Welcome to this beautifully renovated 3-bedroom, 2.5-bath brick bungalow, where classic architectural charm meets stylish modern updates! Nestled in Detroit's Grandmont Neighborhood, this inviting home features distinctive rooflines, a spacious covered front porch, and a beautifully maintained lawn that creates wonderful curb appeal. Step inside to discover a spacious living room highlighted by a charming fireplace, elegant archway, contemporary finishes, and luxury vinyl flooring. The beautifully updated kitchen is sure to impress, featuring crisp white shaker-style cabinetry, granite countertops, a stylish tile backsplash, stainless steel appliances, a dishwasher, and sleek modern lighting. The home's updated bathrooms showcase impressive custom tilework, contemporary vanities, and modern fixtures, including a beautifully tiled walk-in shower with glass enclosure. Retreat upstairs to the generously sized primary bedroom, complemented by an adjoining sitting area and convenient half bathroom, offering flexibility for a home office, dressing area, or private lounge. The finished basement expands your living and entertaining possibilities with a spacious recreation area and full bathroom featuring an oversized jetted soaking tub surrounded by elegant, marble-look tile—a relaxing spa-inspired escape right at home! Additional highlights include a newer roof, detached one-car garage, private driveway, and timeless brick exterior. Conveniently located near the Southfield Freeway (M-39), Grand River Avenue, Schoolcraft Road, neighborhood shopping, dining, schools, and Rouge Park, providing easy access to everyday conveniences and Metro Detroit destinations. Beautifully updated from top to bottom, this move-in-ready bungalow offers the perfect blend of character, comfort, and modern style. BATVAI prior to making an offer. A license realtor is required to be present at all showings and inspections.
For sale
$195,000
13910 Penrod St, Detroit, MI 48223
3beds
2,300sqft
Single Family Residence
Built in 1930
4,791 Square Feet Lot
$194,300 Zestimate®
$85/sqft
$-- HOA
What's special
- 8 days
- 159
- 24
Zillow last checked:
Listing updated:
Listed by:
Clarence R Wilson 248-440-2268,
RCH Brokerage Legacy Inc 248-440-2268
Source: Realcomp II,MLS#: 20261088743
Facts & features
Interior
Bedrooms & bathrooms
- Bedrooms: 3
- Bathrooms: 3
- Full bathrooms: 2
- 1/2 bathrooms: 1
Primary bedroom
- Level: Second
- Area: 240
- Dimensions: 20 X 12
Bedroom
- Level: Entry
- Area: 132
- Dimensions: 11 X 12
Bedroom
- Level: Entry
- Area: 132
- Dimensions: 12 X 11
Other
- Level: Entry
Other
- Level: Basement
Other
- Level: Second
Dining room
- Level: Entry
- Area: 144
- Dimensions: 12 X 12
Kitchen
- Level: Entry
- Area: 108
- Dimensions: 12 X 9
Living room
- Level: Entry
- Area: 252
- Dimensions: 14 X 18
Heating
- Forced Air, Natural Gas
Appliances
- Included: Dishwasher, Free Standing Electric Range, Free Standing Refrigerator
Features
- Basement: Finished
- Has fireplace: Yes
- Fireplace features: Living Room, Wood Burning
Interior area
- Total interior livable area: 2,300 sqft
- Finished area above ground: 1,500
- Finished area below ground: 800
Property
Parking
- Total spaces: 1
- Parking features: One Car Garage, Detached
- Garage spaces: 1
Features
- Levels: One And One Half
- Stories: 1.5
- Entry location: GroundLevelwSteps
- Pool features: None
Lot
- Size: 4,791 Square Feet
- Dimensions: 40 x 120
Details
- Parcel number: W22I077760S
- Special conditions: Short Sale No,Standard
Construction
Type & style
- Home type: SingleFamily
- Architectural style: Bungalow
- Property subtype: Single Family Residence
Materials
- Brick
- Foundation: Basement, Block
- Roof: Asphalt
Condition
- New construction: No
- Year built: 1930
Utilities & green energy
- Sewer: Public Sewer
- Water: Public
Community & HOA
Community
- Subdivision: HOMEWOOD
HOA
- Has HOA: No
Location
- Region: Detroit
Financial & listing details
- Price per square foot: $85/sqft
- Tax assessed value: $67,100
- Annual tax amount: $7,176
- Date on market: 11/3/2026
- Cumulative days on market: 8 days
- Listing agreement: Exclusive Right To Sell
- Listing terms: Cash,Conventional,FHA,Va Loan
Estimated market value
$194,300
$185,000 - $204,000
$1,644/mo
Price history
| Date | Event | Price |
|---|---|---|
| 11/3/2026 | Listed for sale | $195,000+112%$85/sqft |
Source:  Realcomp II #20261088743 Report a problem | ||
| 10/31/2024 | Sold | $92,000-38.6%$40/sqft |
Source: Realcomp II #20240073826 Report a problem | ||
| 9/10/2023 | Listing removed | -- |
Source: Realcomp II #20230050573 Report a problem | ||
| 7/18/2023 | Price change | $149,900-5.7%$65/sqft |
Source: Realcomp II #20230050573 Report a problem | ||
| 6/25/2023 | Listed for sale | $159,000+76.7%$69/sqft |
Source: Realcomp II #20230050573 Report a problem | ||
| 5/23/2023 | Sold | $90,000$39/sqft |
Source: Public Record Report a problem | ||
Public tax history
| Year | Property taxes | Tax assessment |
|---|---|---|
| 2025 | -- | $73,300 +39.1% |
| 2024 | -- | $52,700 +35.5% |
| 2023 | -- | $38,900 +40.4% |
| 2022 | -- | $27,700 +19.9% |
| 2021 | -- | $23,100 |
| 2020 | $1,536 +6.2% | $23,100 +23.5% |
| 2019 | $1,446 | $18,700 +5.1% |
| 2018 | $1,446 | $17,800 +2.9% |
| 2017 | -- | $17,300 -24.5% |
| 2016 | $2,055 | $22,900 |
| 2015 | $2,055 -28.3% | $22,900 -20.1% |
| 2013 | $2,864 +39.4% | $28,643 -28% |
| 2010 | $2,055 | $39,756 -18% |
| 2009 | -- | $48,483 -14% |
| 2008 | -- | $56,375 -5% |
| 2007 | -- | $59,342 +5.5% |
| 2005 | $320 | $56,248 +3% |
| 2004 | -- | $54,610 |
Find assessor info on the county website
Monthly payment
Est. payment
Payment breakdown
Explore the cost of this home by adjusting the details. Changes won't be saved.Climate risks
Neighborhood: Grandmont No.1

Similar homes
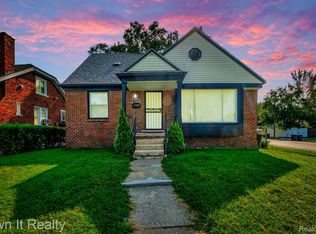
- $191,0003 bd2 ba1.5k sqft14936 Ashton Rd, Detroit, MI 48223For Sale

 MLS ID #20261090290, Costello Hickson III, Front Page Properties. Realcomp II
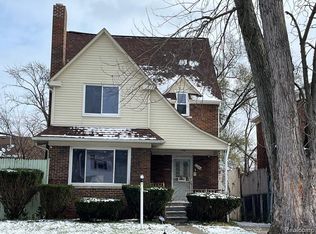
- $187,5003 bd2 ba1.2k sqft14577 Whitcomb St, Detroit, MI 48227For Sale
 MLS ID #20261077198, Miguel Rivera, EXP Realty Main. Realcomp II
- $170,0003 bd1 ba1.4k sqft14517 Archdale St, Detroit, MI 48227For Sale
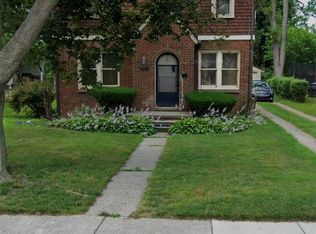 MLS ID #20261067846, Vivian Simpson, Agape Realty LLC. Realcomp II
- $217,0003 bd3 ba1.9k sqft18010 Marlowe St, Detroit, MI 48235For Sale
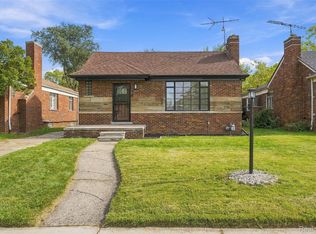 MLS ID #20261082080, Stephanie Jackson, KW Domain. Realcomp II
- $182,9004 bd3 ba1.9k sqft4348 Sturtevant St, Detroit, MI 48204For Sale
 MLS ID #26049639, Anita Martin, Team LBR LLC. MichRIC
- $210,0005 bd3 ba2.8k sqft13340 Hartwell St, Detroit, MI 48227For SaleMLS ID #20261078925, Ligia M Godoy, CMB Real Estate. Realcomp II
- $199,0003 bd2 ba2.3k sqft2720 Woodstock Dr, Detroit, MI 48203For SaleMLS ID #20261077755, Anwar Jennings, City Center Realty LLC. Realcomp II
- $149,9003 bd1 ba2.1k sqft15494 Stansbury St, Detroit, MI 48227For SaleMLS ID #20261086035, Mujtaba Sanad, Keller Williams Legacy. Realcomp II
- $200,0004 bd2 ba2.1k sqft18684 Greenlawn St NW, Detroit, MI 48221For SaleMLS ID #20261057236, Todd Jordan, O Sheard Realty LLC. Realcomp II
- $129,5003 bd2 ba1.8k sqft14558 Chatham St, Detroit, MI 48223For SaleMLS ID #20261084278, Shirley Jones, McNeal OBrien Team LLC. Realcomp II
- $185,0003 bd3 ba1.3k sqft13241 Mound Rd, Detroit, MI 48212For SaleMLS ID #20261088080, Farhan Pervez, RE/MAX Innovation. Realcomp II
- $129,0003 bd2 ba1.6k sqft15873 Mendota St, Detroit, MI 48238For SaleMLS ID #20261089114, Erick Howard, Amin Realty. Realcomp II
- $129,9003 bd2 ba1.5k sqft16503 Sussex St, Detroit, MI 48235For SaleMLS ID #20261088386, Jenise Pewitt, HJS Realty. Realcomp II
- $160,0004 bd3 ba2k sqft13564 Northlawn St, Detroit, MI 48238For SaleMLS ID #20261088327, Michael Gerisch, Century 21 Curran & Oberski. Realcomp II
- $141,0003 bd2 ba1.7k sqft17160 Ardmore St, Detroit, MI 48235For SaleMLS ID #20261087862, Denise Mack, Century 21 Professionals Livonia. Realcomp II
- $210,0006 bd3 ba2.6k sqft3803 Tyler St, Detroit, MI 48238For SaleMLS ID #20261084114, Jasmine Broski, JP Dwellings. Realcomp II
- $160,0004 bd2 ba2.3k sqft17516 Woodingham Dr, Detroit, MI 48221For SaleMLS ID #25047287, Charles Campbell, ListWithFreedom.com. MichRIC
- $219,9003 bd2 ba2.1k sqft11791 Columbia, Redford, MI 48239For SaleMLS ID #20261083342, Carolina Drury, Century 21 Professionals Livonia. Realcomp II
- $199,9003 bd2 ba1.5k sqft43 Mohawk Rd, Pontiac, MI 48341For SaleMLS ID #20261089796, Donald Huddleston, D A D Agency. Realcomp II
