Better than new construction! This stunning, one-year-old Cape Cod has been barely lived in and offers 2,040 square feet of beautifully finished living space, plus all the expensive extras that come at an additional cost with new construction. Featuring 4 bedrooms, 2 full baths, 1 half bath, and a spacious 3 car attached garage, this home combines thoughtful design, modern finishes, and exceptional curb appeal.
Step inside to discover a bright, open floor plan with luxury vinyl plank flooring, neutral décor, and abundant natural light. The gorgeous kitchen features crisp white cabinetry, quartz countertops, stainless steel appliances, a stylish tile backsplash, and a large center island with seating. A second island provides additional space for dining and entertaining. The kitchen opens to an impressive living room featuring soaring ceilings, oversized windows, and a beautiful gas fireplace. A dedicated home office with a large bay window offers the perfect work-from-home space.
The entry-level primary suite features a beautifully appointed private bathroom with a large tiled walk-in shower and frameless glass enclosure. The unfinished basement offers excellent potential for additional living space, complete with an egress window and plumbing already in place for a future bathroom.
Outside is where this home truly sets itself apart from new construction. Professional landscaping, an established lawn, irrigation system, spacious composite deck, and attractive paver walkways and patio areas are already complete, saving the next owner significant time, expense, and hassle.
Barely lived in, meticulously maintained, and truly move-in ready with immediate occupancy! Enjoy all the benefits of new construction without the wait, additional projects, or unexpected expenses. A fantastic opportunity to move right in and enjoy everything this beautiful home has to offer!
Coming soon 10/23
$575,000
20245 Sunset St, Livonia, MI 48152
4beds
2,047sqft
Single Family Residence
Built in 2025
8,712 Square Feet Lot
$-- Zestimate®
$281/sqft
$29/mo HOA
What's special
- 2 days
- 108
- 14
Zillow last checked:
Listing updated:
Listed by:
Dave MacFarland 734-637-7120,
MacFarland and Company Real Estate 734-637-7120
Source: Realcomp II,MLS#: 20261084963
Facts & features
Interior
Bedrooms & bathrooms
- Bedrooms: 4
- Bathrooms: 3
- Full bathrooms: 2
- 1/2 bathrooms: 1
Primary bedroom
- Level: Entry
- Area: 204
- Dimensions: 17 X 12
Bedroom
- Level: Second
- Area: 169
- Dimensions: 13 X 13
Bedroom
- Level: Second
- Area: 120
- Dimensions: 12 X 10
Bedroom
- Level: Second
- Area: 110
- Dimensions: 11 X 10
Primary bathroom
- Level: Entry
- Area: 66
- Dimensions: 11 X 6
Other
- Level: Second
- Area: 40
- Dimensions: 8 X 5
Other
- Level: Entry
- Area: 30
- Dimensions: 5 X 6
Dining room
- Level: Entry
- Area: 143
- Dimensions: 13 X 11
Kitchen
- Level: Entry
- Area: 121
- Dimensions: 11 X 11
Laundry
- Level: Entry
- Area: 36
- Dimensions: 6 X 6
Library
- Level: Entry
- Area: 165
- Dimensions: 15 X 11
Living room
- Level: Entry
- Area: 405
- Dimensions: 15 X 27
Heating
- ENERGYSTAR Qualified Furnace Equipment, Forced Air, Natural Gas
Cooling
- Ceiling Fans, Central Air, ENERGYSTARACCIRSI Qualified Installation
Appliances
- Included: Dishwasher, Free Standing Gas Range, Free Standing Refrigerator, Microwave, Stainless Steel Appliances
- Laundry: Electric Dryer Hookup, Gas Dryer Hookup, Laundry Room, Washer Hookup
Features
- Windows: Egress Windows, Energy Star Qualified Windows
- Basement: Daylight,Unfinished
- Has fireplace: Yes
- Fireplace features: Gas, Living Room
Interior area
- Total interior livable area: 2,047 sqft
- Finished area above ground: 2,047
Video & virtual tour
Property
Parking
- Total spaces: 3
- Parking features: Three Car Garage, Attached, Electricityin Garage, Garage Faces Front, Garage Door Opener
- Garage spaces: 3
Features
- Levels: Two
- Stories: 2
- Entry location: GroundLevelwSteps
- Patio & porch: Deck, Patio
- Exterior features: Lighting
- Pool features: None
Lot
- Size: 8,712 Square Feet
- Dimensions: 83 x 132
- Features: Sprinklers
Details
- Parcel number: 46006060008000
- Special conditions: Short Sale No,Standard
Construction
Type & style
- Home type: SingleFamily
- Architectural style: Cape Cod
- Property subtype: Single Family Residence
Materials
- Brick, Vinyl Siding
- Foundation: Basement, Poured
- Roof: Asphalt
Condition
- New construction: No
- Year built: 2025
Utilities & green energy
- Electric: Circuit Breakers
- Sewer: Public Sewer
- Water: Public
- Utilities for property: Underground Utilities
Community & HOA
Community
- Features: Sidewalks
- Security: Carbon Monoxide Detectors, Smoke Detectors
- Subdivision: SUNSET VIEW CONDO
HOA
- Has HOA: Yes
- HOA fee: $350 annually
- HOA phone: 313-304-0968
Location
- Region: Livonia
Financial & listing details
- Price per square foot: $281/sqft
- Tax assessed value: $236,400
- Annual tax amount: $4,919
- Date on market: 10/23/2026
- Cumulative days on market: 2 days
- Listing agreement: Exclusive Right To Sell
- Listing terms: Cash,Conventional,FHA,Va Loan
- Exclusions: Exclusion(s) Do Not Exist
Estimated market value
Not available
Estimated sales range
Not available
Not available
Price history
Price history is unavailable.
Public tax history
Tax history is unavailable.
Monthly payment
Est. payment
Payment breakdown
Explore the cost of this home by adjusting the details. Changes won't be saved.Climate risks
Neighborhood: 48152

Similar homes
- $463,0004 bd4 ba1.9k sqft21136 Randall St, Farmington Hills, MI 48336For Sale
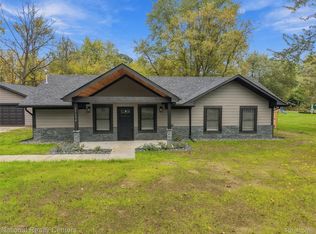
 MLS ID #20261084385, Roger Murray, National Realty Centers, Inc. Realcomp II
- $499,9474 bd3 ba2.1k sqft20209 Sunset Ave, Livonia, MI 48152New Construction
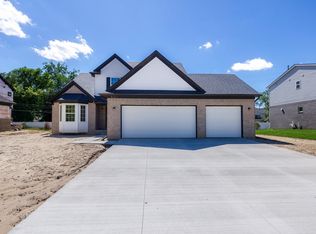
 MLS ID #26044919, Gary Reggish, Remerica United Realty. MichRIC
- $489,9003 bd2 ba2.9k sqft16939 Merriman Rd, Livonia, MI 48154For Sale
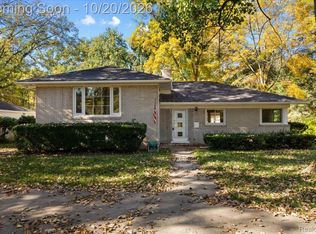 MLS ID #20261084930, Mike Nehme, Keller Williams Legacy. Realcomp II
- $569,9004 bd3 ba2.2k sqft32619 Greenland Ct, Livonia, MI 48154For Sale
 MLS ID #26025365, I Andrew Schulist, JSB Realty, LLC. MichRIC
- $449,9004 bd3 ba2.6k sqft36219 Brookview Dr, Livonia, MI 48152For SaleMLS ID #20261060823, Diane M Orzel, Remerica United Realty. Realcomp II
- $419,9003 bd3 ba2.7k sqft36571 Gardner St, Livonia, MI 48152For SaleMLS ID #26055245, Heidi Anderson, Place to Nest Real Estate. MichRIC
- $439,9005 bd3 ba2.6k sqft16087 Riverside St, Livonia, MI 48154For SaleMLS ID #20261085043, Dave Garbarino, Wilbanks Real Estate. Realcomp II
- $369,9003 bd2 ba1.8k sqft19998 Purlingbrook St, Livonia, MI 48152For SaleMLS ID #20261078756, Rick D Nessel, National Realty Centers, Inc. Realcomp II
- $429,9003 bd3 ba2.6k sqft17161 Francavilla Dr, Livonia, MI 48152For SaleMLS ID #20261083585, Marilyn Handloser, RE/MAX Classic. Realcomp II
- $350,0003 bd2 ba2k sqft16007 Oak Dr, Livonia, MI 48154For SaleMLS ID #20261084604, Abigail Sochacki, KW Showcase Realty. Realcomp II
- $435,0003 bd2 ba1.6k sqft19431 Southampton Dr, Livonia, MI 48152For SaleMLS ID #20261079828, Gary R Thomas, Real Estate One-Northville. Realcomp II
- $629,9923 bd3 ba2k sqft19342 Newburgh Rd, Livonia, MI 48152New ConstructionMLS ID #26049303, Gary Reggish, Remerica United Realty. MichRIC
- $449,9004 bd3 ba2.2k sqft18902 Westmore St, Livonia, MI 48152For SaleMLS ID #20251022321, Andrew Whisler, Community Choice Realty Associates, LLC. Realcomp II
- $400,0004 bd2 ba2.2k sqft19011 Gill Rd, Livonia, MI 48152For SaleMLS ID #20261065184, Amanda Bradley, Thrive Realty Company. Realcomp II
- $438,0003 bd4 ba2.1k sqft35238 Vargo St, Livonia, MI 48152For SaleMLS ID #20261080002, Jeanne Manees, Avera Realty. Realcomp II
- $574,9004 bd3 ba2.2k sqft24461 Jade Dr, Farmington, MI 48336For SaleMLS ID #20261071852, Hari K Kakumanu, Community Choice Realty Associates, LLC. Realcomp II
