WELCOME TO THIS COZY WOODED RETREAT IN LIVONIA WITH SPACIOUS LIVING, CONVENIENT RANCH LAYOUT, & ENDLESS POSSIBILITIES! Nestled on an almost half-acre, tree-filled lot, this beautiful brick ranch offers a peaceful setting with spectacular wooded views from every room. The fenced backyard features a pond area, fire pit, and plenty of space to enjoy the outdoors, while an expansive deck provides the perfect spot for relaxing or entertaining. A home generator adds valuable peace of mind, and Pella windows throughout bring in an abundance of natural light while showcasing the beautiful surrounding landscape. The heart of the home is the huge great room, featuring a dramatic cathedral ceiling, ceiling fan, carpeting, natural fireplace, built-in bookshelves, and doorwalls leading directly to the expansive deck. The spacious kitchen is equally impressive with vaulted ceilings, beautiful windows, wood flooring, granite countertops, a huge center island, ceiling fan, and some stainless-steel appliances. The kitchen features a built-in electric cooktop and oven. The primary suite offers a comfortable retreat with carpeting, ceiling fan, generous closet plus a walk-in closet. The primary bath features a skylight for added natural light. Two additional bedrooms are generously sized and feature carpeting and ceiling fans, with the third bedroom also offering a walk-in closet. A full bath with tile completes the main level. The large basement space provides an incredible amount of additional living, recreation, storage, and workspace. Some basement highlights include a spacious 20x20 family room area, an 18x18 workshop, an 11x10 kitchenette area w/ bar fridge, painted ceilings, and abundant storage. A radon mitigation system is also installed for added peace of mind. With a two-car attached garage, classic & highly functional ranch layout, beautiful natural surroundings, flexible basement spaces, this property offers the space, privacy, and functionality you've been looking for!
Pending
$369,900
19998 Purlingbrook St, Livonia, MI 48152
3beds
1,804sqft
Single Family Residence
Built in 1990
0.44 Acres Lot
$365,000 Zestimate®
$205/sqft
$-- HOA
What's special
- 22 days
- 3,242
- 285
Zillow last checked:
Listing updated:
Listed by:
Rick D Nessel 248-361-0903,
National Realty Centers, Inc 248-468-1444,
Patty Nessel 248-225-6407,
National Realty Centers, Inc
Source: Realcomp II,MLS#: 20261078756
Facts & features
Interior
Bedrooms & bathrooms
- Bedrooms: 3
- Bathrooms: 2
- Full bathrooms: 2
Primary bedroom
- Level: Entry
- Area: 180
- Dimensions: 12 X 15
Bedroom
- Level: Entry
- Area: 150
- Dimensions: 10 X 15
Bedroom
- Level: Entry
- Area: 110
- Dimensions: 10 X 11
Primary bathroom
- Level: Entry
- Area: 72
- Dimensions: 6 X 12
Other
- Level: Entry
- Area: 60
- Dimensions: 6 X 10
Family room
- Level: Basement
- Area: 400
- Dimensions: 20 X 20
Great room
- Level: Entry
- Area: 345
- Dimensions: 15 X 23
Kitchen
- Level: Entry
- Area: 266
- Dimensions: 14 X 19
Laundry
- Level: Entry
- Area: 18
- Dimensions: 6 X 3
Other
- Level: Basement
- Area: 324
- Dimensions: 18 X 18
Other
- Level: Basement
- Area: 110
- Dimensions: 11 X 10
Heating
- Forced Air, Natural Gas
Cooling
- Ceiling Fans, Central Air
Appliances
- Included: Built In Electric Oven, Bar Fridge, Dishwasher, Dryer, Electric Cooktop, Free Standing Refrigerator, Stainless Steel Appliances, Washer
- Laundry: Laundry Room
Features
- Entrance Foyer
- Basement: Partially Finished
- Has fireplace: Yes
- Fireplace features: Great Room, Wood Burning
Interior area
- Total interior livable area: 1,804 sqft
- Finished area above ground: 1,604
- Finished area below ground: 200
Property
Parking
- Total spaces: 2
- Parking features: Two Car Garage, Attached, Driveway, Electricityin Garage, Garage Door Opener
- Attached garage spaces: 2
Features
- Levels: One
- Stories: 1
- Entry location: GroundLevel
- Patio & porch: Covered, Deck, Porch
- Exterior features: Lighting
- Pool features: None
- Fencing: Back Yard,Fenced
- Waterfront features: Pond
Lot
- Size: 0.44 Acres
- Dimensions: 145 x 133
- Features: Wooded
Details
- Parcel number: 46005990015000
- Special conditions: Short Sale No,Standard
Construction
Type & style
- Home type: SingleFamily
- Architectural style: Ranch
- Property subtype: Single Family Residence
Materials
- Brick
- Foundation: Active Radon Mitigation, Basement, Poured
- Roof: Asphalt
Condition
- New construction: No
- Year built: 1990
- Major remodel year: 2021
Utilities & green energy
- Electric: Generator
- Sewer: Public Sewer
- Water: Public
Community & HOA
HOA
- Has HOA: No
Location
- Region: Livonia
Financial & listing details
- Price per square foot: $205/sqft
- Tax assessed value: $150,940
- Annual tax amount: $5,504
- Date on market: 10/2/2026
- Cumulative days on market: 22 days
- Listing agreement: Exclusive Right To Sell
- Listing terms: Cash,Conventional,FHA,Va Loan
Estimated market value
$365,000
$347,000 - $383,000
$2,802/mo
Price history
| Date | Event | Price |
|---|---|---|
| 10/25/2026 | Pending sale | $369,900$205/sqft |
Source:  Realcomp II #20261078756 Report a problem | ||
| 10/2/2026 | Listed for sale | $369,900+20.5%$205/sqft |
Source: Realcomp II #20261078756 Report a problem | ||
| 6/3/2021 | Sold | $307,000+2.4%$170/sqft |
Source: Public Record Report a problem | ||
| 5/19/2021 | Pending sale | $299,900$166/sqft |
Source: Realcomp II #2210026273 Report a problem | ||
| 4/23/2021 | Contingent | $299,900$166/sqft |
Source: Realcomp II #2210026273 Report a problem | ||
| 4/22/2021 | Listed for sale | $299,900+17.6%$166/sqft |
Source: Realcomp II #2210026273 Report a problem | ||
| 12/17/2020 | Sold | $255,000+2%$141/sqft |
Source: Public Record Report a problem | ||
| 11/28/2020 | Pending sale | $249,900$139/sqft |
Source: KW Advantage #2200096230 Report a problem | ||
| 11/24/2020 | Listed for sale | $249,900+16.8%$139/sqft |
Source: Keller Williams Advantage #2200096230 Report a problem | ||
| 11/12/2014 | Sold | $214,000-2.7%$119/sqft |
Source: Public Record Report a problem | ||
| 8/13/2014 | Listed for sale | $220,000$122/sqft |
Source: Powell Real Estate #214082619 Report a problem | ||
Public tax history
| Year | Property taxes | Tax assessment |
|---|---|---|
| 2025 | -- | $168,500 +19.3% |
| 2024 | -- | $141,200 +9.2% |
| 2023 | -- | $129,300 +3.3% |
| 2022 | -- | $125,200 +3% |
| 2021 | -- | $121,500 |
| 2020 | $3,641 +2% | $121,500 +3.8% |
| 2019 | $3,572 | $117,000 +7.3% |
| 2018 | $3,572 | $109,000 +9.7% |
| 2017 | -- | $99,400 |
| 2016 | $3,038 | $99,400 +8.5% |
| 2015 | $3,038 | $91,600 +21.5% |
| 2012 | -- | $75,380 |
| 2005 | $1,480 -48% | -- |
| 2003 | $2,845 +5.1% | -- |
| 2001 | $2,708 +6.7% | $77,680 +3.2% |
| 2000 | $2,538 | $75,280 |
Find assessor info on the county website
Monthly payment
Est. payment
Payment breakdown
Explore the cost of this home by adjusting the details. Changes won't be saved.Climate risks
Neighborhood: 48152
Similar homes
- $400,0004 bd2 ba1.8k sqft19607 Whitby Dr, Livonia, MI 48152For Sale
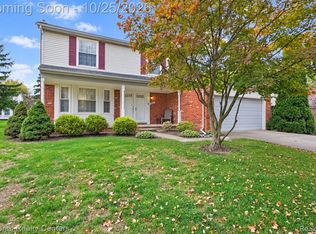
 MLS ID #20261079716, Ron Targanski, National Realty Centers, Inc. Realcomp II
- $315,0003 bd2 ba1.2k sqft30328 Fairfax St, Livonia, MI 48152For Sale
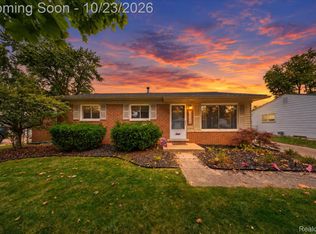 MLS ID #20261082633, Erin Williams, KW Realty Livingston. Realcomp II
- $455,0003 bd2 ba1.4k sqft17310 Mayfield St, Livonia, MI 48152For Sale
 MLS ID #20261086042, Trisha Banks, Elite Realty. Realcomp II
- $350,0003 bd2 ba2k sqft16007 Oak Dr, Livonia, MI 48154For Sale
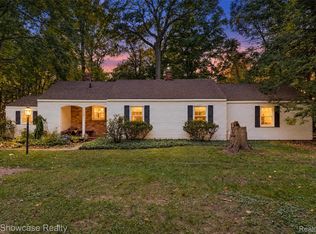 MLS ID #20261084604, Abigail Sochacki, KW Showcase Realty. Realcomp II
- $340,0003 bd2 ba1.3k sqft29210 Terrence St, Livonia, MI 48154For Sale
 MLS ID #26056543, Logan Gaines, Epique Realty. MichRIC
- $396,9004 bd3 ba1.6k sqft19377 Brentwood St, Livonia, MI 48152For SaleMLS ID #20261042324, Estera Floarea, Empire Realty Group Fawaz & Associates. Realcomp II
- $254,9003 bd2 ba1.1k sqft20015 Farmington Rd, Livonia, MI 48152For SaleMLS ID #26056066, Benjamin Cockrum, Preferred, Realtors Ltd. MichRIC
- $275,0003 bd2 ba1.8k sqft19861 Maplewood St, Livonia, MI 48152For SaleMLS ID #20261083886, Athba Yacoub, Keller Williams Advantage. Realcomp II
- $429,9003 bd3 ba2.6k sqft17161 Francavilla Dr, Livonia, MI 48152For SaleMLS ID #20261083585, Marilyn Handloser, RE/MAX Classic. Realcomp II
- $395,0004 bd2 ba2.2k sqft19011 Gill Rd, Livonia, MI 48152For SaleMLS ID #20261065184, Amanda Bradley, Thrive Realty Company. Realcomp II
- $435,0003 bd2 ba1.6k sqft19431 Southampton Dr, Livonia, MI 48152For SaleMLS ID #20261079828, Gary R Thomas, Real Estate One-Northville. Realcomp II
- $259,0003 bd2 ba1.5k sqft29215 Bretton St, Livonia, MI 48152For SaleMLS ID #20261079363, Elizabeth J Young, Signature Sotheby's International Realty Bham. Realcomp II
- $334,9004 bd2 ba1.5k sqft16045 Oporto St, Livonia, MI 48154For SaleMLS ID #20261081936, Andrew S Tymrak, RE/MAX First. Realcomp II
- $329,9002 bd2 ba1.7k sqft22005 Cass St, Farmington Hills, MI 48335For Sale
 MLS ID #50225637, Sandra Hall, RE/MAX First. MiRealSource
- $400,0005 bd3 ba2.1k sqft30530 Ambeth St, Farmington Hills, MI 48336For SaleMLS ID #20261075766, Michael Perna, EXP Realty The Perna Team. Realcomp II
- $350,0003 bd2 ba1.9k sqft28841 Grayfield Dr, Farmington Hills, MI 48336For SaleMLS ID #20261080699, Rhonda Cerone, Mi Choice Realty. Realcomp II
- $274,9003 bd2 ba1.4k sqft19823 Weyher St, Livonia, MI 48152For SaleMLS ID #20261082156, Scott E Campbell, Century 21 Professionals Livonia. Realcomp II
- $269,0004 bd2 ba1.6k sqft20310 Melvin St, Livonia, MI 48152For SaleMLS ID #20261069353, Shanice Landon, Golden Key Realty Group LLC. Realcomp II
- $325,0003 bd2 ba1.6k sqft22145 Purdue Ave, Farmington Hills, MI 48336For SaleMLS ID #20261083740, Penny L Toth, Brookstone, Realtors LLC. Realcomp II
- $449,9003 bd2 ba2.1k sqft23516 Middlebelt Rd, Farmington Hills, MI 48336For SaleMLS ID #50225651, Connery Calkins, REMAX Edge. MiRealSource
