Fantastic renovated home in charming Clawson, Michigan. Partially finished basement with new ½ bath (2026). New blinds & dishwasher (2026). Trenchless sewer liner installed with 20-year warranty on parts and labor (2025). New water shut off valves installed in the basement (2024). New roof on house and garage (2021). Chain link fence around back yard. Remodeled kitchen and new windows in living room/kitchen (2019). New windows to be installed in September 2026 with lifetime warranty from Hanson's (to be transferred to the new owner).
Located in a safe and quiet neighborhood. Within walking distance of the Clawson City Park & athletic fields. Less than a 10 minute drive to many stores and restaurants in the area and several ramps to I-75. Close enough to the Clawson fireworks to watch from the comfort of your front yard.
For sale
$325,000
1403 N Bywood Ave, Clawson, MI 48017
3beds
1,616sqft
Single Family Residence
Built in 1955
5,227 Square Feet Lot
$320,000 Zestimate®
$201/sqft
$-- HOA
What's special
- 12 days |
- 961 |
- 60 |
Zillow last checked:
Listing updated:
Listed by:
Douglas Platonas 248-288-3500,
KW Metro 248-288-3500
Source: Realcomp II,MLS#: 20261060327
Facts & features
Interior
Bedrooms & bathrooms
- Bedrooms: 3
- Bathrooms: 2
- Full bathrooms: 1
- 1/2 bathrooms: 1
Primary bedroom
- Level: Second
- Area: 312
- Dimensions: 13 X 24
Bedroom
- Level: Entry
- Area: 120
- Dimensions: 12 X 10
Bedroom
- Level: Entry
- Area: 121
- Dimensions: 11 X 11
Other
- Level: Entry
- Area: 48
- Dimensions: 8 X 6
Other
- Level: Basement
- Area: 30
- Dimensions: 5 X 6
Kitchen
- Level: Entry
- Area: 150
- Dimensions: 15 X 10
Laundry
- Level: Basement
- Area: 48
- Dimensions: 8 X 6
Living room
- Level: Entry
- Area: 168
- Dimensions: 14 X 12
Heating
- Forced Air, Natural Gas
Cooling
- Ceiling Fans, Central Air
Appliances
- Included: Dishwasher, Dryer, Free Standing Electric Range, Free Standing Refrigerator, Range Hood, Washer
Features
- Basement: Partially Finished
- Has fireplace: No
Interior area
- Total interior livable area: 1,616 sqft
- Finished area above ground: 1,066
- Finished area below ground: 550
Property
Parking
- Total spaces: 2
- Parking features: Two Car Garage, Detached
- Garage spaces: 2
Features
- Levels: One And One Half
- Stories: 1.5
- Entry location: GroundLevelwSteps
- Patio & porch: Deck
- Pool features: None
Lot
- Size: 5,227 Square Feet
- Dimensions: 50 x 108
Details
- Parcel number: 2033201044
- Special conditions: Short Sale No,Standard
Construction
Type & style
- Home type: SingleFamily
- Architectural style: Bungalow
- Property subtype: Single Family Residence
Materials
- Vinyl Siding
- Foundation: Basement, Block
Condition
- New construction: No
- Year built: 1955
Utilities & green energy
- Sewer: Sewer At Street
- Water: Waterat Street
Community & HOA
Community
- Subdivision: ASSRS 3 - CLAWSON
HOA
- Has HOA: No
Location
- Region: Clawson
Financial & listing details
- Price per square foot: $201/sqft
- Tax assessed value: $102,660
- Annual tax amount: $5,040
- Date on market: 8/4/2026
- Cumulative days on market: 12 days
- Listing agreement: Exclusive Right To Sell
- Listing terms: Cash,Conventional,FHA,Va Loan
Estimated market value
$320,000
$304,000 - $336,000
$1,908/mo
Price history
| Date | Event | Price |
|---|---|---|
| 8/4/2026 | Listed for sale | $325,000+25%$201/sqft |
Source:  Realcomp II #20261060327 Report a problem Realcomp II #20261060327 Report a problem | ||
| 10/28/2021 | Sold | $260,000+0%$161/sqft |
Source: Public Record Report a problem | ||
| 8/12/2021 | Pending sale | $259,900$161/sqft |
Source: Realcomp II #2210062375 Report a problem | ||
| 8/5/2021 | Listed for sale | $259,900+39%$161/sqft |
Source: Realcomp II #2210062375 Report a problem | ||
| 7/30/2018 | Sold | $187,000-4.1%$116/sqft |
Source:  MiRealSource #31348030 Report a problem MiRealSource #31348030 Report a problem | ||
| 6/23/2018 | Pending sale | $195,000$121/sqft |
Source: Real Living Kee Realty-New Baltimore #31348030 Report a problem | ||
| 5/31/2018 | Price change | $195,000-2.5%$121/sqft |
Source: Real Living Kee Realty-New Baltimore #31348030 Report a problem | ||
| 5/21/2018 | Listed for sale | $200,000+48.6%$124/sqft |
Source: Real Living Kee Realty-New Baltimore #31348030 Report a problem | ||
| 1/15/2016 | Sold | $134,600-3.8%$83/sqft |
Source: MiRealSource #31249963 Report a problem | ||
| 11/25/2015 | Pending sale | $139,900$87/sqft |
Source: RE/MAX Partners #31249963 Report a problem | ||
| 10/30/2015 | Listed for sale | $139,900$87/sqft |
Source: RE/MAX Partners #31249963 Report a problem | ||
| 10/20/2015 | Pending sale | $139,900$87/sqft |
Source: RE/MAX Partners #31249963 Report a problem | ||
| 9/9/2015 | Price change | $139,900-3.5%$87/sqft |
Source: RE/MAX Partners, Inc #215066259 Report a problem | ||
| 6/26/2015 | Listed for sale | $144,900+7.4%$90/sqft |
Source: RE/MAX Partners, Inc #215066259 Report a problem | ||
| 10/7/2014 | Listing removed | $134,900$83/sqft |
Source: RE/MAX Partners #31211515 Report a problem | ||
| 6/6/2014 | Listed for sale | $134,900+6.2%$83/sqft |
Source: RE/MAX Partners #31196712 Report a problem | ||
| 6/30/1998 | Sold | $127,000$79/sqft |
Source: Public Record Report a problem | ||
Public tax history
| Year | Property taxes | Tax assessment |
|---|---|---|
| 2025 | $4,656 +5% | $113,430 +6.4% |
| 2024 | $4,434 +3.1% | $106,650 +11% |
| 2023 | $4,299 +15.2% | $96,100 +8% |
| 2022 | $3,732 -0.6% | $89,020 +7.2% |
| 2021 | $3,756 | $83,040 +6.4% |
| 2020 | -- | $78,030 +5.5% |
| 2019 | $3,738 +9.8% | $73,950 +9.1% |
| 2018 | $3,405 +48.8% | $67,800 +3.8% |
| 2017 | $2,289 | $65,310 +10.3% |
| 2016 | $2,289 | $59,210 +9.7% |
| 2015 | -- | $53,950 +14.9% |
| 2014 | -- | $46,940 +7.5% |
| 2011 | -- | $43,680 -6.1% |
| 2010 | $2,955 -12.4% | $46,510 -19.4% |
| 2009 | $3,373 +19.6% | $57,710 -52.7% |
| 2005 | $2,819 | $122,040 +83.4% |
| 2003 | -- | $66,560 +11.5% |
| 2002 | -- | $59,670 +23.4% |
| 2001 | $2,774 +5.1% | $48,360 +3.2% |
| 2000 | $2,639 | $46,870 |
Find assessor info on the county website
Monthly payment
Est. payment
Payment breakdown
Explore the cost of this home by adjusting the details. Changes won't be saved.Climate risks
Neighborhood: 48017
Nearby schools
GreatSchools rating
- 7/10Clawson Elementary SchoolGrades: K-5Distance: 0.7 mi
- 8/10Clawson Middle SchoolGrades: 6-8Distance: 0.7 mi
- 6/10Clawson High SchoolGrades: 6-12Distance: 0.8 mi
- $237,7003 bd1 ba1k sqft1413 N Bywood Ave, Clawson, MI 48017Off Market
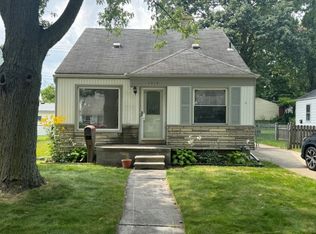
- $260,9004 bd1 ba1.1k sqft1423 N Bywood Ave, Clawson, MI 48017Off Market
- $331,9003 bd2 ba1.2k sqft1367 N Bywood Ave, Clawson, MI 48017Off Market
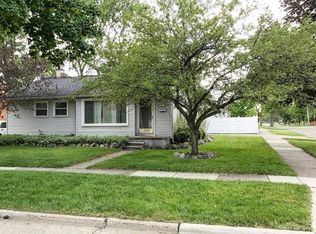
- $266,8003 bd1 ba951 sqft1410 N Stephen Ave, Clawson, MI 48017Off Market
- $290,8003 bd1 ba1k sqft1420 N Stephen Ave, Clawson, MI 48017Off Market
- $224,1003 bd1 ba974 sqft1433 N Bywood Ave, Clawson, MI 48017Off Market
- $302,2003 bd2 ba1.2k sqft1430 N Stephen Ave, Clawson, MI 48017Off Market
- $275,5003 bd1 ba1.2k sqft1357 N Bywood Ave, Clawson, MI 48017Off Market
A local agent can set up tours, give advice and negotiate with sellers.
Similar homes
- $310,0003 bd1 ba914 sqft507 Roth Blvd, Clawson, MI 48017For Sale

 MLS ID #20261056177, Nick Casteel, Brookstone, Realtors LLC. Realcomp II
 - $350,0003 bd2 ba1.5k sqft865 Grant Ave, Clawson, MI 48017For Sale
 MLS ID #20261044898, Alan Brown, Real Estate One-Troy. Realcomp II
 - $374,0003 bd2 ba1.5k sqft632 Bellevue Ave, Clawson, MI 48017For Sale
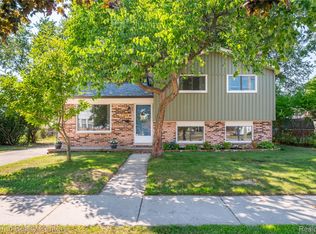 MLS ID #20261060826, Vita Good, National Realty Centers, Inc. Realcomp II
 - $350,0003 bd1 ba1k sqft706 E Windemere Ave, Royal Oak, MI 48073For Sale
 MLS ID #20261059671, Joseph Delia, Keller Williams Paint Creek. Realcomp II
 - $324,9993 bd2 ba2.2k sqft30121 Woodhouse Dr, Warren, MI 48092For SaleMLS ID #20261061731, Sheikh Ali, Amin Realty. Realcomp II
- $359,9003 bd2 ba2k sqft3303 Chester Rd, Royal Oak, MI 48073For SaleMLS ID #20261056620, Luyao Jiang, EXP Realty Main. Realcomp II
- $379,0003 bd2 ba1.9k sqft122 Jeffrey Ave, Royal Oak, MI 48073For SaleMLS ID #20261029069, Douglas Platonas, KW Metro. Realcomp II
- $324,9003 bd3 ba1.5k sqft19980 Dorset St, Southfield, MI 48075For SaleMLS ID #20261057838, Diana Mamo, Community Choice Realty Inc. Realcomp II
- $335,0003 bd2 ba1.6k sqft42150 Trinity Ct, Sterling Heights, MI 48313For SaleMLS ID #20261062153, John S Delia, Keller Williams Paint Creek. Realcomp II
- $329,9003 bd2 ba2.3k sqft13019 Picadilly Dr, Sterling Heights, MI 48312For SaleMLS ID #20261060866, Jamie Lantagne, RE/MAX First. Realcomp II
- $400,0004 bd2 ba1.5k sqft4518 Woodland Ave, Royal Oak, MI 48073For SaleMLS ID #20261056390, Roberto Calderon, EXP Realty Main. Realcomp II
- $319,0003 bd2 ba930 sqft4142 Royal Ave, Berkley, MI 48072For SaleMLS ID #20261042591, Jacob Davis, Brookstone, Realtors LLC. Realcomp II
- $339,9003 bd2 ba1.7k sqft645 Jewell St, Ferndale, MI 48220For SaleMLS ID #20261052210, Lindsay Anderson, EXP Realty. Realcomp II
- $375,0003 bd3 ba1.8k sqft1209 Wyandotte Ave, Royal Oak, MI 48067For SaleMLS ID #20261060386, Melanie S Bishop, KW Domain. Realcomp II
- $399,9004 bd2 ba1.8k sqft532 Nichols Rd, Auburn Hills, MI 48326For SaleMLS ID #20261061296, James Balk, Real Estate One-Troy. Realcomp II
- $290,0003 bd2 ba2k sqft11923 Fairview Dr, Sterling Heights, MI 48312For SaleMLS ID #20261058218, Joanna Darmanin, KW Metro. Realcomp II
- $309,0004 bd2 ba1.3k sqft1755 Wellington Ave, Bloomfield Hills, MI 48302For SaleMLS ID #20261048152, Douglas Platonas, KW Metro. Realcomp II
- $299,9992 bd2 ba2.1k sqft522 S Campbell Rd, Royal Oak, MI 48067For SaleMLS ID #20261059130, Heather Shaun, KW Metro. Realcomp II
- $325,0003 bd2 ba2k sqft315 Leroy St, Ferndale, MI 48220For SaleMLS ID #20261046540, Rachel Pattyn, EXP Realty. Realcomp II
- $310,0003 bd2 ba1.4k sqft8573 San Marco Blvd, Sterling Heights, MI 48313For SaleMLS ID #20261056714, Timothy A Francisco Jr, Real Estate One-Sterling Heights. Realcomp II
