Skip main navigation
Pending
  • $299,000

    1410 N Stephen Ave, Clawson, MI 48017

    3beds
    1,884sqft
    : 
    $2,265/mo
    Get pre-qualified
    Single Family Residence
    Built in 1957
    9,147 Square Feet Lot
    $296,400 Zestimate®
    $159/sqft
    $-- HOA

    What's special

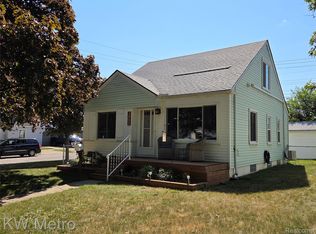
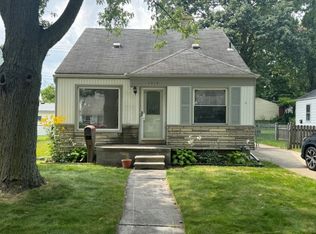
    Charming Clawson ranch with an exceptionally large, fully fenced backyard offering a peaceful, private setting with plenty of space to entertain, garden, play, or relax. Inside, hardwood floors and an opened floor plan create a bright, comfortable flow throughout the main level. The kitchen features bright white cabinetry, stainless steel appliances, a new refrigerator and microwave (2026), and dishwasher (2019). Three bedrooms, a full bath, and hardwood floors complete the main level, while the partially finished basement significantly expands the living space with a newly added second full bathroom, great work-from-home or recreation space, and the potential to add a fourth bedroom with the addition of an egress window. Additional improvements include A/C (2022) and a steel roof on the two-car garage (2019). All of this just down the street from a fantastic neighborhood park and convenient to downtown Clawson, shopping, dining, and everyday amenities. An incredible opportunity for flexible living space and a truly standout backyard in the heart of Clawson.
    11 days
    905
    62

    Zillow last checked:

    Listing updated:

    Listed by:

    Ashley Mann 248-721-0987,

    @properties Christie's Int'l R.E. Birmingham 248-850-8632

    Source: Realcomp II,MLS#: 20261065308MLS Logo

      Facts & features

      Interior

      Bedrooms & bathrooms
      • Bedrooms: 3
      • Bathrooms: 2
      • Full bathrooms: 2
      Primary bedroom
      • Level: Entry
      • Area: 120
      • Dimensions: 12 X 10
      Bedroom
      • Level: Entry
      • Area: 110
      • Dimensions: 11 X 10
      Bedroom
      • Level: Entry
      • Area: 90
      • Dimensions: 10 X 9
      Other
      • Level: Entry
      Other
      • Level: Basement
      • Area: 132
      • Dimensions: 12 X 11
      Bonus room
      • Level: Basement
      • Area: 110
      • Dimensions: 11 X 10
      Family room
      • Level: Basement
      • Area: 528
      • Dimensions: 24 X 22
      Kitchen
      • Level: Entry
      • Area: 144
      • Dimensions: 12 X 12
      Living room
      • Level: Entry
      • Area: 234
      • Dimensions: 18 X 13
      Heating
      • Forced Air, Natural Gas
      Cooling
      • Ceiling Fans, Central Air
      Appliances
      • Included: Dishwasher, Disposal, Dryer, Free Standing Electric Range, Free Standing Refrigerator, Microwave, Washer
      Features
      • Basement: Full,Partially Finished
      • Has fireplace: No
      Interior area
      • Total interior livable area: 1,884 sqft
      • Finished area above ground: 951
      • Finished area below ground: 933

      Property

      Parking
      • Total spaces: 2
      • Parking features: Two Car Garage, Detached, Electricityin Garage, Garage Door Opener
      • Garage spaces: 2
      Features
      • Levels: One
      • Stories: 1
      • Entry location: GroundLevelwSteps
      • Patio & porch: Deck
      • Exterior features: Lighting
      • Pool features: None
      • Fencing: Fenced,Fencing Allowed
      Lot
      • Size: 9,147 Square Feet
      • Dimensions: 54 x 128.19
      Details
      • Parcel number: 2033201031
      • Special conditions: Short Sale No,Standard

      Construction

      Type & style
      • Home type: SingleFamily
      • Architectural style: Ranch
      • Property subtype: Single Family Residence
      Materials
      • Brick, Vinyl Siding
      • Foundation: Basement, Block
      • Roof: Asphalt
      Condition
      • New construction: No
      • Year built: 1957
      • Major remodel year: 2020

      Utilities & green energy

      • Sewer: Public Sewer
      • Water: Public
      • Utilities for property: Cable Available

      Community & HOA

      Community
      • Subdivision: MAPLE HEIGHTS
      HOA
      • Has HOA: No
      Location
      • Region: Clawson

      Financial & listing details

      • Price per square foot: $159/sqft
      • Tax assessed value: $101,590
      • Annual tax amount: $4,988
      • Date on market: 8/21/2026
      • Cumulative days on market: 11 days
      • Listing agreement: Exclusive Right To Sell
      • Listing terms: Cash,Conventional,FHA,Va Loan

        Estimated market value

        $296,400

        $282,000 - $311,000

        $2,523/mo

        Price history

        DateEventPrice
        9/3/2026Pending sale$299,000$159/sqft
        Source: Realcomp II #20261065308 Report a problem
        8/21/2026Listed for sale$299,000+99.3%$159/sqft
        Source: Realcomp II #20261065308 Report a problem
        6/29/2018Sold$150,000+25.1%$80/sqft
        Source: Public Record Report a problem
        3/20/2012Listing removed$119,900+8.5%$64/sqft
        Source: Hall & Hunter Realtors #211034984 Report a problem
        9/2/2011Sold$110,500-7.8%$59/sqft
        Source: Public Record Report a problem
        4/6/2011Listed for sale$119,900-15.9%$64/sqft
        Source: HALL & HUNTER-BIRMINGHAM #211034984 Report a problem
        11/2/2006Sold$142,590-17.5%$76/sqft
        Source: MiRealSource #555956 Report a problem
        11/21/2005Sold$172,800+1.7%$92/sqft
        Source: Public Record Report a problem
        3/16/2005Sold$169,900+26.2%$90/sqft
        Source: Public Record Report a problem
        1/25/2002Sold$134,604-13.7%$71/sqft
        Source: Public Record Report a problem
        11/13/2000Sold$156,041+39.3%$83/sqft
        Source: Public Record Report a problem
        5/6/1996Sold$112,000$59/sqft
        Source: Public Record Report a problem

        Public tax history

        YearProperty taxesTax assessment
        2025$4,675 +5%$132,050 +4.8%
        2024$4,452 +3.1%$126,040 +7.7%
        2023$4,316 +2.1%$117,030 +8.1%
        2022$4,228 -0.6%$108,260 +8.1%
        2021$4,254 $100,120 +7%
        2020-- $93,540 +11.7%
        2019$4,233 +54.7%$83,760 +4.5%
        2018$2,736 -1.4%$80,150 +4.4%
        2017$2,774 $76,760 +7.2%
        2016$2,774 $71,620 +10.1%
        2015-- $65,040 +14.8%
        2014-- $56,660 +6.5%
        2011-- $53,200 -6.3%
        2010$2,568 -7.8%$56,760 -18.1%
        2009$2,786 -3.5%$69,300 -58.4%
        2005$2,886 $166,470 +105.4%
        2003-- $81,060 +10.9%
        2002-- $73,100 +7.8%
        2001$2,715 +34%$67,830 +30.4%
        2000$2,027 $52,010
        Find assessor info on the county website

        Monthly payment

        Est. payment

        Payment breakdown

        Explore the cost of this home by adjusting the details. Changes won't be saved.
        All calculations are estimates and provided by Zillow, Inc. for informational purposes only. Actual amounts may vary.
        HOA fees may include property taxes on listings classified as Co-Ops. Contact the listing agent and/or owner for fee details.
        See how much you could borrow to make a competitive offer.

        Climate risks

        Neighborhood: 48017

        Getting around

        58 / 100
        Somewhat Walkable
        53 / 100
        Bikeable

        Nearby schools

        GreatSchools rating

        A local agent can set up tours, give advice and negotiate with sellers.

        Browse local experts