Walking distance to downtown Royal Oak, this fully updated bungalow is a rare opportunity! The open floor plan features a large family room with LVT flooring and recessed lighting, flowing seamlessly into the breakfast nook space. The kitchen shines with white shaker cabinets, granite counters, tile backsplash, and stainless steel appliances. Two bedrooms on the main floor, one with direct access to a three season room, perfect for morning coffee or unwinding after a day downtown. Upstairs, the primary suite impresses with exceptional ceiling height and abundant closet space. The finished lower level adds a fourth bedroom with a full en-suite bath and walk-in closet, plus an additional full bathroom. Outside, enjoy a 2-car garage and fully fenced backyard, all just steps from Royal Oak's shops, restaurants, and nightlife. Most updates are roughly 4 years old. Roof replaced in 2024.
For sale
$375,000
1209 Wyandotte Ave, Royal Oak, MI 48067
3beds
1,839sqft
:
Get pre-qualified$2,645/mo
Single Family Residence
Built in 1952
6,969 Square Feet Lot
$371,100 Zestimate®
$204/sqft
$-- HOA
What's special
- 6 days |
- 581 |
- 57 |
Zillow last checked:
Listing updated:
Listed by:
Melanie S Bishop 248-867-7800,
KW Domain 248-590-0800,
Noah S Cohen 248-867-4877,
KW Domain
Source: Realcomp II,MLS#: 20261060386
Facts & features
Interior
Bedrooms & bathrooms
- Bedrooms: 3
- Bathrooms: 3
- Full bathrooms: 3
Primary bedroom
- Level: Second
- Area: 368
- Dimensions: 23 X 16
Bedroom
- Level: Entry
- Area: 110
- Dimensions: 10 X 11
Bedroom
- Level: Entry
- Area: 99
- Dimensions: 9 X 11
Bedroom
- Level: Basement
- Area: 253
- Dimensions: 23 X 11
Other
- Level: Entry
Other
- Level: Basement
Other
- Level: Basement
Dining room
- Level: Entry
- Area: 64
- Dimensions: 8 X 8
Kitchen
- Level: Entry
- Area: 110
- Dimensions: 11 X 10
Living room
- Level: Entry
- Area: 182
- Dimensions: 14 X 13
Other
- Level: Basement
- Area: 272
- Dimensions: 16 X 17
Heating
- Forced Air, Natural Gas
Cooling
- Central Air
Appliances
- Included: Dishwasher, Dryer, Free Standing Electric Range, Free Standing Refrigerator, Microwave, Washer
Features
- Basement: Daylight,Finished
- Has fireplace: No
Interior area
- Total interior livable area: 1,839 sqft
- Finished area above ground: 1,139
- Finished area below ground: 700
Video & virtual tour
Property
Parking
- Total spaces: 2.5
- Parking features: Twoand Half Car Garage, Detached, Electricityin Garage, Garage Door Opener
- Garage spaces: 2.5
Features
- Levels: One And One Half
- Stories: 1.5
- Entry location: GroundLevel
- Patio & porch: Enclosed, Patio, Porch
- Exterior features: Barbecue
- Pool features: None
Lot
- Size: 6,969 Square Feet
- Dimensions: 45 x 155.25
Details
- Parcel number: 2522453008
- Special conditions: Short Sale No,Standard
Construction
Type & style
- Home type: SingleFamily
- Architectural style: Bungalow
- Property subtype: Single Family Residence
Materials
- Aluminum Siding
- Foundation: Basement, Poured
- Roof: Asphalt
Condition
- New construction: No
- Year built: 1952
Utilities & green energy
- Sewer: Public Sewer
- Water: Public
Community & HOA
Community
- Subdivision: COZY HOMES
HOA
- Has HOA: No
Location
- Region: Royal Oak
Financial & listing details
- Price per square foot: $204/sqft
- Tax assessed value: $159,240
- Annual tax amount: $6,105
- Date on market: 8/6/2026
- Cumulative days on market: 6 days
- Listing agreement: Exclusive Right To Sell
- Listing terms: Cash,Conventional
Estimated market value
$371,100
$353,000 - $390,000
$3,021/mo
Price history
| Date | Event | Price |
|---|---|---|
| 8/6/2026 | Listed for sale | $375,000+6.5%$204/sqft |
Source:  Realcomp II #20261060386 Report a problem Realcomp II #20261060386 Report a problem | ||
| 4/14/2022 | Sold | $352,000+11.7%$191/sqft |
Source: Realcomp II #2220015468 Report a problem | ||
| 3/15/2022 | Pending sale | $315,000$171/sqft |
Source: Realcomp II #2220015468 Report a problem | ||
| 3/9/2022 | Listed for sale | $315,000+52.2%$171/sqft |
Source: Berkshire Hathaway HomeServices Michigan and Northern Indiana Real Estate #2220015468 Report a problem | ||
| 1/17/2020 | Sold | $207,000-5.7%$113/sqft |
Source: Public Record Report a problem | ||
| 11/22/2019 | Price change | $219,500-2.2%$119/sqft |
Source: Berkshire Hathaway HomeServices HWWB #219117796 Report a problem | ||
| 10/24/2019 | Price change | $224,500-2%$122/sqft |
Source: Berkshire Hathaway HomeServices HWWB #219109546 Report a problem | ||
| 9/19/2019 | Price change | $229,000-4.5%$125/sqft |
Source: Berkshire Hathaway HomeServices HWWB #219109546 Report a problem | ||
| 8/16/2019 | Listed for sale | $239,900+34%$130/sqft |
Source: Berkshire Hathaway HomeServices HWWB #219084435 Report a problem | ||
| 3/6/2006 | Sold | $179,000+14.4%$97/sqft |
Source: Public Record Report a problem | ||
| 5/16/2000 | Sold | $156,500+17.8%$85/sqft |
Source: Public Record Report a problem | ||
| 1/13/1999 | Sold | $132,800$72/sqft |
Source: Public Record Report a problem | ||
Public tax history
| Year | Property taxes | Tax assessment |
|---|---|---|
| 2025 | -- | $167,020 +7.4% |
| 2024 | -- | $155,480 +5.7% |
| 2023 | -- | $147,110 +18.1% |
| 2022 | -- | $124,570 +7.1% |
| 2021 | -- | $116,280 +5.7% |
| 2020 | -- | $110,000 +6.5% |
| 2019 | -- | $103,300 +11.9% |
| 2018 | -- | $92,320 |
| 2017 | -- | $92,320 +14.2% |
| 2015 | -- | $80,870 +8.5% |
| 2014 | -- | $74,530 +0.8% |
| 2011 | -- | $73,910 -1.1% |
| 2010 | $2,697 -4.8% | $74,720 -5.9% |
| 2009 | $2,834 +14.4% | $79,420 -55.4% |
| 2005 | $2,476 | $178,240 +90.7% |
| 2003 | -- | $93,470 +17% |
| 2002 | -- | $79,920 +7.7% |
| 2001 | $2,630 +12.1% | $74,240 +13% |
| 2000 | $2,345 | $65,720 |
Find assessor info on the county website
Monthly payment
Est. payment
Payment breakdown
Explore the cost of this home by adjusting the details. Changes won't be saved.Climate risks
Neighborhood: 48067
Nearby schools
GreatSchools rating
- 9/10Oakland Elementary SchoolGrades: K-5Distance: 0.8 mi
- 7/10Royal Oak Middle SchoolGrades: 6-8Distance: 1.3 mi
- 9/10Royal Oak High SchoolGrades: 9-12Distance: 3.4 mi
- $234,2003 bd1 ba1k sqft1203 Wyandotte Ave, Royal Oak, MI 48067Off Market
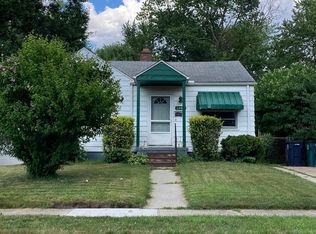
- $327,3003 bd1 ba1.2k sqft1213 Wyandotte Ave, Royal Oak, MI 48067Off Market
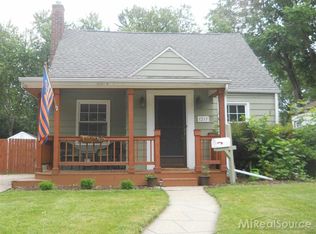
- $340,2004 bd2 ba1.1k sqft1125 Wyandotte Ave, Royal Oak, MI 48067Off Market

- $464,4003 bd2 ba793 sqft1219 Wyandotte Ave, Royal Oak, MI 48067Off Market
- $241,1003 bd1 ba974 sqft1121 Wyandotte Ave, Royal Oak, MI 48067Off Market
- $281,5003 bd2 ba1k sqft1223 Wyandotte Ave, Royal Oak, MI 48067Off Market
- $263,0002 bd1 ba1.3k sqft1202 Cherokee Ave, Royal Oak, MI 48067Off Market
- $291,6003 bd1 ba1k sqft1115 Wyandotte Ave, Royal Oak, MI 48067Off Market
A local agent can set up tours, give advice and negotiate with sellers.
Similar homes
- $339,9003 bd2 ba1.8k sqft1019 Hoffman Ave, Royal Oak, MI 48067For Sale
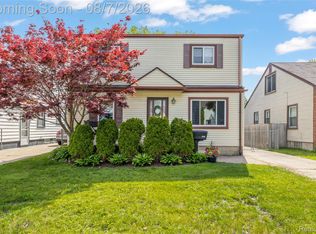
 MLS ID #20261062133, Santina Burtraw, RE/MAX Dream Properties. Realcomp II
 - $324,9003 bd2 ba1.3k sqft1022 Catalpa Dr, Royal Oak, MI 48067For Sale
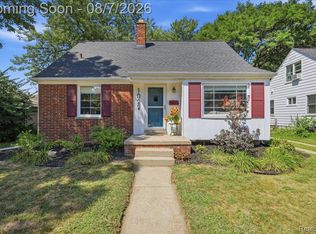 MLS ID #20261061754, Nicholas Priehs, @properties Christie's Int'l RE Port Huron. Realcomp II
 - $299,8883 bd1 ba1.1k sqft1102 S Wilson Ave, Royal Oak, MI 48067For Sale
 MLS ID #20261058839, Josh Taylor, Good Company. Realcomp II
 - $479,0004 bd2 ba2.5k sqft1024 Wyandotte Ave, Royal Oak, MI 48067For Sale
 MLS ID #20261050310, Kirsten M Soulliere, KW Realty Livingston. Realcomp II
 - $409,9003 bd1 ba1.8k sqft1132 Hickory Ave, Royal Oak, MI 48073For SaleMLS ID #20261059989, Tony Tran, Real Broker, LLC Troy. Realcomp II
- $350,0003 bd2 ba1.7k sqft645 Jewell St, Ferndale, MI 48220For SaleMLS ID #20261052210, Lindsay Anderson, EXP Realty. Realcomp II
- $525,0004 bd3 ba1.7k sqft307 N Washington Ave, Royal Oak, MI 48067For SaleMLS ID #20261058099, Kimberly Nagy Street, EXP Realty Nagy Group. Realcomp II
- $289,0003 bd2 ba2.2k sqft21840 Kenosha St, Oak Park, MI 48237For SaleMLS ID #20261061728, Lama Mohieddine, Got Key'D Realty. Realcomp II
- $425,0004 bd3 ba2.1k sqft4765 Brockham Way, Sterling Heights, MI 48310For SaleMLS ID #20261058200, Donald G Calcaterra Jr, First Equity Realty Corporation. Realcomp II
- $309,9003 bd3 ba1.2k sqft22121 Whitmore Ave, Oak Park, MI 48237For SaleMLS ID #20261062196, John Graham, John Graham Realty, LLC. Realcomp II
- $354,9993 bd2 ba2k sqft35203 Eden Park Dr, Sterling Heights, MI 48312For SaleMLS ID #20261061733, Mark Putrus, Golden Key Realty Group LLC. Realcomp II
- $325,0003 bd2 ba2k sqft315 Leroy St, Ferndale, MI 48220For SaleMLS ID #20261046540, Rachel Pattyn, EXP Realty. Realcomp II
- $359,9003 bd2 ba1.5k sqft18863 Monica Dr, Clinton Township, MI 48036For SaleMLS ID #20261061386, Joe Helou, Summit Union Real Estate. Realcomp II
- $379,9003 bd2 ba2.3k sqft1037 N York St, Dearborn, MI 48128For SaleMLS ID #20261060647, Barbara L Stieper, Century 21 Curran & Oberski. Realcomp II
- $389,9003 bd2 ba1.4k sqft237 S Denwood St, Dearborn, MI 48124For SaleMLS ID #20261062258, Nick Jaafar, Keller Williams Legacy. Realcomp II
- $230,0003 bd2 ba2k sqft25526 Masch Ave, Warren, MI 48091For SaleMLS ID #20261060846, Eric Rodgers, JAG Real Estate Executives LLC. Realcomp II
- $399,9003 bd2 ba2.6k sqft8527 Metropolitan Pkwy, Sterling Heights, MI 48312For SaleMLS ID #20261056299, Sana Brikho, St Jude Realty. Realcomp II
- $389,9003 bd2 ba2.1k sqft3127 Francesca Dr, Waterford, MI 48329For SaleMLS ID #20261059917, Katie A Wright, Keller Williams Premier. Realcomp II
- $379,9994 bd2 ba2.1k sqft3528 Byrd Dr, Sterling Heights, MI 48310For SaleMLS ID #20261042049, Masum Ahmed, NPG Real Estate. Realcomp II
- $409,0003 bd3 ba1.8k sqft8117 Vermont, Warren, MI 48093For SaleMLS ID #20261056154, Jakir Ahmed, Amin Realty. Realcomp II
