Beautiful, neat brick ranch on corner lot at incredible location. This home is perfect for anyone who likes to be close to amenities. Location is across from park with hiking health trail and tennis/pickleball courts, baseball diamonds, picnic areas and dog park. Schools in walking distance. Shopping and restaurants nearby. Now you'll have time for all these things because this home is move in ready. Freshly painted with new carpet and laminate floors. Eat-in kitchen with stainless appliances and new backsplash. Family room is off kitchen with a natural fireplace and new skylights. Walk out onto 3 season room and look into sizable fenced low maintenance backyard. Oversized new driveway with new walkway to pristine 12x10 shed. Basement has drop ceiling and glass block windows. Lots of room for storage or space to finish. This home is ready for you.
For sale
Price cut: $5K (10/5)
$319,900
22009 Provincial St, Woodhaven, MI 48183
3beds
2,209sqft
Single Family Residence
Built in 1972
8,712 Square Feet Lot
$319,400 Zestimate®
$145/sqft
$-- HOA
What's special
- 24 days
- 1,123
- 65
Zillow last checked:
Listing updated:
Listed by:
Randy Conflitti 734-671-1150,
Carol Bollo & Associates 734-671-1150
Source: Realcomp II,MLS#: 20261063001
Facts & features
Interior
Bedrooms & bathrooms
- Bedrooms: 3
- Bathrooms: 2
- Full bathrooms: 1
- 1/2 bathrooms: 1
Bedroom
- Level: Entry
- Area: 120
- Dimensions: 12 X 10
Bedroom
- Level: Entry
- Area: 169
- Dimensions: 13 X 13
Bedroom
- Level: Entry
- Area: 100
- Dimensions: 10 X 10
Other
- Level: Entry
- Area: 63
- Dimensions: 9 X 7
Other
- Level: Entry
- Area: 20
- Dimensions: 5 X 4
Family room
- Level: Entry
- Area: 220
- Dimensions: 20 X 11
Kitchen
- Level: Entry
- Area: 220
- Dimensions: 20 X 11
Living room
- Level: Entry
- Area: 195
- Dimensions: 15 X 13
Other
- Level: Entry
- Area: 288
- Dimensions: 24 X 12
Heating
- Forced Air, Natural Gas
Appliances
- Included: Dishwasher, Disposal, Free Standing Gas Oven, Free Standing Refrigerator, Microwave
- Laundry: Gas Dryer Hookup, Washer Hookup
Features
- Basement: Partially Finished
- Has fireplace: No
Interior area
- Total interior livable area: 2,209 sqft
- Finished area above ground: 1,395
- Finished area below ground: 814
Property
Parking
- Total spaces: 2
- Parking features: Two Car Garage, Attached, Basement
- Attached garage spaces: 2
Features
- Levels: One
- Stories: 1
- Entry location: GroundLevel
- Pool features: None
- Fencing: Back Yard,Fenced
Lot
- Size: 8,712 Square Feet
- Dimensions: 75 x 118
Details
- Parcel number: 59066010382000
- Special conditions: Short Sale No,Standard
Construction
Type & style
- Home type: SingleFamily
- Architectural style: Ranch
- Property subtype: Single Family Residence
Materials
- Brick
- Foundation: Basement, Poured
- Roof: Asphalt
Condition
- New construction: No
- Year built: 1972
Utilities & green energy
- Sewer: Public Sewer
- Water: Public
Community & HOA
Community
- Features: Sidewalks, Tennis Courts
- Subdivision: HERITAGE SQUARE SUB 3
HOA
- Has HOA: No
Location
- Region: Woodhaven
Financial & listing details
- Price per square foot: $145/sqft
- Tax assessed value: $77,612
- Annual tax amount: $4,040
- Date on market: 8/10/2026
- Cumulative days on market: 24 days
- Listing agreement: Exclusive Right To Sell
- Listing terms: Cash,Conventional,FHA,Va Loan
Estimated market value
$319,400
$303,000 - $335,000
$2,091/mo
Price history
| Date | Event | Price |
|---|---|---|
| 10/5/2026 | Price change | $319,900-1.5%$145/sqft |
Source:  Realcomp II #20261063001 Report a problem Realcomp II #20261063001 Report a problem | ||
| 9/22/2026 | Listed for sale | $324,900$147/sqft |
Source: Realcomp II #20261063001 Report a problem | ||
| 8/14/2026 | Pending sale | $324,900$147/sqft |
Source: Realcomp II #20261063001 Report a problem | ||
| 8/10/2026 | Listed for sale | $324,900+87.8%$147/sqft |
Source: Realcomp II #20261063001 Report a problem | ||
| 6/24/2005 | Sold | $173,000+41.2%$78/sqft |
Source: Public Record Report a problem | ||
| 12/17/1997 | Sold | $122,500$55/sqft |
Source: Public Record Report a problem | ||
Public tax history
| Year | Property taxes | Tax assessment |
|---|---|---|
| 2025 | -- | $118,200 +12% |
| 2024 | -- | $105,500 +11.9% |
| 2023 | -- | $94,300 +8.1% |
| 2022 | -- | $87,200 +10.1% |
| 2021 | -- | $79,200 |
| 2020 | $4,541 +6.7% | $79,200 -10.4% |
| 2019 | $4,254 | $88,400 +9.1% |
| 2018 | $4,254 +1% | $81,000 +6.6% |
| 2017 | $4,211 | $76,000 +4.4% |
| 2016 | $4,211 +13.5% | $72,800 +7.4% |
| 2015 | $3,711 -34.9% | $67,800 +11.1% |
| 2013 | $5,704 +53.7% | $61,000 +10.9% |
| 2012 | $3,711 | $55,000 -16% |
| 2010 | -- | $65,500 -12.2% |
| 2009 | -- | $74,600 -14.1% |
| 2008 | -- | $86,800 -11.7% |
| 2007 | -- | $98,300 +9% |
| 2005 | $3,959 | $90,200 +4.2% |
| 2003 | -- | $86,600 +34.4% |
| 2001 | -- | $64,457 +3.2% |
| 2000 | -- | $62,459 |
Find assessor info on the county website
Monthly payment
Est. payment
Payment breakdown
Explore the cost of this home by adjusting the details. Changes won't be saved.Climate risks
Neighborhood: 48183
Similar homes
- $294,9003 bd3 ba1.7k sqft20790 Briarwood St, Brownstown, MI 48183For Sale

 MLS ID #26042377, Mary E Hipol, Coldwell Banker Professionals. MichRIC
 - $309,9004 bd2 ba2k sqft25991 E Huron River Dr, Flat Rock, MI 48134For Sale
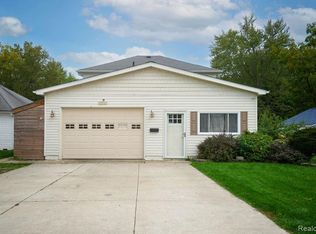
 MLS ID #20261079758, Cara Pimer, Source Realty LLC. Realcomp II
 - $399,9993 bd3 ba1.9k sqft1801 Waverly St, Trenton, MI 48183For Sale
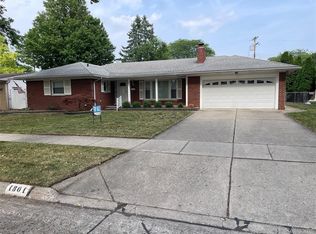 MLS ID #20261068720, Cheryl McGuire, Allstars Realty. Realcomp II
 - $195,0003 bd1 ba1.1k sqft25425 Fairgrove St, Woodhaven, MI 48183For Sale
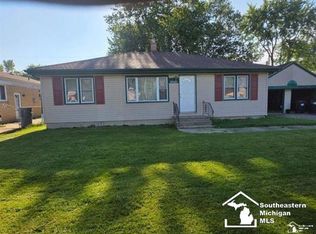
 MLS ID #50223579, Philip Smalley, Synergy Realty Group. MiRealSource
 - $299,9003 bd2 ba1.7k sqft9011 Laurence Ave, Allen Park, MI 48101For SaleMLS ID #20261084414, Marie Himmler, Keller Williams HomeTowne. Realcomp II
- $200,0003 bd2 ba1.9k sqft2804 Dunlop St, Trenton, MI 48183For SaleMLS ID #20261079244, Michelle Saward, EXP Realty. Realcomp II
- $409,9003 bd4 ba2.6k sqft30128 Apple Grove Way, Flat Rock, MI 48134For SaleMLS ID #20261083179, Melanie Gaston, EXP Realty - Mark White & Associates. Realcomp II
- $334,9995 bd2 ba1.9k sqft30925 Block St, Garden City, MI 48135For SaleMLS ID #20261084548, Kylee Boyle, Elite Realty. Realcomp II
- $209,9003 bd1 ba1.6k sqft2460 Longmeadow Dr, Trenton, MI 48183For SaleMLS ID #20261068769, James C Enright, JC Enright Realty LLC. Realcomp II
- $289,9003 bd3 ba1.5k sqft1867 Wilshire St, Westland, MI 48186For SaleMLS ID #20261078222, Michael J Moore, Real Estate One-Dbn Hts/Dbn. Realcomp II
- $330,0003 bd2 ba1.5k sqft11000 Morton Taylor Rd, Van Buren Township, MI 48111For SaleMLS ID #26038782, Roger White, Keller Williams Ann Arbor Mrkt. MichRIC
- $289,8003 bd2 ba1.8k sqft30026 Bock St, Garden City, MI 48135For SaleMLS ID #20261082516, Ali M Beydoun, Got Key'D Realty. Realcomp II
- $299,0003 bd2 ba2.7k sqft6280 N Farmington Rd, Westland, MI 48185For SaleMLS ID #20261060238, Kathy Christo, Clients First, REALTORS®. Realcomp II
- $320,0003 bd2 ba1.8k sqft6160 Kendal St, Dearborn, MI 48126For SaleMLS ID #20261070407, Fay Salmaci, ARG Realty. Realcomp II
- $220,0003 bd2 ba1.3k sqft11795 Syracuse St, Taylor, MI 48180For SaleMLS ID #20261082091, Lexus Weathers, EXP Realty Main. Realcomp II
- $317,5003 bd2 ba1.9k sqft29824 Hathaway St, Livonia, MI 48150For SaleMLS ID #20261079816, Robert D Higgs Jr, RE/MAX Dream Properties. Realcomp II
- $349,9003 bd3 ba1.8k sqft1639 Tulip Ln, Westland, MI 48186For SaleMLS ID #20261073430, Humdeep Bajwa, Community Choice Realty Associates, LLC. Realcomp II
- $244,9003 bd1 ba1.6k sqft22233 Silver Creek Ln, Rockwood, MI 48173For SaleMLS ID #20261070969, Scott R Gailey, Scott Gailey. Realcomp II
