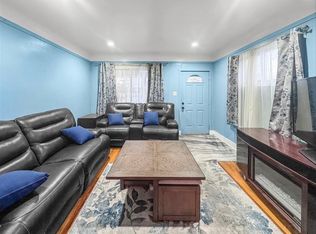
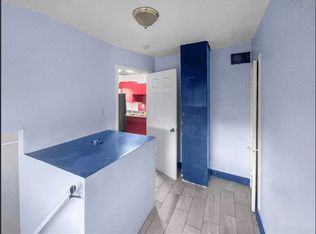
TWO UNIT ON A DOUBLE LOT WITH HUGE BACKYARD AND A 2 LEVEL DECK. CAN ALSO BE USED AS A 4 BEDROOM SINGLE FAMLILY. UPDATES: 2025 UPDATED BATHROOM, KITCHEN, PART FINSHED BASEMENT WITH DRYWALL ON WALLS, CEILING WITH RECESSED LIGHTS, PLUMBED KITCHEN, SITTING ROOM, AND TWO OTHER ROOMS. NEW WINDOWS, NEW FURNACE, NEW CENTRAL AIR, NEW PAINT AND NEW HOT WATER TANK. INSIDE FEATURES AN UPDATED KITCHEN, BRIGHT LIVING SPACES, AND A PRACTICAL LAYOUT FOR LIVING IN THE ENTIRE HOME OR RENTING THE SECOND FLOOR. EXTERIOR OFFERS THREE SEPARATE REAR ENTRANCES FOR CONVENIENT ACCESS TO EACH FLOOR. LIVE IN ONE FLOOR AND RENT THE OTHER, OR ADD A SOLID PROPERTY TO YOUR PORTFOLIO. BASEMENT WALLS AND CEILING HAS DRYWALL, WITH TWO ROOMS, A SITTING AREA AND PLUMBED FOR A KITCHEN. SCHEDULE YOUR SHOWING TODAY! ALL DATA & MEASUREMENTS ARE APPROXIMATE & NOT GUARANTEED. BUYER TO VERIFY ALL INFO & DATA. SHOWINGS ARE BY APPOINTMENT ONLY. PLEASE DO NOT APPROACH THE HOME WITHOUT A CONFIRMED APPOINTMENT. PLEASE DO NOT DISCUSS OFFERS WITH THE SELLER. PLEASE CONTACT A LICENSEE AGENT OR LISTENING OFFICE TO SCHEDULE A SHOWING.
For sale
$239,900
8805 Whitlock Ave, Dearborn, MI 48126
3beds
2,162sqft
Duplex
Built in 1928
-- sqft lot
$-- Zestimate®
$111/sqft
$-- HOA
What's special
Huge backyardUpdated bathroomNew paintRecessed lightsSitting roomUpdated kitchenBright living spaces
- 130 days
- 634
- 31
Zillow last checked:
Listing updated:
Listed by:
Saeed Muqbel 313-445-3405,
Realty Shop 313-703-8220,
Bessam Muqbel 313-701-4960,
Realty Shop
Source: Realcomp II,MLS#: 20261039795
Facts & features
Interior
Bedrooms & bathrooms
- Bedrooms: 3
- Bathrooms: 2
- Full bathrooms: 2
Heating
- Forced Air, Natural Gas
Features
- Basement: Partially Finished
- Has fireplace: No
Interior area
- Total interior livable area: 2,162 sqft
- Finished area above ground: 1,512
- Finished area below ground: 650
Property
Features
- Levels: Two
- Stories: 2
- Pool features: None
Lot
- Size: 6,534 Square Feet
- Dimensions: 60 x 110
Details
- Parcel number: 32821009106036
- Zoning description: MultiFamily
- Special conditions: Short Sale No,Standard
Construction
Type & style
- Home type: MultiFamily
- Architectural style: Duplex
- Property subtype: Duplex
Materials
- Aluminum Siding
- Foundation: Basement, Block
Condition
- New construction: No
- Year built: 1928
Utilities & green energy
- Sewer: Public Sewer
- Water: Public
Community & HOA
Community
- Subdivision: SMART FARM 1
Location
- Region: Dearborn
Financial & listing details
- Price per square foot: $111/sqft
- Tax assessed value: $59,412
- Annual tax amount: $3,039
- Date on market: 6/1/2026
- Cumulative days on market: 155 days
- Listing agreement: Exclusive Right To Sell
- Listing terms: Cash,Conventional,FHA
Estimated market value
Not available
Estimated sales range
Not available
$1,327/mo
Price history
| Date | Event | Price |
|---|---|---|
| 6/1/2026 | Listed for sale | $239,900$111/sqft |
Source:  Realcomp II #20261039795 Report a problem Realcomp II #20261039795 Report a problem | ||
| 6/1/2026 | Listing removed | $239,900$111/sqft |
Source: Realcomp II #20261031834 Report a problem | ||
| 5/9/2026 | Listed for sale | $239,900$111/sqft |
Source: Realcomp II #20261031834 Report a problem | ||
| 4/17/2026 | Listing removed | $239,900$111/sqft |
Source: Realcomp II #20261003541 Report a problem | ||
| 2/22/2026 | Listed for sale | $239,900$111/sqft |
Source: Realcomp II #20261003541 Report a problem | ||
| 2/2/2026 | Pending sale | $239,900$111/sqft |
Source: Realcomp II #20261003541 Report a problem | ||
| 1/17/2026 | Listed for sale | $239,900+4.3%$111/sqft |
Source: Realcomp II #20261003541 Report a problem | ||
| 12/10/2025 | Listing removed | $229,900$106/sqft |
Source: Realcomp II #20251055675 Report a problem | ||
| 11/21/2025 | Listed for sale | $229,900-4.2%$106/sqft |
Source: Realcomp II #20251055673 Report a problem | ||
| 11/21/2025 | Listing removed | $239,900$111/sqft |
Source: Realcomp II #20251051512 Report a problem | ||
| 11/8/2025 | Listed for sale | $239,900+108.6%$111/sqft |
Source: Realcomp II #20251051512 Report a problem | ||
| 12/22/2020 | Sold | $115,000-4.1%$53/sqft |
Source: Public Record Report a problem | ||
| 12/8/2020 | Pending sale | $119,900$55/sqft |
Source: KW Legacy #2200098060 Report a problem | ||
| 12/4/2020 | Listed for sale | $119,900+71.3%$55/sqft |
Source: Keller Williams Legacy #2200098060 Report a problem | ||
| 8/9/2016 | Sold | $70,000$32/sqft |
Source: Public Record Report a problem | ||
Public tax history
| Year | Property taxes | Tax assessment |
|---|---|---|
| 2025 | -- | $94,700 +64.7% |
| 2024 | -- | $57,500 +9.5% |
| 2023 | -- | $52,500 +3.8% |
| 2022 | -- | $50,600 +5.4% |
| 2021 | -- | $48,000 |
| 2020 | $2,844 +3.9% | $48,000 +10.9% |
| 2019 | $2,738 | $43,300 +13.6% |
| 2018 | $2,738 | $38,100 +5.5% |
| 2017 | -- | $36,100 +1.1% |
| 2016 | -- | $35,700 +4.4% |
| 2015 | -- | $34,200 +11% |
| 2013 | $3,080 | $30,800 -15% |
| 2011 | -- | $36,250 -42.2% |
| 2008 | -- | $62,700 |
| 2007 | -- | $62,700 |
| 2005 | -- | $62,700 +5% |
| 2003 | $1,295 -5.8% | $59,700 +84.1% |
| 2001 | $1,375 +3.2% | $32,425 +3.2% |
| 2000 | $1,333 | $31,420 |
Find assessor info on the county website
Monthly payment
Est. payment
Payment breakdown
Explore the cost of this home by adjusting the details. Changes won't be saved.Climate risks
Neighborhood: Hemlock

Similar homes
- $150,0003 bd2 ba2.7k sqft12625 Monica St, Detroit, MI 48238For Sale
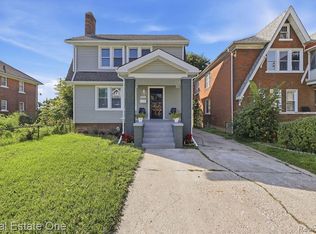
 MLS ID #20261082031, Ali Said, Real Estate One-Dbn Hts/Dbn. Realcomp II
 - $220,0006 bd3 ba2.8k sqft3320 Richton St, Detroit, MI 48206For Sale
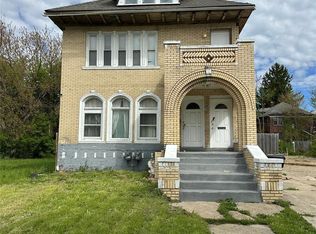 MLS ID #20261033046, Vincent Hachigian, Exit Ahead Realty. Realcomp II
 - $175,0004 bd2 ba1.9k sqft5595 Oregon St, Detroit, MI 48204For Sale
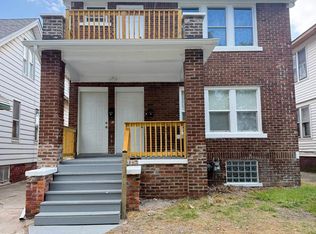
 MLS ID #50221494, Nevine Rizk, Epique Inc.. MiRealSource
 - $224,9003 bd2 ba2.6k sqft18420 Santa Barbara Dr, Detroit, MI 48221For Sale
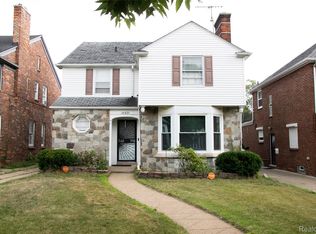 MLS ID #20261066892, Deborah A Johnson, S L A Professional Realty LLC. Realcomp II
 - $235,0003 bd3 ba1.6k sqft16705 Plainview Ave, Detroit, MI 48219For SaleMLS ID #20261042141, TaShanna Norrell, EXP Realty Main. Realcomp II
- $137,5004 bd2 ba1.9k sqft8088 Wisconsin St, Detroit, MI 48204For SaleMLS ID #20261033411, Osama Kaid, XPI Realty. Realcomp II
- $237,0003 bd2 ba1.6k sqft25304 Culver St, Saint Clair Shores, MI 48081For SaleMLS ID #50224184, Elizabeth L Harris, Berkshire Hathaway HomeServices Kee Realty. MiRealSource
- $239,9004 bd2 ba1.8k sqft14940 Faust Ave, Detroit, MI 48223For Sale
 MLS ID #26038127, Kendra Pack, eXp Realty, LLC. MichRIC
 - $250,0003 bd2 ba1.3k sqft11266 Racine Rd, Warren, MI 48093For SaleMLS ID #50223849, Rosalie Iwig, Realty Executives Home Towne Shelby. MiRealSource
- $230,0003 bd2 ba2.2k sqft31524 Windsor St, Garden City, MI 48135For SaleMLS ID #20261060509, Austin LeBlanc, Century 21 Dynamic Realty. Realcomp II
- $195,0003 bd2 ba1.5k sqft18988 Pennington Dr, Detroit, MI 48221For SaleMLS ID #26048696, Brandon Farrell, Realty Experts LLC. MichRIC
- $295,0003 bd2 ba1.8k sqft1500 Sherwood Ct, Dearborn, MI 48124For SaleMLS ID #20261053199, Samir Mahmood, The Virtual Realty Group. Realcomp II
- $289,0004 bd2 ba2k sqft20351 E Eight Mile Rd #20353, Saint Clair Shores, MI 48080For SaleMLS ID #50224117, Kelly Demske, RE/MAX First. MiRealSource
- $235,0003 bd2 ba2k sqft21443 Arrowhead St, Saint Clair Shores, MI 48082For SaleMLS ID #50223754, Jessica Martino-Romeo, Keller Williams Realty Lakeside. MiRealSource
- $300,0003 bd3 ba1.5k sqft19980 Dorset St, Southfield, MI 48075For SaleMLS ID #20261081935, Diana Mamo, Community Choice Realty Inc. Realcomp II
- $205,0003 bd2 ba1.5k sqft17544 Woodingham Dr, Detroit, MI 48221For SaleMLS ID #20261065981, Edgar McKinnin, Michigan Premier Realty Group LLC. Realcomp II
- $239,9003 bd2 ba1.5k sqft24775 Cunningham Ave, Warren, MI 48091For SaleMLS ID #20261062734, Colette Hughes, Virtual Real Estate Services LLC. Realcomp II
- $150,0005 bd2 ba2.6k sqft9359 Otsego St, Detroit, MI 48204For SaleMLS ID #20261015586, Michael Gerisch, KW Professionals. Realcomp II
- $200,0004 bd2 ba2.1k sqft18684 Greenlawn St NW, Detroit, MI 48221For SaleMLS ID #20261057236, Todd Jordan, O Sheard Realty LLC. Realcomp II
