OPEN HOUSE SATURDAY (10/24) FROM 12-2P! PRICE ADJUSTMENT!! BRAND NEW ROOF PRIOR TO CLOSING! Welcome to this spacious St. Clair Shores ranch offering nearly 1,600 sq. ft. of comfortable living space! Featuring 3 bedrooms and 2 full baths, including a private primary ensuite, this home offers a functional layout with hardwood flooring throughout. The bright living room is filled with natural light from large front windows, while the family room features a brick fireplace and doorwall leading to the backyard patio. The kitchen is equipped with white cabinetry and granite countertops. Additional highlights include convenient first-floor laundry, finished basement, fenced backyard, and attached 2-car garage. BRAND NEW ROOF to be installed prior to closing! A wonderful opportunity for single-level living with plenty of additional space to enjoy.
For sale
Price cut: $25K (10/16)
$374,999
23137 S Rosedale Ct, Saint Clair Shores, MI 48080
3beds
2,693sqft
Single Family Residence
Built in 1974
6,969 Square Feet Lot
$372,500 Zestimate®
$139/sqft
$-- HOA
What's special
Fenced backyardFinished basementPrivate primary ensuiteBrand new roofLarge front windowsConvenient first-floor laundryHardwood flooring throughout
- 15 days
- 1,923
- 159
Zillow last checked:
Listing updated:
Listed by:
Taylor Shaheen 313-600-9979,
Lucido and Associates, Inc 313-882-1010
Source: MiRealSource,MLS#: 50224231 Originating MLS: MiRealSource
Facts & features
Interior
Bedrooms & bathrooms
- Bedrooms: 3
- Bathrooms: 2
- Full bathrooms: 2
Rooms
- Room types: Family Room, Bedroom, Laundry, Master Bedroom, Living Room, Master Bathroom
Primary bedroom
- Level: First
Bedroom 1
- Level: Entry
- Area: 143
- Dimensions: 11 x 13
Bedroom 2
- Level: Entry
- Area: 100
- Dimensions: 10 x 10
Bedroom 3
- Level: Entry
- Area: 110
- Dimensions: 11 x 10
Bathroom 1
- Level: Entry
Bathroom 2
- Level: Entry
Family room
- Features: Wood
- Level: Entry
- Area: 209
- Dimensions: 11 x 19
Kitchen
- Features: Wood
- Level: Entry
- Area: 110
- Dimensions: 10 x 11
Living room
- Features: Wood
- Level: Entry
- Area: 286
- Dimensions: 22 x 13
Heating
- Forced Air, Natural Gas
Cooling
- Central Air
Appliances
- Laundry: First Floor Laundry
Features
- Flooring: Wood
- Has basement: Yes
- Number of fireplaces: 1
- Fireplace features: Living Room
Interior area
- Total structure area: 3,186
- Total interior livable area: 2,693 sqft
- Finished area above ground: 1,593
- Finished area below ground: 1,100
Property
Parking
- Total spaces: 2
- Parking features: Attached
- Attached garage spaces: 2
Features
- Levels: One
- Stories: 1
- Patio & porch: Patio
- Frontage type: Road
- Frontage length: 80
Lot
- Size: 6,969 Square Feet
- Dimensions: 6970
Details
- Parcel number: 091434480015
- Special conditions: Private
Construction
Type & style
- Home type: SingleFamily
- Architectural style: Ranch
- Property subtype: Single Family Residence
Materials
- Brick
- Foundation: Basement
Condition
- Year built: 1974
Utilities & green energy
- Sewer: Public At Street
- Water: Public Water at Street
Community & HOA
Community
- Subdivision: Van Slambrouck Sub
HOA
- Has HOA: No
Location
- Region: Saint Clair Shores
Financial & listing details
- Price per square foot: $139/sqft
- Tax assessed value: $349,600
- Annual tax amount: $8,849
- Date on market: 10/8/2026
- Cumulative days on market: 15 days
- Listing agreement: Exclusive Right To Sell
- Listing terms: Cash,Conventional,FHA,VA Loan
Estimated market value
$372,500
$354,000 - $391,000
$2,397/mo
Price history
| Date | Event | Price |
|---|---|---|
| 10/16/2026 | Price change | $374,999-6.3%$139/sqft |
Source:  MiRealSource #50224231 Report a problem | ||
| 10/8/2026 | Listed for sale | $399,999+24.4%$149/sqft |
Source: MiRealSource #50224231 Report a problem | ||
| 7/18/2022 | Sold | $321,500+3.7%$119/sqft |
Source:  Realcomp II #2220022310 Report a problem | ||
| 6/20/2022 | Pending sale | $310,000$115/sqft |
Source: Realcomp II #2220022310 Report a problem | ||
| 6/8/2022 | Price change | $310,000+2.6%$115/sqft |
Source: Realcomp II #2220022310 Report a problem | ||
| 4/7/2022 | Pending sale | $302,000$112/sqft |
Source: Realcomp II #2220022310 Report a problem | ||
| 4/5/2022 | Listed for sale | $302,000+23.3%$112/sqft |
Source: Realcomp II #2220022310 Report a problem | ||
| 10/10/2019 | Sold | $245,000-2%$91/sqft |
Source: Public Record Report a problem | ||
| 9/16/2019 | Pending sale | $249,900$93/sqft |
Source: Coldwell Banker Weir Manuel #219072814 Report a problem | ||
| 7/29/2019 | Price change | $249,900-10.7%$93/sqft |
Source: Coldwell Banker Weir Manuel #219072814 Report a problem | ||
| 7/22/2019 | Listed for sale | $279,900-0.7%$104/sqft |
Source: Coldwell Banker Weir Manuel-GPF #219072814 Report a problem | ||
| 8/11/2003 | Sold | $282,000$105/sqft |
Source: Public Record Report a problem | ||
Public tax history
| Year | Property taxes | Tax assessment |
|---|---|---|
| 2026 | $7,963 -6.3% | $174,800 +4.6% |
| 2025 | $8,501 +12.4% | $167,100 +3.1% |
| 2024 | $7,564 +15.8% | $162,000 +9.6% |
| 2023 | $6,530 -4.5% | $147,800 +11% |
| 2022 | $6,838 -0.6% | $133,200 +3.1% |
| 2021 | $6,879 | $129,200 +3.4% |
| 2020 | $6,879 +53.8% | $125,000 +6.7% |
| 2019 | $4,474 -46.6% | $117,200 +5% |
| 2018 | $8,385 +71.5% | $111,600 +12.5% |
| 2017 | $4,890 | $99,200 |
| 2016 | $4,890 | $99,200 +11.1% |
| 2015 | $4,890 | $89,300 +25.8% |
| 2012 | -- | $71,000 +10.6% |
| 2011 | -- | $64,200 -6.1% |
| 2010 | -- | $68,400 -24.5% |
| 2009 | -- | $90,600 -80.5% |
| 2008 | -- | $463,500 -2.4% |
| 2007 | -- | $474,700 -1% |
| 2006 | -- | $479,400 +0.6% |
| 2005 | -- | $476,600 +307.4% |
| 2004 | -- | $117,000 |
Find assessor info on the county website
Monthly payment
Est. payment
Payment breakdown
Explore the cost of this home by adjusting the details. Changes won't be saved.Climate risks
Neighborhood: 48080
Nearby schools
Schools provided by the listing agent
- District: South Lake Schools
Source: MiRealSource. This data may not be complete. We recommend contacting the local school district to confirm school assignments for this home.
- $395,3003 bd2 ba1.8k sqft23131 S Rosedale Ct, Saint Clair Shores, MI 48080Off Market
- $354,4002 bd1 ba1.5k sqft23136 N Rosedale Ct, Saint Clair Shores, MI 48080Off Market
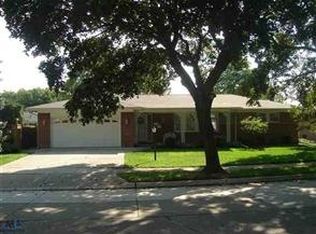
- $388,1003 bd1 ba1.8k sqft23130 N Rosedale Ct, Saint Clair Shores, MI 48080Off Market
- $450,7003 bd2 ba1.9k sqft23143 S Rosedale Ct, Saint Clair Shores, MI 48080Off Market
Similar homes
- $280,0003 bd2 ba1.9k sqft21706 Revere St, Saint Clair Shores, MI 48080For Sale
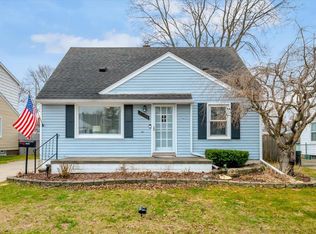
 MLS ID #50223659, Jeremiah Glowski, Berkshire Hathaway HomeServices Kee Realty NB. MiRealSource
- $269,9003 bd1 ba1.5k sqft22712 Liberty St, Saint Clair Shores, MI 48080For Sale
 MLS ID #50220133, Chris Halpin, RE/MAX First. MiRealSource
- $378,9004 bd2 ba1.7k sqft35772 Hilton Dr, Clinton Township, MI 48035For Sale
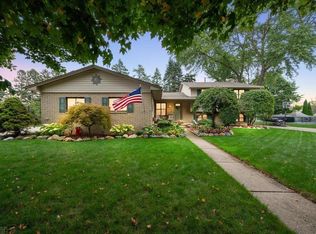 MLS ID #50223812, Alex M. Lucido, Lucido and Associates, Inc. MiRealSource
- $439,5002 bd2 ba3.6k sqft141 Windwood Pointe Rd, Saint Clair Shores, MI 48080For Sale
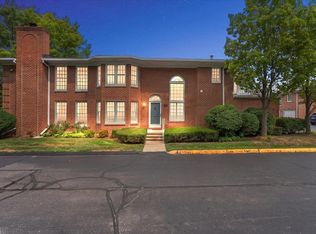 MLS ID #50220143, Alex M. Lucido, Lucido and Associates, Inc. MiRealSource
- $389,9004 bd3 ba2k sqft476 Touraine Rd, Grosse Pointe Farms, MI 48236For Sale
 MLS ID #20261077481, Lindsay L Gorman, Crain Homes. Realcomp II
- $297,5004 bd3 ba2.4k sqft20691 Wedgewood Dr, Grosse Pointe Woods, MI 48236For SaleMLS ID #20261058642, Heather Dell, RE/MAX Leading Edge. Realcomp II
- $269,9003 bd1 ba1.4k sqft29918 Manhattan St, Saint Clair Shores, MI 48082For SaleMLS ID #50225198, Keith M Reaume, Epique Inc.. MiRealSource
- $370,0005 bd3 ba2.2k sqft36521 Gloucester Dr, Clinton Township, MI 48035For SaleMLS ID #20261073748, Christopher L Ayers, @properties Christie's Int'l R.E. Birmingham. Realcomp II
- $335,0003 bd2 ba1.5k sqft428 Girard Ave, Royal Oak, MI 48073For SaleMLS ID #20261084751, Asten Cholagh, Golden Key Realty Group LLC. Realcomp II
- $399,9003 bd2 ba1.9k sqft907 University Pl, Grosse Pointe, MI 48230For Sale
 MLS ID #26040744, Adrena Holman, Redfin Corporation. MichRIC
- $305,0003 bd2 ba2.9k sqft28359 Los Olas Dr, Warren, MI 48093For SaleMLS ID #20261080863, Fattah Chowdhury, R2M Realty,. Realcomp II
- $364,9004 bd2 ba1.9k sqft3528 Byrd Dr, Sterling Heights, MI 48310For SaleMLS ID #20261083266, Sheikh Ali, Amin Realty. Realcomp II
- $299,9003 bd2 ba3.1k sqft15500 Sherwood, Fraser, MI 48026For SaleMLS ID #50223687, Mary Anne Russo, Century 21 Professionals Sterling Heights. MiRealSource
- $399,9003 bd2 ba2.7k sqft1699 Crestline Dr, Troy, MI 48083For SaleMLS ID #20261076915, Taylor Yau, Thrive Realty Company. Realcomp II
- $198,0003 bd2 ba2.1k sqft12191 E Outer Dr, Detroit, MI 48224For SaleMLS ID #20261084631, Derek Werenka, SimpliHom. Realcomp II
- $347,9005 bd2 ba2.4k sqft12851 Grand Haven Dr, Sterling Heights, MI 48312For SaleMLS ID #20261082302, Masum Ahmed, NPG Real Estate. Realcomp II
- $365,0003 bd3 ba2.8k sqft33058 Ione Dr, Sterling Heights, MI 48310For SaleMLS ID #20261044346, Syed Muazzem, CTC Real Estate Group. Realcomp II
- $340,0003 bd2 ba2.4k sqft2747 Cromie Ct, Warren, MI 48092For SaleMLS ID #20261069703, Md Ashraf Karim, R2M Realty,. Realcomp II
- $464,9003 bd2 ba2k sqft316 Chalfonte Ave, Grosse Pointe Farms, MI 48236For SaleMLS ID #50218513, Eric Goosen, Berkshire Hathaway HomeServices Kee Realty SCS. MiRealSource
