Skip main navigation
Sold for $458,740
  • $458,740

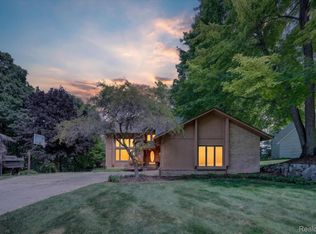
    5945 Snow Apple Dr, Clarkston, MI 48346

    3beds
    3,249sqft
    Single Family Residence
    Built in 1986
    0.38 Acres Lot
    $470,700 Zestimate®
    $141/sqft
    $3,605 Estimated rent

    Home value

    $470,700

    $447,000 - $499,000

    $3,605/mo

    Zestimate® history
    Loading
    Loading...

    Owner options

    List your home for rent

    $3,605/mo

    Rent Zestimate®

    Find your next renter with Zillow Rental Manager. Plus, with online applications, you can quickly screen prospective tenants – for free.

    Learn more

    $3,605/mo

    Rent Zestimate®

    Refinance and save

    $3,167/mo

    Est. payment

    Refinancing to a lower rate could help reduce your monthly payments and save thousands over the life of the loan.

    See today's rates

    $3,167/mo

    Est. payment

    Explore your selling options

    Work with a Zillow partner agent

    Leverage their expertise and Zillow's premium Showcase listings to get your home seen by more buyers.

    Get started

    List with your own agent

    Get your home in front of millions of buyers by listing it on Zillow.

    Learn how to do it

    Sell it yourself

    Take full control of how buyers see your home on Zillow by listing For Sale by Owner (FSBO).

    List your home

    What's special

    Welcome to your next chapter! This 3-bedroom, 3.1-bathroom home sits proudly perched on a hill on a fully fenced corner lot, offering both privacy and presence. Summers by the IN-GROUND POOL (16x39, chlorine, liner, 16,000 gallons, 5 feet deep in the center), cozy evenings around the fire pit, and plenty of space to entertain—your home will instantly become everyone’s favorite hangout. Inside, you'll find a comfortable layout perfect for everyday living. An updated kitchen with an island, and direct access to the rear deck. Three ample size bedrooms upstairs, including a primary suite with beautiful natural light. The finished basement is the ultimate bonus and extension to your living space. Complete with a full bathroom, wet bar, game room, and a flex room (currently used as a 4th bedroom). Whether you’re hosting game nights, movie marathons, or out-of-town guests, there’s room for everyone. This home doesn’t just shine on the surface—it's been thoughtfully cared for. A 1 YEAR OLD ROOF gives you peace of mind for years to come. Love being close to it all? You’re just 1.4 miles from Main Street in Historic Downtown Clarkston, home to some of Detroit’s “Best Of” restaurants, shops, and year-round community charm. This home offers the space, amenities, and location to make the new year in your new home, your best year yet. Your hilltop haven in the sought after Clarkston School District awaits! Chestnut Hills Farms is one of 3 Clarkston communities that has NEW ROADS! (Please see Realtor Remarks for buyer assumed road assessment details). A licensed Michigan Realtor must be present for the duration of all showings and appointments. IDRBNG. BATVAI.

    Zillow last checked:

    Listing updated:

    Listed by:

    Lauren Fortinberry 248-274-6556,

    Century 21 Professionals Clarkston

    Bought with:

    Brittany Schreck, 6501439178

    Quest Realty LLC

    Source: Realcomp II,MLS#: 20251058249MLS Logo

    Facts & features

    Interior

    Bedrooms & bathrooms
    • Bedrooms: 3
    • Bathrooms: 4
    • Full bathrooms: 3
    • 1/2 bathrooms: 1
    Primary bedroom
    • Level: Second
    • Area: 221
    • Dimensions: 17 X 13
    Bedroom
    • Level: Second
    • Area: 144
    • Dimensions: 9 X 16
    Bedroom
    • Level: Second
    • Area: 90
    • Dimensions: 10 X 9
    Primary bathroom
    • Level: Second
    • Area: 80
    • Dimensions: 10 X 8
    Other
    • Level: Second
    • Area: 50
    • Dimensions: 10 X 5
    Other
    • Level: Basement
    • Area: 24
    • Dimensions: 6 X 4
    Other
    • Level: Entry
    • Area: 30
    • Dimensions: 6 X 5
    Dining room
    • Level: Entry
    • Area: 100
    • Dimensions: 10 X 10
    Family room
    • Level: Basement
    • Area: 221
    • Dimensions: 17 X 13
    Flex room
    • Level: Basement
    • Area: 117
    • Dimensions: 13 X 9
    Game room
    • Level: Basement
    • Area: 360
    • Dimensions: 15 X 24
    Kitchen
    • Level: Entry
    • Area: 209
    • Dimensions: 19 X 11
    Laundry
    • Level: Entry
    • Area: 36
    • Dimensions: 6 X 6
    Library
    • Level: Entry
    • Area: 90
    • Dimensions: 10 X 9
    Living room
    • Level: Entry
    • Area: 224
    • Dimensions: 14 X 16
    Heating
    • Forced Air, Natural Gas
    Cooling
    • Ceiling Fans, Central Air
    Appliances
    • Included: Dishwasher, Dryer, Free Standing Gas Range, Free Standing Refrigerator, Gas Cooktop, Washer, Water Softener Owned
    • Laundry: Laundry Room
    Features
    • High Speed Internet, Programmable Thermostat
    • Basement: Bath Stubbed,Finished,Interior Entry
    • Has fireplace: Yes
    • Fireplace features: Living Room
    Interior area
    • Total interior livable area: 3,249 sqft
    • Finished area above ground: 2,124
    • Finished area below ground: 1,125

    Property

    Parking
    • Total spaces: 2
    • Parking features: Two Car Garage, Attached, Direct Access, Garage Faces Side
    • Attached garage spaces: 2
    Features
    • Levels: Two
    • Stories: 2
    • Entry location: GroundLevelwSteps
    • Patio & porch: Deck
    • Exterior features: Lighting
    • Pool features: In Ground
    • Fencing: Back Yard,Fenced
    Lot
    • Size: 0.38 Acres
    • Dimensions: 150 x 142 x 100 x 114
    • Features: Corner Lot
    Details
    • Parcel number: 0828302011
    • Special conditions: Short Sale No,Standard

    Construction

    Type & style
    • Home type: SingleFamily
    • Architectural style: Colonial
    • Property subtype: Single Family Residence
    Materials
    • Brick, Wood Siding
    • Foundation: Basement, Poured, Sump Pump
    • Roof: Asphalt
    Condition
    • New construction: No
    • Year built: 1986

    Utilities & green energy

    • Sewer: Sewer At Street
    • Water: Community

    Community & HOA

    Community
    • Subdivision: CHESTNUT HILL FARMS 2
    HOA
    • Has HOA: Yes
    • HOA fee: $190 annually
    • HOA phone: 248-625-7203
    Location
    • Region: Clarkston

    Financial & listing details

    • Price per square foot: $141/sqft
    • Tax assessed value: $154,744
    • Annual tax amount: $4,899
    • Date on market: 12/12/2025
    • Cumulative days on market: 3 days
    • Listing agreement: Exclusive Right To Sell
    • Listing terms: Cash,Conventional,FHA,Va Loan

    Price history

    DateEventPrice
    12/29/2025Sold$458,740+0.8%$141/sqft
    Source: Realcomp II #20251058249 Report a problem
    12/14/2025Pending sale$455,000$140/sqft
    Source: Realcomp II #20251058249 Report a problem
    12/12/2025Listed for sale$455,000+64.3%$140/sqft
    Source: Realcomp II #20251058249 Report a problem
    3/24/2021Listing removed--
    Source: Owner Report a problem
    5/11/2017Sold$277,000-2.8%$85/sqft
    Source: Public Record Report a problem
    1/17/2017Listed for sale$284,900+62.8%$88/sqft
    Source: Owner Report a problem
    11/16/2010Sold$175,000-2.8%$54/sqft
    Source: Public Record Report a problem
    8/5/2010Listed for sale$180,000-26.5%$55/sqft
    Source: RE/MAX ENCORE #210089274 Report a problem
    3/5/2001Sold$245,000$75/sqft
    Source: Public Record Report a problem

    Public tax history

    YearProperty taxesTax assessment
    2024-- $184,200 +13.1%
    2023-- $162,900 +8.6%
    2022-- $150,000 +3.5%
    2021-- $144,900 +8.1%
    2020-- $134,000 -2%
    2019-- $136,800 +0.9%
    2018$4,540 +64.3%$135,600 +16.4%
    2015$2,763 $116,500 +9.8%
    2014-- $106,100 +28.6%
    2011-- $82,500 -9.1%
    2010-- $90,800 -15.9%
    2009-- $108,000 -13.5%
    2002-- $124,800
    Find assessor info on the county website

    Neighborhood: 48346

    Nearby schools

    GreatSchools rating
    Get a cash offer in 3 minutes
    Find out how much your home could sell for in as little as 3 minutes with a no-obligation cash offer.
    Estimated market value
    $470,700
    Get a cash offer in 3 minutes
    Find out how much your home could sell for in as little as 3 minutes with a no-obligation cash offer.
    Estimated market value
    $470,700