Welcome to Beaver Trail Subdivision! Don’t miss this opportunity to own a BEAUTIFULLY UPDATED 3-bedroom, 2-full-bath Troy quad in this highly desirable neighborhood, where homes rarely come on the market because residents love to stay! This move-in-ready home features thoughtful updates throughout, including an UPDATED KITCHEN with QUARTZITE countertops, subway tile backsplash, refreshed cabinetry and hardware, plus NEW LUXURY VINYL PLANK flooring on the main level. Two updated bedrooms feature new flooring, paint and baseboards, while both upper- and lower-level bathrooms have been refreshed with updated tile, vanities, toilets and trim. NEW CARPET on the stairways and outside the bedrooms adds a fresh finishing touch. The spacious lower level, complete with a fireplace, offers the perfect setting for entertaining, relaxing or gathering with family and friends. Enjoy the added living space of the THREE-SEASON ROOM overlooking the FENCED BACKYARD, complete with a new sprinkler system. Additional improvements include new blinds and window treatments throughout, a new sump pump, garbage disposal and hard-piped dryer vent line. Keypad entry at the front door and garage side door adds everyday convenience. With so many updates already completed, this home is ready for you to move in and enjoy all that Beaver Trail has to offer! Troy community schools!!
For sale
$375,000
3290 Wolverine Dr, Troy, MI 48083
3beds
1,978sqft
Single Family Residence
Built in 1975
7,405 Square Feet Lot
$370,400 Zestimate®
$190/sqft
$-- HOA
What's special
- 1 day
- 367
- 29
Zillow last checked:
Listing updated:
Listed by:
Julie Rea 248-214-4334,
Real Estate One-Rochester 248-652-6500
Source: Realcomp II,MLS#: 20261084034
Facts & features
Interior
Bedrooms & bathrooms
- Bedrooms: 3
- Bathrooms: 2
- Full bathrooms: 2
Primary bedroom
- Level: Second
- Area: 168
- Dimensions: 14 X 12
Bedroom
- Level: Second
- Area: 99
- Dimensions: 11 X 9
Bedroom
- Level: Second
- Area: 100
- Dimensions: 10 X 10
Other
- Level: Second
- Area: 45
- Dimensions: 9 X 5
Other
- Level: Lower
- Area: 81
- Dimensions: 9 X 9
Dining room
- Level: Entry
- Area: 144
- Dimensions: 12 X 12
Family room
- Level: Lower
- Area: 468
- Dimensions: 26 X 18
Kitchen
- Level: Entry
- Area: 120
- Dimensions: 12 X 10
Laundry
- Level: Basement
- Area: 60
- Dimensions: 6 X 10
Living room
- Level: Entry
- Area: 224
- Dimensions: 16 X 14
Other
- Level: Entry
- Area: 154
- Dimensions: 14 X 11
Heating
- Forced Air, Natural Gas
Cooling
- Attic Fan, Central Air
Appliances
- Included: Dishwasher, Free Standing Electric Range, Free Standing Refrigerator, Microwave
- Laundry: Laundry Room
Features
- High Speed Internet
- Basement: Partially Finished
- Has fireplace: Yes
- Fireplace features: Family Room
Interior area
- Total interior livable area: 1,978 sqft
- Finished area above ground: 1,728
- Finished area below ground: 250
Property
Parking
- Total spaces: 2
- Parking features: Two Car Garage, Attached
- Attached garage spaces: 2
Features
- Levels: Quad Level
- Entry location: GroundLevelwSteps
- Pool features: None
- Fencing: Back Yard,Fenced
Lot
- Size: 7,405 Square Feet
- Dimensions: 62 x 120
Details
- Parcel number: 2024407007
- Special conditions: Short Sale No,Standard
- Other equipment: Dehumidifier
Construction
Type & style
- Home type: SingleFamily
- Architectural style: Split Level
- Property subtype: Single Family Residence
Materials
- Aluminum Siding, Brick, Vinyl Siding
- Foundation: Basement, Poured
- Roof: Asphalt
Condition
- New construction: No
- Year built: 1975
Utilities & green energy
- Sewer: Public Sewer
- Water: Public
- Utilities for property: Cable Available
Community & HOA
Community
- Subdivision: BEAVER TRAILNO 2
HOA
- Has HOA: No
Location
- Region: Troy
Financial & listing details
- Price per square foot: $190/sqft
- Tax assessed value: $163,640
- Annual tax amount: $5,940
- Date on market: 10/16/2026
- Cumulative days on market: 1 day
- Listing agreement: Exclusive Right To Sell
- Listing terms: Cash,Conventional
- Exclusions: Exclusion(s) Do Not Exist
Estimated market value
$370,400
$352,000 - $389,000
$2,306/mo
Price history
| Date | Event | Price |
|---|---|---|
| 10/16/2026 | Listed for sale | $375,000+31.6%$190/sqft |
Source:  Realcomp II #20261084034 Report a problem Realcomp II #20261084034 Report a problem | ||
| 5/14/2021 | Sold | $285,000$144/sqft |
Source: Public Record Report a problem | ||
| 3/5/2021 | Sold | $285,000+64.1%$144/sqft |
Source: Agent Provided Report a problem | ||
| 1/21/2015 | Sold | $173,700-3.4%$88/sqft |
Source: Public Record Report a problem | ||
| 12/5/2014 | Price change | $179,900-5.3%$91/sqft |
Source: Howard Hanna Birmingham #214093888 Report a problem | ||
| 11/14/2014 | Price change | $189,900-4.5%$96/sqft |
Source: Howard Hanna Birmingham #214093888 Report a problem | ||
| 10/17/2014 | Listed for sale | $198,900$101/sqft |
Source: Howard Hanna Birmingham #214093888 Report a problem | ||
| 9/14/2014 | Listing removed | $198,900$101/sqft |
Source: Howard Hanna Birmingham #214093888 Report a problem | ||
| 9/12/2014 | Listed for sale | $198,900+7.5%$101/sqft |
Source: Howard Hanna Birmingham #214093888 Report a problem | ||
| 10/4/2000 | Sold | $185,000$94/sqft |
Source:  MiRealSource #635655 Report a problem MiRealSource #635655 Report a problem | ||
Public tax history
| Year | Property taxes | Tax assessment |
|---|---|---|
| 2025 | -- | $169,840 +4.6% |
| 2024 | -- | $162,320 +6% |
| 2023 | -- | $153,140 +6.4% |
| 2022 | -- | $143,980 +7.8% |
| 2021 | -- | $133,620 +7.7% |
| 2020 | -- | $124,090 +7.7% |
| 2019 | -- | $115,230 +21.7% |
| 2015 | -- | $94,670 +11% |
| 2014 | -- | $85,270 +13.3% |
| 2011 | -- | $75,250 |
| 2010 | -- | $75,250 -23.7% |
| 2009 | -- | $98,670 -3.4% |
| 2003 | -- | $102,180 +13.3% |
| 2002 | -- | $90,150 +3.3% |
| 2001 | $3,133 +34.9% | $87,300 +32% |
| 2000 | $2,323 | $66,130 |
Find assessor info on the county website
Monthly payment
Est. payment
Payment breakdown
Explore the cost of this home by adjusting the details. Changes won't be saved.Climate risks
Neighborhood: 48083
Similar homes
- $365,9003 bd3 ba1.5k sqft2891 Teasdale Dr, Troy, MI 48083For Sale
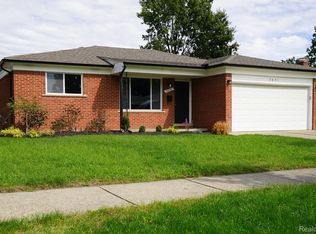
 MLS ID #20261084349, John Graham, John Graham Realty, LLC. Realcomp II
 - $375,0003 bd2 ba1.5k sqft2341 Newbedford Dr, Troy, MI 48085For Sale
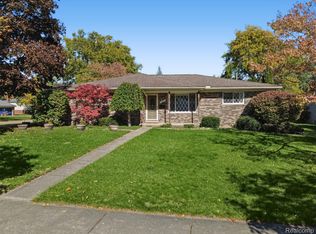 MLS ID #20261083806, Jennifer Seiler, @properties Christie's Int'l R.E. Royal Oak. Realcomp II
 - $375,0004 bd2 ba1.7k sqft4045 Ramblewood Dr, Troy, MI 48085For Sale
 MLS ID #20261083852, William A Calunas, Brookstone, Realtors LLC. Realcomp II
 - $335,0003 bd2 ba2.4k sqft2855 Saratoga Dr, Troy, MI 48083For Sale
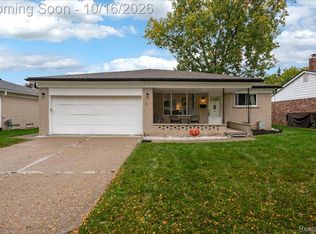 MLS ID #20261081551, Amy Greenwood, Tailored Real Estate Solutions. Realcomp II
 - $359,9003 bd2 ba2.2k sqft2655 Clayton Dr, Troy, MI 48083For SaleMLS ID #20261080657, Amira Kassab, Lighthouse Real Estate Group Inc. Realcomp II
- $364,9003 bd1 ba1.3k sqft3373 Auburn Dr, Troy, MI 48083For SaleMLS ID #20261065240, Diane E Losee, Real Estate One-Troy. Realcomp II
- $459,9004 bd4 ba2.6k sqft2103 Atlas Dr, Troy, MI 48083For Sale
 MLS ID #50224983, Alexander Dembitsky, RE/MAX Eclipse. MiRealSource
 - $395,0003 bd3 ba2.7k sqft3870 Fernleigh Dr, Troy, MI 48083For SaleMLS ID #20261073036, Scott Love, Good Company. Realcomp II
- $399,9004 bd3 ba1.8k sqft1687 Crestline Dr, Troy, MI 48083For SaleMLS ID #20261078986, Dianne Garwood, Real Estate One-Troy. Realcomp II
- $390,0003 bd3 ba2k sqft3161 Barkway Dr, Sterling Heights, MI 48310For Sale
 MLS ID #26054711, Byron Cheng, eXp Realty, LLC. MichRIC
 - $399,9003 bd2 ba2.7k sqft1699 Crestline Dr, Troy, MI 48083For SaleMLS ID #20261076915, Taylor Yau, Thrive Realty Company. Realcomp II
- $375,0004 bd3 ba2.9k sqft36753 Iroquois Dr, Sterling Heights, MI 48310For SaleMLS ID #20261084197, Abedur Rahman, IKONIK REALTY. Realcomp II
- $379,9004 bd2 ba1.7k sqft3757 Oxley Dr, Troy, MI 48083For SaleMLS ID #20261067633, James Yau, Thrive Realty Company. Realcomp II
- $390,0003 bd2 ba2.6k sqft854 Vanderpool Dr, Troy, MI 48083For SaleMLS ID #26053804, Marshall Ultch, Keller Williams Paint Creek. MichRIC
- $349,9993 bd2 ba2.3k sqft2383 E Maple Rd, Troy, MI 48083For SaleMLS ID #20261080010, Paru Tolia, Keller Williams Home. Realcomp II
- $335,0003 bd2 ba1.5k sqft2918 Saratoga Dr, Troy, MI 48083For SaleMLS ID #20261064187, David Nguyen, Keller Williams Paint Creek. Realcomp II
- $335,0003 bd2 ba2.4k sqft1635 Castleton Dr, Troy, MI 48083For SaleMLS ID #20261050717, Nicole Mashini, Keller Williams Realty-Great Lakes. Realcomp II
- $499,9004 bd3 ba2.1k sqft3683 Fernleigh Dr, Troy, MI 48083For SaleMLS ID #20261081036, Lia LoChirco, LoChirco Realty, LLC. Realcomp II
