Come See this Beautiful and Spacious Clinton Township Home located just walking distance from CHIPPEWA VALLEY SCHOOLS, This very well maintained 1,952 square foot home features 4 bedrooms, 2.5 baths, an attached 2-car garage, and even a special access thru the back yard to the School. Nice sized Great Room for Family Fun and a Finished Basement for Extra Entertainment Space. Nice Fireplace for a cozy touch. Upgraded Kitchen with stainless steel appliances, convenient half bath, and main-floor laundry. The primary bedroom includes a private ensuite with a recently renovated Bathroom. This home is a must see. Contact me for your own private showing.
For sale
$380,000
39948 Twenlow Dr, Clinton Township, MI 48038
4beds
2,722sqft
Single Family Residence
Built in 1969
10,454 Square Feet Lot
$375,400 Zestimate®
$140/sqft
$-- HOA
What's special
Main-floor laundryConvenient half bath
- 44 days
- 734
- 91
Zillow last checked:
Listing updated:
Listed by:
Claudia Passalacqua 313-350-6504,
Keller Williams Great Lakes 586-541-4000
Source: MiRealSource,MLS#: 50222910 Originating MLS: MiRealSource
Facts & features
Interior
Bedrooms & bathrooms
- Bedrooms: 4
- Bathrooms: 3
- Full bathrooms: 2
- 1/2 bathrooms: 1
Bedroom 1
- Level: Upper
- Area: 208
- Dimensions: 13 x 16
Bedroom 2
- Level: Upper
- Area: 110
- Dimensions: 11 x 10
Bedroom 3
- Level: Upper
- Area: 130
- Dimensions: 13 x 10
Bedroom 4
- Level: Upper
- Area: 130
- Dimensions: 13 x 10
Bathroom 1
- Level: Upper
- Area: 35
- Dimensions: 7 x 5
Bathroom 2
- Level: Upper
- Area: 56
- Dimensions: 7 x 8
Dining room
- Level: Entry
- Area: 182
- Dimensions: 14 x 13
Family room
- Level: Entry
- Area: 306
- Dimensions: 17 x 18
Kitchen
- Level: Entry
- Area: 224
- Dimensions: 16 x 14
Living room
- Level: Entry
- Area: 224
- Dimensions: 16 x 14
Heating
- Forced Air, Natural Gas
Features
- Basement: Concrete
- Has fireplace: No
Interior area
- Total structure area: 2,756
- Total interior livable area: 2,722 sqft
- Finished area above ground: 1,950
- Finished area below ground: 772
Property
Parking
- Total spaces: 2.5
- Parking features: Attached
- Attached garage spaces: 2.5
Features
- Levels: Two
- Stories: 2
- Frontage type: Road
- Frontage length: 82
Lot
- Size: 10,454 Square Feet
- Dimensions: 82 x 128
Details
- Parcel number: 161118326002
- Special conditions: Private
Construction
Type & style
- Home type: SingleFamily
- Architectural style: Colonial
- Property subtype: Single Family Residence
Materials
- Brick, Vinyl Siding
- Foundation: Basement, Concrete Perimeter
Condition
- Year built: 1969
Utilities & green energy
- Sewer: Public Sanitary
- Water: Public
Community & HOA
Community
- Subdivision: Bridgewood Sub
HOA
- Has HOA: No
Location
- Region: Clinton Township
Financial & listing details
- Price per square foot: $140/sqft
- Tax assessed value: $209,200
- Annual tax amount: $2,686
- Date on market: 9/24/2026
- Cumulative days on market: 45 days
- Listing agreement: Exclusive Right To Sell
- Listing terms: Cash,Conventional,FHA,VA Loan
Estimated market value
$375,400
$357,000 - $394,000
$2,616/mo
Price history
| Date | Event | Price |
|---|---|---|
| 9/26/2026 | Listed for sale | $380,000$140/sqft |
Source:  MiRealSource #50222910 Report a problem | ||
Public tax history
| Year | Property taxes | Tax assessment |
|---|---|---|
| 2026 | $2,686 +2.8% | $104,600 +4.2% |
| 2025 | $2,613 +4.9% | $100,400 +8.1% |
| 2024 | $2,491 +5.2% | $92,900 +11.5% |
| 2023 | $2,367 +2.8% | $83,300 +15.5% |
| 2022 | $2,302 +0.8% | $72,100 +2.3% |
| 2021 | $2,284 | $70,500 +1.3% |
| 2020 | $2,284 +6.5% | $69,600 +6.3% |
| 2019 | $2,145 +3% | $65,500 +5.8% |
| 2018 | $2,081 +25.5% | $61,900 +17.9% |
| 2017 | $1,659 | $52,500 |
| 2016 | -- | $52,500 +12.7% |
| 2015 | -- | $46,600 +3.8% |
| 2014 | -- | $44,900 +7.4% |
| 2011 | -- | $41,800 -3.2% |
| 2010 | -- | $43,200 -16.8% |
| 2009 | -- | $51,900 -46.1% |
| 2008 | -- | $96,300 -6.6% |
| 2007 | -- | $103,100 +7.8% |
| 2005 | -- | $95,600 +42.5% |
| 2001 | $2,206 +2.2% | $67,098 +3.2% |
| 2000 | $2,159 | $65,018 |
Find assessor info on the county website
Monthly payment
Est. payment
Payment breakdown
Explore the cost of this home by adjusting the details. Changes won't be saved.Climate risks
Neighborhood: 48038
Nearby schools
Schools provided by the listing agent
- District: Chippewa Valley Schools
Source: MiRealSource. This data may not be complete. We recommend contacting the local school district to confirm school assignments for this home.
- $342,3004 bd2 ba-- sqft39966 Twenlow Dr, Clinton Township, MI 48038Off Market
- $356,4004 bd2 ba2.9k sqft39932 Twenlow Dr, Clinton Township, MI 48038Off Market
- $397,0004 bd2 ba2k sqft39978 Twenlow Dr, Clinton Township, MI 48038Sold

- $353,600-- bd1 ba-- sqft39943 Twenlow Dr, Clinton Township, MI 48038Off Market
Similar homes
- $389,9003 bd2 ba2.6k sqft15944 Chelmsford St, Clinton Township, MI 48038For Sale
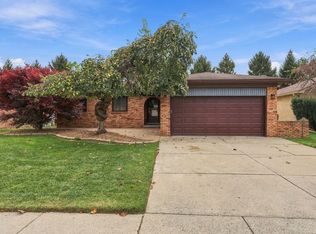
 MLS ID #50226720, Keith M Reaume, Epique Inc.. MiRealSource
- $--3 bd3 ba1.8k sqft16335 Monticello Dr, Clinton Township, MI 48038Auction
 Xome
- $375,0003 bd2 ba1.8k sqft16041 Vergi Ct, Clinton Township, MI 48038For Sale
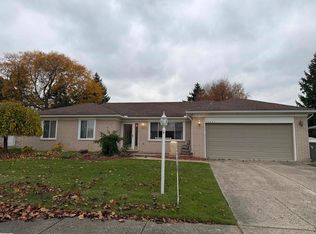 MLS ID #50226314, Gregory Rogers, RE/MAX First. MiRealSource
- $339,9004 bd2 ba3k sqft16349 Monticello Dr, Clinton Township, MI 48038For Sale
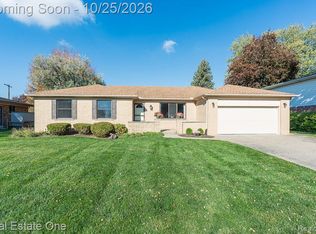
 MLS ID #20261085606, Karen Wilson, Real Estate One-Rochester. Realcomp II
- $374,9993 bd3 ba1.9k sqft15746 Nader Ct, Clinton Township, MI 48038For SaleMLS ID #50217011, Lawrence D Palleschi, Premier Properties Real Estate LLC. MiRealSource
- $379,9993 bd2 ba3.3k sqft39435 Baroque Blvd, Clinton Township, MI 48038For SaleMLS ID #20261085588, James Salman, Real Estate One-W Blmfld. Realcomp II
- $360,0003 bd3 ba3k sqft40797 Ruggero St, Clinton Township, MI 48038For SaleMLS ID #20261065610, Nibras Sami, Golden Key Realty Group LLC. Realcomp II
- $350,0003 bd3 ba3.4k sqft39316 Twenlow Dr, Clinton Township, MI 48038For SaleMLS ID #20261069990, Shannon Bagdonas, LPT Realty, LLC. Realcomp II
- $320,0004 bd3 ba3.1k sqft39632 Chaffer St, Clinton Township, MI 48038For SaleMLS ID #20261069928, Pamela Bryan, Berkshire Hathaway HomeServices Kee Realty Oxford. Realcomp II
- $439,9004 bd3 ba3.3k sqft39501 Cobridge Dr, Clinton Township, MI 48038For SaleMLS ID #20261066782, Marina Bojaj, Remirus. Realcomp II
- $415,0003 bd3 ba3k sqft38335 Maple Dr, Clinton Township, MI 48038For SaleMLS ID #20261087290, Logan Smith, KW Domain. Realcomp II
- $460,0004 bd3 ba3.9k sqft15562 N Royal Doulton Blvd, Clinton Township, MI 48038For SaleMLS ID #20261082129, Jessica Tremonti, Century 21 Curran & Oberski. Realcomp II
- $335,0004 bd2 ba2.4k sqft39795 Waldorf Dr, Clinton Township, MI 48038For SaleMLS ID #20261064988, Md M Rahman, Brookstone, Realtors LLC. Realcomp II
- $389,9004 bd3 ba3k sqft36724 Nantucket Ct, Clinton Township, MI 48035For SaleMLS ID #50220635, Danielle Verkeyn, KW Platinum. MiRealSource
- $370,0005 bd3 ba2.2k sqft36521 Gloucester Dr, Clinton Township, MI 48035For SaleMLS ID #20261073748, Christopher L Ayers, @properties Christie's Int'l R.E. Birmingham. Realcomp II
- $380,0003 bd2 ba1.8k sqft42170 Brianna Dr, Clinton Township, MI 48038For SaleMLS ID #50225932, Karen Betzing, Berkshire Hathaway HomeServices Kee Realty Wash. MiRealSource
- $339,0003 bd2 ba1.8k sqft16103 Bayham Ct, Clinton Township, MI 48038For SaleMLS ID #20261083213, Elizabeth Wojt, Keller Williams Realty-Great Lakes. Realcomp II
- $328,0003 bd3 ba2.7k sqft41175 Justin Dr, Clinton Township, MI 48038For SaleMLS ID #20261083661, Will W Weaver, LPT Realty, LLC. Realcomp II
