**OPEN HOUSE SUNDAY AUGUST 9 FROM 12:00PM TO 2:00PM**Spacious 4 Bedroom 2 Bath turn of the century home with an updated modern layout for today's lifestyle! 2nd floor laundry! Expansive living and dining space all open to kitchen. Kitchen peninsula/bar makes for ease of entertaining and seamless interaction with family members and guests between kitchen and dining room. Coffered ceiling in dining and French Doors makes a wonder visual statement! Don't miss the pot filler, you'll wonder how you lived without one.
For sale
$328,500
21916 Lakeview St, Saint Clair Shores, MI 48080
4beds
1,790sqft
:
Get pre-qualified$2,413/mo
Single Family Residence
Built in 1928
6,098 Square Feet Lot
$326,600 Zestimate®
$184/sqft
$-- HOA
What's special
Coffered ceiling in diningFrench doorsOpen to kitchenPot filler
- 15 days |
- 672 |
- 35 |
Zillow last checked:
Listing updated:
Listed by:
Mario Como 586-774-2300,
Berkshire Hathaway HomeServices Kee Realty SCS 586-774-2300
Source: MiRealSource,MLS#: 50216623 Originating MLS: MiRealSource
Originating MLS: MiRealSourceFacts & features
Interior
Bedrooms & bathrooms
- Bedrooms: 4
- Bathrooms: 2
- Full bathrooms: 2
Rooms
- Room types: Bedroom, Living Room, Laundry, Second Flr Full Bathroom, Dining Room
Bedroom 1
- Level: Entry
- Area: 210
- Dimensions: 15 x 14
Bedroom 2
- Level: Entry
- Area: 182
- Dimensions: 14 x 13
Bedroom 3
- Features: Carpet
- Level: Upper
- Area: 380
- Dimensions: 20 x 19
Bedroom 4
- Features: Carpet
- Level: Second
- Area: 100
- Dimensions: 10 x 10
Bathroom 1
- Features: Laminate
- Level: Entry
Bathroom 2
- Features: Wood
- Level: Entry
- Area: 100
- Dimensions: 10 x 10
Dining room
- Level: Entry
Kitchen
- Level: Entry
Living room
- Level: Entry
Heating
- Forced Air, Natural Gas
Cooling
- Ceiling Fan(s), Central Air
Appliances
- Included: Dishwasher, Disposal, Gas Water Heater
- Laundry: Second Floor Laundry, Upper Level
Features
- Flooring: Carpet, Laminate, Wood
- Basement: Block
- Has fireplace: No
Interior area
- Total structure area: 2,800
- Total interior livable area: 1,790 sqft
- Finished area above ground: 1,790
- Finished area below ground: 0
Property
Parking
- Total spaces: 2.5
- Parking features: Detached
- Garage spaces: 2.5
Features
- Levels: One and One Half
- Stories: 1.5
- Patio & porch: Porch
- Fencing: Fenced
- Frontage type: Road
- Frontage length: 50
Lot
- Size: 6,098 Square Feet
- Dimensions: 50 x 124
Details
- Parcel number: 091427380002
- Special conditions: Private
Construction
Type & style
- Home type: SingleFamily
- Architectural style: Bungalow
- Property subtype: Single Family Residence
Materials
- Vinyl Siding
- Foundation: Basement
Condition
- New construction: No
- Year built: 1928
Utilities & green energy
- Sewer: Public Sanitary
- Water: Public
Community & HOA
Community
- Subdivision: Lakeview Gardens Sub
HOA
- Has HOA: No
Location
- Region: Saint Clair Shores
Financial & listing details
- Price per square foot: $184/sqft
- Tax assessed value: $231,600
- Annual tax amount: $3,943
- Date on market: 7/29/2026
- Cumulative days on market: 16 days
- Listing agreement: Exclusive Right To Sell
- Listing terms: Cash,Conventional,FHA,VA Loan
Estimated market value
$326,600
$310,000 - $343,000
$2,118/mo
Price history
| Date | Event | Price |
|---|---|---|
| 7/29/2026 | Listed for sale | $328,500+119%$184/sqft |
Source:  MiRealSource #50216623 Report a problem MiRealSource #50216623 Report a problem | ||
| 6/12/2018 | Sold | $150,000$84/sqft |
Source: Public Record Report a problem | ||
| 3/1/2016 | Listing removed | $1,150$1/sqft |
Source: Real Living Kee Realty-SCS #31280741 Report a problem | ||
| 2/24/2016 | Listed for rent | $1,150-4.2%$1/sqft |
Source: Real Living Kee Realty-SCS #31280741 Report a problem | ||
| 2/10/2015 | Listing removed | $1,200$1/sqft |
Source: RPM Metro Detroit Report a problem | ||
| 1/24/2015 | Listed for rent | $1,200$1/sqft |
Source: RPM Metro Detroit Report a problem | ||
Public tax history
| Year | Property taxes | Tax assessment |
|---|---|---|
| 2025 | $3,770 +5% | $115,800 +5.4% |
| 2024 | $3,590 +7.7% | $109,900 +13.3% |
| 2023 | $3,332 -4.5% | $97,000 +14.3% |
| 2022 | $3,489 -0.6% | $84,900 +3.7% |
| 2021 | $3,511 | $81,900 +7.8% |
| 2020 | $3,511 | $76,000 +21.4% |
| 2019 | -- | $62,600 +13.4% |
| 2018 | $2,244 +11.9% | $55,200 +3.8% |
| 2017 | $2,006 | $53,200 |
| 2016 | $2,006 | $53,200 +4.5% |
| 2015 | $2,006 | $50,900 +62.1% |
| 2012 | -- | $31,400 -7.9% |
| 2011 | -- | $34,100 -22.9% |
| 2010 | -- | $44,200 -14.7% |
| 2009 | -- | $51,800 -77.7% |
| 2008 | -- | $231,800 -1.6% |
| 2007 | -- | $235,500 -9.3% |
| 2006 | -- | $259,600 -6.6% |
| 2005 | -- | $277,800 +381.5% |
| 2004 | -- | $57,700 +55.1% |
| 2001 | $1,454 +3.1% | $37,200 +2.9% |
| 2000 | $1,409 | $36,140 |
Find assessor info on the county website
Monthly payment
Est. payment
Payment breakdown
Explore the cost of this home by adjusting the details. Changes won't be saved.Climate risks
Neighborhood: 48080
Nearby schools
GreatSchools rating
- 5/10Elmwood Elementary SchoolGrades: 3-5Distance: 0.9 mi
- 3/10South Lake Middle SchoolGrades: 6-8Distance: 0.6 mi
- 4/10South Lake High SchoolGrades: 9-12Distance: 0.1 mi
Schools provided by the listing agent
- District: South Lake Schools
Source: MiRealSource. This data may not be complete. We recommend contacting the local school district to confirm school assignments for this home.
- $290,0004 bd2 ba1.3k sqft21912 Lakeview St, Saint Clair Shores, MI 48080For Sale
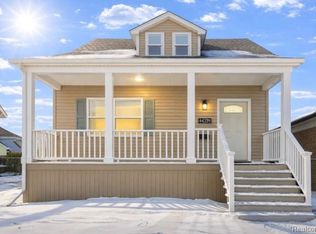
- $203,6003 bd1 ba1.1k sqft21908 Lakeview St, Saint Clair Shores, MI 48080Off Market
- $292,4004 bd2 ba1.8k sqft21990 Lakeview St, Saint Clair Shores, MI 48080Off Market
- $36,400-- bd-- ba-- sqft22000 Lakeview St, Saint Clair Shores, MI 48080Off Market
- $36,4006,098 sqft21904 Lakeview St, Saint Clair Shores, MI 48080Off Market
- $384,0003 bd3 ba1.7k sqft21927 Lakeview St, Saint Clair Shores, MI 48080Sold
- $268,4004 bd3 ba1.4k sqft21915 Lakeview St, Saint Clair Shores, MI 48080Off Market
- $246,1004 bd1 ba1.5k sqft21909 Lakeview St, Saint Clair Shores, MI 48080Off Market
A local agent can set up tours, give advice and negotiate with sellers.
Similar homes
- $314,1593 bd2 ba1.6k sqft23213 Greencrest St, Saint Clair Shores, MI 48080For Sale
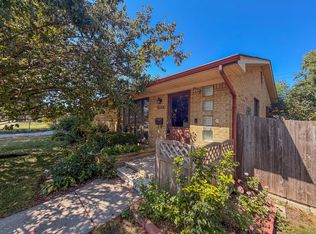
 MLS ID #26030658, Kristine Crook, Community Choice Realty. MichRIC
 - $250,0003 bd1 ba1.1k sqft22100 Pleasant St, Saint Clair Shores, MI 48080For Sale

 MLS ID #20261062437, Gary Chappell, My Realty LLC. Realcomp II
 - $359,0004 bd2 ba2.4k sqft30007 Maison St, Saint Clair Shores, MI 48082For Sale
 MLS ID #26025851, Adush Musaraj, Reboot Realty LLC. MichRIC
 - $324,9993 bd2 ba1.5k sqft2118 Lennon St, Grosse Pointe Woods, MI 48236For Sale
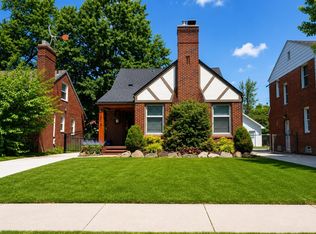
 MLS ID #50216125, Justin Gazdick, KW Platinum. MiRealSource
 - $309,9003 bd2 ba1.7k sqft36714 Kimberly St, Clinton Township, MI 48035For SaleMLS ID #50218502, Karly Hirmiz, Next Level Realty LLC. MiRealSource
- $239,0003 bd2 ba1.2k sqft21526 Englehardt St, Saint Clair Shores, MI 48080For SaleMLS ID #50208355, Louis Bitto, USA #1 Realty LLC. MiRealSource
- $349,9004 bd3 ba1.9k sqft5563 Northlawn Dr, Sterling Heights, MI 48310For SaleMLS ID #50217880, Michael Gale, Keller Williams Realty Lakeside. MiRealSource
- $179,9003 bd2 ba1.1k sqft22032 Elizabeth St, Saint Clair Shores, MI 48080For SaleMLS ID #26008134, James Lucas, Vantage Realty Group, LLC. MichRIC
- $249,5003 bd2 ba1.2k sqft21149 Sunnydale St, Saint Clair Shores, MI 48081For SaleMLS ID #50216992, Melissa Macfarlane, Sine & Monaghan LLC. MiRealSource
- $339,0003 bd2 ba1.7k sqft1445 Lakepointe St, Grosse Pointe Park, MI 48230For SaleMLS ID #50218172, Charlene Williams, Sine & Monaghan LLC. MiRealSource
- $265,0003 bd2 ba2.3k sqft20424 Sunnydale St, Saint Clair Shores, MI 48081For SaleMLS ID #50210916, Ryan Kegley, Realty Executives Home Towne Shelby. MiRealSource
- $270,0003 bd2 ba1.7k sqft19824 Sussex St, Saint Clair Shores, MI 48081For SaleMLS ID #50214455, Michael Mitchell, Berkshire Hathaway HomeServices Kee Realty SCS. MiRealSource
- $249,9004 bd1 ba1.2k sqft35093 Hengesbach Dr, Clinton Township, MI 48035For SaleMLS ID #50217587, Sarah Courtney, Keller Williams Realty Lakeside. MiRealSource
- $247,5003 bd2 ba1.6k sqft25304 Culver St, Saint Clair Shores, MI 48081For SaleMLS ID #50210487, Elizabeth L Harris, Berkshire Hathaway HomeServices Kee Realty. MiRealSource
- $310,0003 bd2 ba1.9k sqft29100 Fourner Ave, Madison Heights, MI 48071For SaleMLS ID #20261063798, Barbara Chick, Berkshire Hathaway HomeServices MIRE. Realcomp II
- $350,0003 bd2 ba2.4k sqft1635 Castleton Dr, Troy, MI 48083For SaleMLS ID #20261050717, Nicole Mashini, Keller Williams Realty-Great Lakes. Realcomp II
- $321,0003 bd2 ba2.1k sqft40239 Regency Dr, Sterling Heights, MI 48313For SaleMLS ID #50217513, Jason Gelios, Community Choice Realty Inc.. MiRealSource
- $189,9003 bd1 ba1k sqft19616 Rosedale St, Saint Clair Shores, MI 48080For SaleMLS ID #50214504, Dennis Badour, RE/MAX First. MiRealSource
- $315,0003 bd2 ba2k sqft30827 Scrivo Dr, Warren, MI 48092For SaleMLS ID #50217413, Mark Connon, RE/MAX First. MiRealSource
- $217,5003 bd2 ba1.9k sqft21612 Bon Brae St, Saint Clair Shores, MI 48081For SaleMLS ID #50211239, Ashley Haack, Realteam Real Estate. MiRealSource
