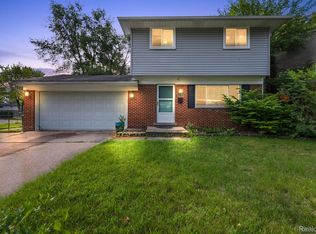
Stunning colonial located in Sterling Heights with Utica schools. This home features a two-car attached garage and a finished basement. Upgrades include newer furnace, A/C, roof, and vinyl windows, siding, and gutters. The main bathroom was remodeled in 2023. The kitchen boasts granite countertops and newer flooring. All appliances are included. Enjoy a deep lot with a garden featuring fresh vegetables and fruits, and oversized shed, and fully fenced in backyard. There is ample space for pets and children to play. This is a well-cared for home perfect for comfortable living. One of the largest lots in the neighborhood (61X190), includes an in-ground sprinkler system. Schedule your showing today, open house will be scheduled for 1/6/2024.
Sold for $285,000
$285,000
43229 Bockley Dr, Sterling Heights, MI 48313
3beds
1,544sqft
Single Family Residence
Built in 1959
0.27 Acres Lot
$312,100 Zestimate®
$185/sqft
$2,283 Estimated rent
Home value
$312,100
$296,000 - $328,000
$2,283/mo
Zestimate® history
Owner options
List your home for rent
$2,283/mo
Rent Zestimate®
Find your next renter with Zillow Rental Manager. Plus, with online applications, you can quickly screen prospective tenants – for free.
$2,283/mo
Rent Zestimate®
Refinance and save
$1,868/mo
Est. payment
Refinancing to a lower rate could help reduce your monthly payments and save thousands over the life of the loan.
$1,868/mo
Est. payment
Explore your selling options
Work with a Zillow partner agent
Leverage their expertise and Zillow's premium Showcase listings to get your home seen by more buyers.
Get startedList with your own agent
Get your home in front of millions of buyers by listing it on Zillow.
Learn how to do itSell it yourself
Take full control of how buyers see your home on Zillow by listing For Sale by Owner (FSBO).
List your homeWhat's special
Oversized shedNewer flooringIn-ground sprinkler systemNewer furnaceGranite countertopsVinyl windows
Zillow last checked:
Listing updated:
Listed by:
Francis R Nutt 248-609-8000,
Keller Williams Paint Creek
Bought with:
Christina Gennari, 6501322143
KW Domain
Brittany McKissick, 6501451935
KW Domain
Source: Realcomp II,MLS#: 20240000675
Facts & features
Interior
Bedrooms & bathrooms
- Bedrooms: 3
- Bathrooms: 2
- Full bathrooms: 1
- 1/2 bathrooms: 1
Primary bedroom
- Level: Second
- Dimensions: 12 x 12
Bedroom
- Level: Second
- Dimensions: 8 x 10
Bedroom
- Level: Second
- Dimensions: 10 x 12
Other
- Level: Second
- Dimensions: 6 x 8
Other
- Level: Entry
- Dimensions: 5 x 5
Dining room
- Level: Entry
- Dimensions: 8 x 6
Family room
- Level: Entry
- Dimensions: 14 x 12
Kitchen
- Level: Entry
- Dimensions: 8 x 10
Laundry
- Level: Basement
- Dimensions: 8 x 8
Living room
- Level: Entry
- Dimensions: 8 x 10
Media room
- Level: Basement
- Dimensions: 14 x 18
Heating
- Forced Air, Natural Gas
Cooling
- Central Air
Features
- Basement: Finished,Full
- Has fireplace: No
Interior area
- Total interior livable area: 1,544 sqft
- Finished area above ground: 1,144
- Finished area below ground: 400
Property
Parking
- Total spaces: 2
- Parking features: Two Car Garage, Attached
- Attached garage spaces: 2
Features
- Levels: Two
- Stories: 2
- Entry location: GroundLevelwSteps
- Patio & porch: Patio, Porch
- Pool features: None
Lot
- Size: 0.27 Acres
- Dimensions: 61.00 x 190.00
Details
- Parcel number: 1002303044
- Special conditions: Short Sale No,Standard
Construction
Type & style
- Home type: SingleFamily
- Architectural style: Colonial
- Property subtype: Single Family Residence
Materials
- Brick, Vinyl Siding
- Foundation: Basement, Block
Condition
- New construction: No
- Year built: 1959
Utilities & green energy
- Sewer: Public Sewer
- Water: Public
Community & HOA
Community
- Subdivision: DRESDEN VILLAGE # 04
HOA
- Has HOA: No
Location
- Region: Sterling Heights
Financial & listing details
- Price per square foot: $185/sqft
- Tax assessed value: $84,349
- Annual tax amount: $3,203
- Date on market: 1/4/2024
- Cumulative days on market: 1 day
- Listing agreement: Exclusive Right To Sell
- Listing terms: Cash,Conventional,FHA,Va Loan
- Exclusions: Exclusion(s) Do Not Exist
Price history
| Date | Event | Price |
|---|---|---|
| 2/12/2024 | Sold | $285,000+5.6%$185/sqft |
Source:  Realcomp II #20240000675 Report a problem Realcomp II #20240000675 Report a problem | ||
| 1/10/2024 | Pending sale | $270,000$175/sqft |
Source: Realcomp II #20240000675 Report a problem | ||
| 1/4/2024 | Listed for sale | $270,000+40.6%$175/sqft |
Source: Realcomp II #20240000675 Report a problem | ||
| 11/29/2017 | Sold | $192,000$124/sqft |
Source:  MiRealSource #31334111 Report a problem MiRealSource #31334111 Report a problem | ||
| 11/4/2017 | Pending sale | $192,000$124/sqft |
Source: Real Living Kee Realty-Clinton Twp #31334111 Report a problem | ||
| 10/26/2017 | Listed for sale | $192,000+36.8%$124/sqft |
Source: Real Living Kee Realty-Clinton Twp #31334111 Report a problem | ||
| 4/4/2014 | Sold | $140,300+4%$91/sqft |
Source: Public Record Report a problem | ||
| 2/15/2014 | Listed for sale | $134,900-10%$87/sqft |
Source: WEICHERT REALTORS-Excel #214012539 Report a problem | ||
| 12/8/1999 | Sold | $149,900+4.8%$97/sqft |
Source: Public Record Report a problem | ||
| 5/20/1999 | Sold | $143,000+50.5%$93/sqft |
Source: Public Record Report a problem | ||
| 2/28/1995 | Sold | $95,000$62/sqft |
Source: Public Record Report a problem | ||
Public tax history
| Year | Property taxes | Tax assessment |
|---|---|---|
| 2025 | $3,403 +5.6% | $125,400 +2.6% |
| 2024 | $3,223 +5.2% | $122,200 +11.2% |
| 2023 | $3,063 +2.1% | $109,900 +15.9% |
| 2022 | $3,000 | $94,800 +6.8% |
| 2021 | -- | $88,800 +5% |
| 2020 | -- | $84,600 +5.6% |
| 2019 | -- | $80,100 +12.5% |
| 2018 | $2,308 | $71,200 +5.6% |
| 2017 | -- | $67,400 |
| 2016 | -- | $67,400 +8.7% |
| 2015 | -- | $62,000 +23.8% |
| 2014 | -- | $50,100 |
| 2012 | -- | -- |
| 2009 | -- | -- |
| 2001 | $1,797 +3.3% | $62,700 +3.1% |
| 2000 | $1,739 | $60,800 |
Find assessor info on the county website
Neighborhood: 48313
Nearby homes
- $251,5003 bd1 ba1.1k sqft43315 Ryer Ct, Sterling Heights, MI 48313Off Market
- $296,7003 bd2 ba1.1k sqft43327 Ryer Ct, Sterling Heights, MI 48313Off Market
- $240,0003 bd2 ba1.6k sqft43303 Ryer Ct, Sterling Heights, MI 48313Sold
- $302,7003 bd2 ba1.4k sqft43223 Gainsley Dr, Sterling Heights, MI 48313Off Market
- $292,7003 bd2 ba1.5k sqft43235 Gainsley Dr, Sterling Heights, MI 48313Off Market
- $280,7003 bd2 ba1.5k sqft11941 Delvin Dr, Sterling Heights, MI 48313Off Market
- $272,6003 bd2 ba1.5k sqft11929 Delvin Dr, Sterling Heights, MI 48313Off Market
- $285,0003 bd2 ba1.5k sqft11955 Delvin Dr, Sterling Heights, MI 48313Sold
Nearby schools
GreatSchools rating
- 8/10Browning Elementary SchoolGrades: PK-6Distance: 0.3 mi
- 7/10Bemis Junior High SchoolGrades: 7-8Distance: 0.3 mi
- 8/10Henry Ford II High SchoolGrades: 9-12Distance: 0.6 mi
Get a cash offer in 3 minutes
Find out how much your home could sell for in as little as 3 minutes with a no-obligation cash offer.
Estimated market value
$312,100
Get a cash offer in 3 minutes
Find out how much your home could sell for in as little as 3 minutes with a no-obligation cash offer.
Estimated market value
$312,100
- Michigan
- Macomb County
- Sterling Heights
- 48313
- 43229 Bockley Dr
Nearby cities
Nearby zip codes
Other Sterling Heights Topics
- Apartments for Rent in 48313
- Houses for Sale in 48313
- Houses for Rent in 48313
- 48313 Real Estate
- Sterling Heights Condos
- Houses for Sale in Sterling Heights
- Newest Listings in Sterling Heights
- Sterling Heights Home Values
- Sterling Heights Real Estate Agents
- Sterling Heights Refinance
- Sterling Heights Mortgage Rates
