Welcome to refined Sterling Heights living in the sought-after Utica School District. Situated on a generous corner lot, this distinguished brick bi-level residence blends timeless construction, thoughtful updates, and an outdoor setting designed to impress.
Inside, the home offers a well-appointed split-level layout with spacious living areas, natural light, and a seamless flow that balances everyday comfort with stylish entertaining. The versatile floor plan provides ideal separation of living and private spaces while offering flexibility for today’s lifestyle needs.
The kitchen and adjoining gathering spaces are both functional and inviting, creating a warm central hub for daily living and hosting alike. Well-proportioned bedrooms and comfortable living areas provide the perfect canvas for personalization.
Step outside to the signature feature of the property—an elevated backyard retreat curated for entertaining and relaxation. A custom brick paver patio with retaining wall, gazebo, manicured fenced yard, and underground sprinkler system create a private outdoor escape rarely found at this price point. Whether hosting guests or enjoying quiet evenings, the setting delivers exceptional lifestyle value.
Additional amenities include a detached 2-car garage, storage shed, brick exterior, sidewalks, and strong curb appeal.
Significant improvements include a complete roof replacement with new plywood and shingles in 2020, metal garage roof in 2017, and substantial exterior enhancements completed around 2021.
Positioned in a desirable Sterling Heights location near premier shopping, dining, parks, and major commuter routes, this residence offers an outstanding blend of quality, space, and lifestyle. A compelling opportunity for the buyer seeking comfort with elevated outdoor living.
Sold for $285,000
$285,000
11955 Delvin Dr, Sterling Heights, MI 48313
3beds
1,550sqft
Single Family Residence
Built in 1959
9,147 Square Feet Lot
$286,200 Zestimate®
$184/sqft
$2,267 Estimated rent
Home value
$286,200
$272,000 - $301,000
$2,267/mo
Zestimate® history
Owner options
List your home for rent
$2,267/mo
Rent Zestimate®
Find your next renter with Zillow Rental Manager. Plus, with online applications, you can quickly screen prospective tenants – for free.
$2,267/mo
Rent Zestimate®
Refinance and save
$1,892/mo
Est. payment
Refinancing to a lower rate could help reduce your monthly payments and save thousands over the life of the loan.
$1,892/mo
Est. payment
Explore your selling options
Work with a Zillow partner agent
Leverage their expertise and Zillow's premium Showcase listings to get your home seen by more buyers.
Get startedList with your own agent
Get your home in front of millions of buyers by listing it on Zillow.
Learn how to do itSell it yourself
Take full control of how buyers see your home on Zillow by listing For Sale by Owner (FSBO).
List your homeWhat's special
Zillow last checked:
Listing updated:
Listed by:
Michael Perna 248-886-4450,
EXP Realty The Perna Team,
Kate Baumer 517-599-0661,
EXP Realty The Perna Team
Bought with:
Lia Iaconis, 6501444684
National Realty Centers, Inc
Source: Realcomp II,MLS#: 20261028356
Facts & features
Interior
Bedrooms & bathrooms
- Bedrooms: 3
- Bathrooms: 2
- Full bathrooms: 1
- 1/2 bathrooms: 1
Bedroom
- Level: Second
- Area: 80
- Dimensions: 8 X 10
Bedroom
- Level: Second
- Area: 120
- Dimensions: 10 X 12
Bedroom
- Level: Second
- Area: 120
- Dimensions: 10 X 12
Other
- Level: Second
- Area: 40
- Dimensions: 8 X 5
Other
- Level: Entry
- Area: 15
- Dimensions: 3 X 5
Family room
- Level: Second
- Area: 180
- Dimensions: 15 X 12
Kitchen
- Level: Entry
- Area: 253
- Dimensions: 11 X 23
Laundry
- Level: Entry
- Area: 108
- Dimensions: 9 X 12
Living room
- Level: Entry
- Area: 187
- Dimensions: 11 X 17
Heating
- Forced Air, Natural Gas
Cooling
- Ceiling Fans, Central Air
Appliances
- Included: Dishwasher, Disposal, Dryer, Free Standing Gas Range, Free Standing Refrigerator, Microwave, Washer
- Laundry: Gas Dryer Hookup, Laundry Room, Washer Hookup
Features
- High Speed Internet, Programmable Thermostat
- Has basement: No
- Has fireplace: No
Interior area
- Total interior livable area: 1,550 sqft
- Finished area above ground: 1,550
Property
Parking
- Total spaces: 2
- Parking features: Two Car Garage, Detached, Driveway, Garage Door Opener, Garage Faces Side, Side Entrance
- Garage spaces: 2
Features
- Levels: Bi Level
- Entry location: MidLevelwSteps
- Patio & porch: Covered, Patio, Porch
- Exterior features: Lighting
- Pool features: None
- Fencing: Back Yard
Lot
- Size: 9,147 Square Feet
- Dimensions: 92 x 98
- Features: Corner Lot, Level, Sprinklers
Details
- Additional structures: Gazebo, Sheds
- Parcel number: 1002303053
- Special conditions: Short Sale No,Standard
Construction
Type & style
- Home type: SingleFamily
- Architectural style: Split Level
- Property subtype: Single Family Residence
Materials
- Brick
- Foundation: Slab
- Roof: Asphalt
Condition
- Platted Sub
- New construction: No
- Year built: 1959
- Major remodel year: 2005
Utilities & green energy
- Electric: Circuit Breakers
- Sewer: Public Sewer
- Water: Public
- Utilities for property: Above Ground Utilities, Underground Utilities
Community & HOA
Community
- Features: Sidewalks
- Subdivision: DRESDEN VILLAGE SUB
HOA
- Has HOA: No
Location
- Region: Sterling Heights
Financial & listing details
- Price per square foot: $184/sqft
- Tax assessed value: $62,008
- Annual tax amount: $2,235
- Date on market: 5/2/2026
- Cumulative days on market: 5 days
- Listing agreement: Exclusive Right To Sell
- Listing terms: Cash,Conventional,FHA,Va Loan
- Exclusions: Exclusion(s) Do Not Exist
Price history
| Date | Event | Price |
|---|---|---|
| 6/8/2026 | Sold | $285,000$184/sqft |
Source:  Realcomp II #20261028356 Report a problem Realcomp II #20261028356 Report a problem | ||
| 5/5/2026 | Pending sale | $285,000$184/sqft |
Source: Realcomp II #20261028356 Report a problem | ||
| 5/2/2026 | Listed for sale | $285,000+111.9%$184/sqft |
Source: Realcomp II #20261028356 Report a problem | ||
| 3/29/2002 | Sold | $134,500$87/sqft |
Source: Public Record Report a problem | ||
Public tax history
| Year | Property taxes | Tax assessment |
|---|---|---|
| 2025 | $2,311 +5.6% | $128,900 +4.3% |
| 2024 | $2,189 +5.2% | $123,600 +12.1% |
| 2023 | $2,080 +2.1% | $110,300 +13.2% |
| 2022 | $2,037 | $97,400 +6.8% |
| 2021 | -- | $91,200 +4.6% |
| 2020 | -- | $87,200 +6.9% |
| 2019 | -- | $81,600 +14.8% |
| 2018 | $1,798 | $71,100 +5.6% |
| 2017 | -- | $67,300 |
| 2016 | -- | $67,300 +10.7% |
| 2015 | -- | $60,800 +29.9% |
| 2014 | -- | $46,800 |
| 2012 | -- | -- |
| 2009 | -- | -- |
| 2001 | $1,342 +3.3% | $46,800 +3.1% |
| 2000 | $1,299 | $45,400 |
Find assessor info on the county website
Neighborhood: 48313
Nearby homes
- $280,7003 bd2 ba1.5k sqft11941 Delvin Dr, Sterling Heights, MI 48313Off Market
- $302,7003 bd2 ba1.4k sqft43223 Gainsley Dr, Sterling Heights, MI 48313Off Market
- $272,6003 bd2 ba1.5k sqft11929 Delvin Dr, Sterling Heights, MI 48313Off Market
- $285,0003 bd2 ba1.5k sqft43229 Bockley Dr, Sterling Heights, MI 48313Sold
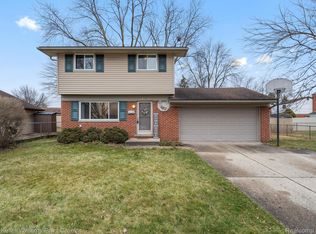
- $292,7003 bd2 ba1.5k sqft43235 Gainsley Dr, Sterling Heights, MI 48313Off Market
- $272,0003 bd2 ba2k sqft11952 Delvin Dr, Sterling Heights, MI 48313Sold
- $243,300-- bd1 ba950 sqft11917 Delvin Dr, Sterling Heights, MI 48313Off Market
- $235,0004 bd2 ba1.5k sqft43200 Gainsley Dr, Sterling Heights, MI 48313Sold
Nearby schools
GreatSchools rating
- 8/10Browning Elementary SchoolGrades: PK-6Distance: 0.3 mi
- 7/10Bemis Junior High SchoolGrades: 7-8Distance: 0.3 mi
- 8/10Henry Ford II High SchoolGrades: 9-12Distance: 0.6 mi
Get a cash offer in 3 minutes
Find out how much your home could sell for in as little as 3 minutes with a no-obligation cash offer.
Estimated market value
$286,200
Get a cash offer in 3 minutes
Find out how much your home could sell for in as little as 3 minutes with a no-obligation cash offer.
Estimated market value
$286,200
- Michigan
- Macomb County
- Sterling Heights
- 48313
- 11955 Delvin Dr
Nearby cities
Nearby zip codes
Other Sterling Heights Topics
- Apartments for Rent in 48313
- Houses for Sale in 48313
- Houses for Rent in 48313
- 48313 Real Estate
- Sterling Heights Condos
- Houses for Sale in Sterling Heights
- Newest Listings in Sterling Heights
- Sterling Heights Home Values
- Sterling Heights Real Estate Agents
- Sterling Heights Refinance
- Sterling Heights Mortgage Rates
