Welcome home to this beautifully updated and impeccably maintained residence in the heart of Shelby Township, where modern updates, spacious living areas, and an exceptional location come together to offer the ideal blend of comfort, style and convenience. Featuring four spacious bedrooms and two-and-a-half bathrooms, this inviting home combines timeless charm with major recent updates, including a new roof, furnace, and water heater, providing peace of mind for years to come. Outside, you'll discover a professionally landscaped backyard retreat complete with two patios. This private outdoor oasis offers both beauty and functionality, extending your living space beyond the home's walls. Just minutes from Stony Creek Metropark, this home offers easy access to hiking and biking trails, boating, golf, and year-round outdoor recreation while still being close to shopping and dining. Move in with confidence and begin enjoying the exceptional lifestyle this beautiful home has to offer. Pre-Approved Buyers Only
Pending
$459,900
4923 Dusk Dr, Shelby Township, MI 48316
4beds
2,133sqft
Single Family Residence
Built in 1971
0.31 Acres Lot
$456,300 Zestimate®
$216/sqft
$-- HOA
What's special
- 34 days |
- 561 |
- 32 |
Likely to sell faster than
Zillow last checked:
Listing updated:
Listed by:
Melissa A Socha 734-265-0564,
Modern Way Realty LLC 734-219-5615
Source: Realcomp II,MLS#: 20261055085
Facts & features
Interior
Bedrooms & bathrooms
- Bedrooms: 4
- Bathrooms: 3
- Full bathrooms: 2
- 1/2 bathrooms: 1
Primary bedroom
- Level: Upper
- Area: 156
- Dimensions: 12 X 13
Bedroom
- Level: Upper
- Area: 100
- Dimensions: 10 X 10
Bedroom
- Level: Upper
- Area: 130
- Dimensions: 13 X 10
Bedroom
- Level: Lower
- Area: 110
- Dimensions: 10 X 11
Primary bathroom
- Level: Upper
Other
- Level: Upper
Other
- Level: Entry
Family room
- Level: Lower
- Area: 312
- Dimensions: 24 X 13
Kitchen
- Level: Entry
- Area: 308
- Dimensions: 28 X 11
Laundry
- Level: Lower
- Area: 80
- Dimensions: 8 X 10
Library
- Level: Lower
- Area: 110
- Dimensions: 10 X 11
Living room
- Level: Entry
- Area: 234
- Dimensions: 18 X 13
Heating
- Forced Air, Natural Gas
Cooling
- Central Air
Appliances
- Included: Dishwasher, Disposal, Free Standing Gas Range, Free Standing Refrigerator, Microwave, Washer
Features
- High Speed Internet
- Basement: Unfinished
- Has fireplace: Yes
- Fireplace features: Family Room, Gas
Interior area
- Total interior livable area: 2,133 sqft
- Finished area above ground: 2,133
Property
Parking
- Total spaces: 2
- Parking features: Two Car Garage, Attached, Electricityin Garage, Garage Door Opener
- Attached garage spaces: 2
Features
- Levels: Quad Level
- Entry location: GroundLevel
- Patio & porch: Patio
- Pool features: None
Lot
- Size: 0.31 Acres
- Dimensions: 98 x 145
- Features: Sprinklers
Details
- Parcel number: 0708128004
- Special conditions: Short Sale No,Standard
Construction
Type & style
- Home type: SingleFamily
- Architectural style: Split Level
- Property subtype: Single Family Residence
Materials
- Brick
- Foundation: Basement, Block, Sump Pump
Condition
- New construction: No
- Year built: 1971
Utilities & green energy
- Sewer: Septic Tank
- Water: Public
Community & HOA
Community
- Subdivision: LAKE ROYALE
HOA
- Has HOA: No
Location
- Region: Shelby Township
Financial & listing details
- Price per square foot: $216/sqft
- Tax assessed value: $113,821
- Annual tax amount: $3,494
- Date on market: 7/16/2026
- Cumulative days on market: 34 days
- Listing agreement: Exclusive Agency
- Listing terms: Cash,Conventional
Estimated market value
$456,300
$433,000 - $479,000
$2,729/mo
Price history
| Date | Event | Price |
|---|---|---|
| 7/30/2026 | Pending sale | $459,900$216/sqft |
Source:  Realcomp II #20261055085 Report a problem Realcomp II #20261055085 Report a problem | ||
| 7/16/2026 | Listed for sale | $459,900$216/sqft |
Source: Realcomp II #20261055085 Report a problem | ||
Public tax history
| Year | Property taxes | Tax assessment |
|---|---|---|
| 2025 | $3,396 +5% | $177,800 +6.6% |
| 2024 | $3,233 +5.3% | $166,800 +9.3% |
| 2023 | $3,071 +2.8% | $152,600 +9.5% |
| 2022 | $2,987 +0.7% | $139,400 +6.1% |
| 2021 | $2,967 | $131,400 +3.4% |
| 2020 | $2,967 +8.5% | $127,100 +7.1% |
| 2019 | $2,735 +3.1% | $118,700 +5.2% |
| 2018 | $2,653 +2.2% | $112,800 +4.4% |
| 2017 | $2,596 | $108,000 |
| 2016 | $2,596 | $108,000 +3.7% |
| 2015 | $2,596 | $104,100 |
| 2012 | -- | -- |
| 2009 | -- | -- |
| 2001 | $2,258 +3.5% | $81,490 +3.2% |
| 2000 | $2,182 | $78,970 |
Find assessor info on the county website
Monthly payment
Est. payment
Payment breakdown
Explore the cost of this home by adjusting the details. Changes won't be saved.Climate risks
Neighborhood: 48316
Nearby schools
GreatSchools rating
- 8/10Switzer Elementary SchoolGrades: PK-6Distance: 0.8 mi
- 7/10Malow Junior High SchoolGrades: 7-9Distance: 0.8 mi
- 9/10Eisenhower High SchoolGrades: 10-12Distance: 0.9 mi
- $428,0003 bd2 ba2.2k sqft4941 Dusk Dr, Shelby Township, MI 48316Off Market
- $---- bd-- ba-- sqft4941 Dusk Dr, Utica, MI 48316Off Market
- $387,4004 bd2 ba2.2k sqft4905 Dusk Dr, Shelby Township, MI 48316Off Market
- $435,0005 bd4 ba2.5k sqft4882-25 Mile Rd, Utica, MI 48316Sold
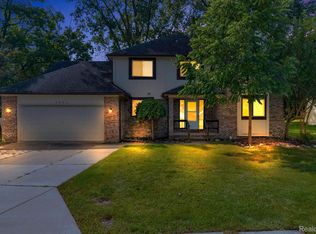
- $407,4004 bd3 ba2.2k sqft4924 Dusk Dr, Shelby Township, MI 48316Off Market
- $435,0006 bd3 ba2.5k sqft4882 25 Mile Rd, Utica, MI 48316Sold
- $327,5003 bd2 ba1.7k sqft4850 25 Mile Rd, Utica, MI 48316Off Market
- $449,0004 bd3 ba2.5k sqft4959 Dusk Dr, Shelby Township, MI 48316Off Market
A local agent can set up tours, give advice and negotiate with sellers.
Similar homes
- $524,9004 bd3 ba2.6k sqft51205 Christine Ct, Utica, MI 48316For Sale

 MLS ID #50216598, Mary Leon, RE/MAX First. MiRealSource
 - $490,0005 bd4 ba2.8k sqft41466 Dequindre Rd, Sterling Heights, MI 48314For Sale By Owner
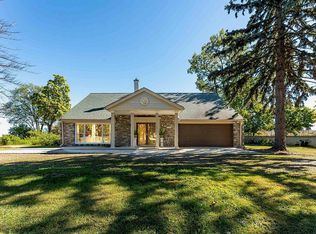
- $425,0003 bd2 ba2.8k sqft45997 Joseph St, Shelby Township, MI 48317For Sale
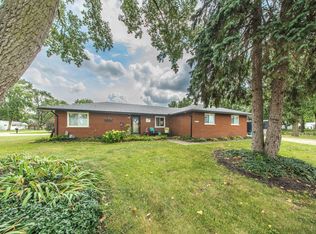 MLS ID #50218592, Shaun Parker, Berkshire Hathaway HomeServices Kee Realty Wash. MiRealSource
 - $544,9004 bd3 ba2.5k sqft14978 Cadillac Dr, Shelby Township, MI 48315For Sale
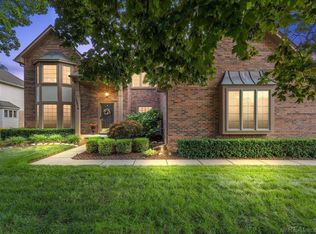 MLS ID #50218399, Colleen Rozwadowski, Century 21 Professionals. MiRealSource
 - $485,0004 bd3 ba2.3k sqft3333 Innsbrook Dr, Rochester Hills, MI 48309For Sale
 MLS ID #20261057918, Chris Anderson, Bottom Line Real Estate. Realcomp II
 - $449,0004 bd2 ba2.2k sqft1239 Ashover Dr, Bloomfield Hills, MI 48304For SaleMLS ID #20261063422, Janet Graham, Howard Hanna Birmingham. Realcomp II
- $475,0004 bd3 ba2.6k sqft18402 Sumpter Forest Dr, Macomb, MI 48042For SaleMLS ID #50215755, Maria McGuire, RE/MAX Advisors. MiRealSource
- $460,0004 bd3 ba2.1k sqft2557 Orbit Dr, Lake Orion, MI 48360For SaleMLS ID #20261061187, Michelle R Zarghami, Berkshire Hathaway HomeServices Kee Realty. Realcomp II
- $450,0003 bd2 ba2.1k sqft3841 Covert Rd, Waterford, MI 48328For SaleMLS ID #20261065492, Tina M Zudell, RE/MAX Eclipse Clarkston. Realcomp II
- $390,0004 bd3 ba1.9k sqft58748 Ruth Jean St, Washington, MI 48094For SaleMLS ID #50217170, Jessica Kuhn, Epique Inc.. MiRealSource
- $570,0004 bd3 ba2.6k sqft450 Timberline Dr, Rochester Hills, MI 48309For SaleMLS ID #20261064746, Jacob Fortner, @properties Christie's Int'l R E Rochester. Realcomp II
- $459,9003 bd3 ba2.4k sqft17836 Nick Dr, Macomb, MI 48044For SaleMLS ID #50210093, Colleen Rozwadowski, Century 21 Professionals. MiRealSource
- $550,0004 bd3 ba2.7k sqft1114 Chaffer Dr, Rochester Hills, MI 48306For SaleMLS ID #20261060539, Ariel M Sanchez, Five Star Real Estate - Troy. Realcomp II
- $499,9003 bd3 ba1.8k sqft2800 Ranieri Dr, Troy, MI 48085For SaleMLS ID #20261047730, Kay Kasshamoun, CRK Realty. Realcomp II
- $439,9003 bd3 ba3.1k sqft48315 Walden Rd, Macomb, MI 48044For SaleMLS ID #50217247, Sandra Hall, RE/MAX First. MiRealSource
- $524,9003 bd3 ba2.3k sqft17209 Invitational Dr, Macomb, MI 48042For SaleMLS ID #20261059200, Jennifer Gogo, Realty Professional Group LLC. Realcomp II
- $479,9003 bd2 ba1.4k sqft20285-29 Mile Rd, Ray, MI 48096For SaleMLS ID #20261052582, Elizabeth M Davis, Real Estate Professional Services Inc. Realcomp II
- $570,0004 bd3 ba3k sqft4308 Hawks Nest Rd, Shelby Township, MI 48317For SaleMLS ID #50213838, Becky Post, KW Platinum. MiRealSource
- $425,0004 bd2 ba2k sqft39745 Sylvia St, Harrison Township, MI 48045For SaleMLS ID #50215753, Sandra Weber, Real Estate One Chesterfield. MiRealSource
- $434,9004 bd2 ba2.8k sqft18238 Red Oaks Dr, Macomb, MI 48044For SaleMLS ID #20261041618, Johnny M Gewarges, EXP Realty. Realcomp II
