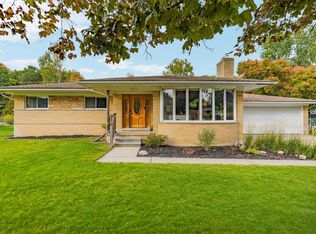
Turnkey Perfection & Luxury Upgrades in Bustling Shelby Township! Welcome home to a meticulously maintained, truly move-in ready sanctuary where no detail has been overlooked--literally needing NOTHING but its next owner! Nestled in vibrant Shelby Township, this home offers the ultimate location with immediate proximity to top-rated hospitals and medical centers, premier shopping, fine dining, and major thoroughfares. Step inside to experience a level of continuous craftsmanship and custom detail typically reserved for million-dollar properties. Rich hardwood floors flow through the main living areas, accented by elegant trim molding, skylights, updated vinyl windows, and nearly 60 recessed lights, many on dimmers for tailored ambiance. The living room centers around a high-efficiency Fuego flush wood-burning fireplace, giving you the incredible heat output of a real wood stove with the classic look of a traditional hearth. The brand-new custom kitchen (2025) is an absolute masterpiece designed for maximum functionality. It boasts a huge center island, cabinets to the ceiling, 4 oversized pantry cabinets, full granite backsplash with matching granite countertops, a dedicated coffee bar area, and a built-in drinking water filtration system at the sink. Beautiful tile flooring extends through the kitchen and into the custom-tiled bathrooms, and the master suite features a remarkably spacious walk-in closet. Major capital improvements in 2025 include a brand-new septic system, a new roof with new gutters and maintenance-free overhangs, ceramic tile basement flooring, glass block windows, and ample crawl space storage including one with a poured concrete floor. Step out back into your freshly landscaped yard featuring a new custom fire pit area perfect for evening relaxation. Even the garage gets the luxury treatment, complete with a fully insulated door, crown molding, and floor-to-ceiling tile walls! Uncompromising quality, high-end comfort, and an unbeatable location. Schedule your private tour today!
Pending
$425,000
45997 Joseph St, Shelby Township, MI 48317
3beds
2,841sqft
Single Family Residence
Built in 1966
0.39 Acres Lot
$409,700 Zestimate®
$150/sqft
$-- HOA
What's special
Freshly landscaped yardHuge center islandUpdated vinyl windowsRich hardwood floorsElegant trim moldingCabinets to the ceilingGlass block windows
- 72 days
- 116
- 3
Zillow last checked:
Listing updated:
Listed by:
Shaun Parker 586-894-2149,
Berkshire Hathaway HomeServices Kee Realty Wash 586-566-2200
Source: MiRealSource,MLS#: 50218592 Originating MLS: MiRealSource
Facts & features
Interior
Bedrooms & bathrooms
- Bedrooms: 3
- Bathrooms: 2
- Full bathrooms: 2
- Main level bathrooms: 2
- Main level bedrooms: 3
Bedroom 1
- Features: Wood
- Level: Main
- Area: 264
- Dimensions: 22 x 12
Bedroom 2
- Features: Wood
- Level: Main
- Area: 144
- Dimensions: 12 x 12
Bedroom 3
- Features: Wood
- Level: Main
- Area: 132
- Dimensions: 12 x 11
Bathroom 1
- Level: Main
Bathroom 2
- Level: Main
Kitchen
- Level: Main
- Area: 418
- Dimensions: 22 x 19
Living room
- Features: Wood
- Level: Main
- Area: 704
- Dimensions: 32 x 22
Heating
- Forced Air, Natural Gas
Cooling
- Central Air
Appliances
- Included: Bar Fridge, Dishwasher, Dryer, Range/Oven, Refrigerator, Washer, Gas Water Heater
Features
- Flooring: Wood
- Basement: Block,Crawl Space
- Number of fireplaces: 1
- Fireplace features: Wood Burning
Interior area
- Total structure area: 3,001
- Total interior livable area: 2,841 sqft
- Finished area above ground: 2,041
- Finished area below ground: 800
Property
Parking
- Total spaces: 2.5
- Parking features: Attached
- Attached garage spaces: 2.5
Features
- Levels: One
- Stories: 1
- Frontage type: Road
- Frontage length: 80
Lot
- Size: 0.39 Acres
- Dimensions: 80 x 204
Details
- Parcel number: 230731327028
- Special conditions: Private
Construction
Type & style
- Home type: SingleFamily
- Architectural style: Ranch
- Property subtype: Single Family Residence
Materials
- Brick
- Foundation: Basement
Condition
- New construction: No
- Year built: 1966
Utilities & green energy
- Sewer: Septic Tank
- Water: Public
Community & HOA
Community
- Subdivision: Babiarz Highland Sub
HOA
- Has HOA: No
Location
- Region: Shelby Township
Financial & listing details
- Price per square foot: $150/sqft
- Tax assessed value: $331,000
- Annual tax amount: $2,728
- Date on market: 8/14/2026
- Cumulative days on market: 67 days
- Listing agreement: Exclusive Right To Sell
- Listing terms: Cash,Conventional,FHA,VA Loan
Estimated market value
$409,700
$389,000 - $430,000
$2,916/mo
Price history
| Date | Event | Price |
|---|---|---|
| 9/22/2026 | Pending sale | $425,000$150/sqft |
Source:  MiRealSource #50218592 Report a problem | ||
| 8/31/2026 | Contingent | $425,000$150/sqft |
Source: MiRealSource #50218592 Report a problem | ||
| 8/14/2026 | Listed for sale | $425,000+316.7%$150/sqft |
Source: MiRealSource #50218592 Report a problem | ||
| 3/17/1997 | Sold | $102,000$36/sqft |
Source: Public Record Report a problem | ||
Public tax history
| Year | Property taxes | Tax assessment |
|---|---|---|
| 2026 | $2,728 +2.9% | $165,500 +3.6% |
| 2025 | $2,652 +5% | $159,800 -4.5% |
| 2024 | $2,525 +5.3% | $167,300 +10.4% |
| 2023 | $2,398 +2.8% | $151,600 +18.4% |
| 2022 | $2,333 +0.7% | $128,000 +4.5% |
| 2021 | $2,316 | $122,500 +0.8% |
| 2020 | $2,316 +8.5% | $121,500 +6.3% |
| 2019 | $2,136 +3.1% | $114,300 -1.5% |
| 2018 | $2,072 -8.3% | $116,000 +15.8% |
| 2017 | $2,260 | $100,200 |
| 2016 | $2,260 | $100,200 +17.5% |
| 2015 | $2,260 | $85,250 |
| 2012 | -- | -- |
| 2009 | -- | -- |
| 2001 | $1,940 +3.5% | $69,990 +3.2% |
| 2000 | $1,874 | $67,820 |
Find assessor info on the county website
Monthly payment
Est. payment
Payment breakdown
Explore the cost of this home by adjusting the details. Changes won't be saved.Climate risks
Neighborhood: 48317
Nearby schools
Schools provided by the listing agent
- Elementary: West Utica Elementary
- Middle: Jeanette Jr. High
- High: Utica High School
- District: Utica Community Schools
Source: MiRealSource. This data may not be complete. We recommend contacting the local school district to confirm school assignments for this home.
- $253,8002 bd2 ba1.2k sqft45967 Joseph St, Shelby Township, MI 48317Off Market
- $345,0003 bd2 ba1.4k sqft45933 Joseph St, Shelby Township, MI 48317Sold

- $220,8003 bd1 ba1k sqft45899 Joseph St, Shelby Township, MI 48317Off Market
- $239,7003 bd1 ba1k sqft45996 Gable Inn St, Shelby Township, MI 48317Off Market
Similar homes
- $350,0003 bd2 ba2.6k sqft5653 Sandburn Ave, Shelby Township, MI 48316For Sale
 MLS ID #50225310, Kimberly Drescher Tanascu, Real Estate One Inc-Shelby. MiRealSource
- $399,9004 bd3 ba3.2k sqft47795 Anna Ct, Shelby Township, MI 48315For Sale
 MLS ID #50220546, Brittany Moscone, Epique Inc.. MiRealSource
- $360,0004 bd3 ba2k sqft7074 Grenadier Ct, Shelby Township, MI 48317For Sale
 MLS ID #50223620, Richard L Sparks, Keller Williams Paint Creek. MiRealSource
- $425,0003 bd3 ba3.7k sqft42424 Tessmer Dr, Sterling Heights, MI 48314For Sale
 MLS ID #50212712, Adam Blake, Realteam Real Estate. MiRealSource
- $290,0003 bd2 ba1.4k sqft46419 Huling St, Shelby Township, MI 48317For SaleMLS ID #50190350, Michael P Blake, Epique Inc.. MiRealSource
- $510,0003 bd4 ba3.2k sqft11950 Lilac Ln, Shelby Township, MI 48315For SaleMLS ID #50225492, Chandler Nash, Realteam Real Estate. MiRealSource
- $390,0003 bd2 ba2.6k sqft854 Vanderpool Dr, Troy, MI 48083For Sale
 MLS ID #26053804, Marshall Ultch, Keller Williams Paint Creek. MichRIC
- $468,0003 bd4 ba3.6k sqft4418 Bayleaf Dr, Sterling Heights, MI 48314For SaleMLS ID #50222688, Adam Bye, Keller Williams Realty Lakeside. MiRealSource
- $420,0003 bd3 ba2.3k sqft15792 Constitution Dr, Macomb, MI 48044For SaleMLS ID #50219473, Richard L Sparks, Keller Williams Paint Creek. MiRealSource
- $449,9004 bd3 ba1.8k sqft4957 Hubbard Dr, Troy, MI 48085For SaleMLS ID #50220331, Misty Weisenberger, Berkshire Hathaway HomeServices Kee Realty NB. MiRealSource
- $535,0004 bd4 ba2.9k sqft1017 Barneswood Ln, Rochester Hills, MI 48306For SaleMLS ID #50225454, Sharon M Wither, Berkshire Hathaway HomeServices Kee Realty. MiRealSource
- $397,0003 bd2 ba2.6k sqft38165 Circolo St, Harrison Township, MI 48045For SaleMLS ID #50223782, Wendy Rish, Helm & Associates. MiRealSource
- $565,0003 bd3 ba4.1k sqft2679 Larch Dr, Sterling Heights, MI 48314For SaleMLS ID #50224026, Mwood Nafsou, Keller Williams Realty Lakeside. MiRealSource
- $400,0003 bd3 ba3.4k sqft41891 Clinton Pines Dr, Clinton Township, MI 48038For SaleMLS ID #50225210, Nina Manley, Berkshire Hathaway HomeServices Kee Realty. MiRealSource
- $389,9004 bd3 ba3k sqft36724 Nantucket Ct, Clinton Township, MI 48035For SaleMLS ID #50220635, Danielle Verkeyn, KW Platinum. MiRealSource
- $335,0004 bd2 ba1.6k sqft37718 Douglas Ct, Sterling Heights, MI 48310For Sale
 MLS ID #20261079552, Sultan Ahmed, R2M Realty,. Realcomp II
- $414,9004 bd2 ba1.8k sqft26900 26 Mile Rd, Chesterfield, MI 48051For SaleMLS ID #50222174, Besa Krosi, Keller Williams Realty Lakeside. MiRealSource
- $629,7254 bd3 ba4k sqft6026 Via Toscana St, Troy, MI 48085For SaleMLS ID #50222559, Hank Mendez, Excel Legacy Realty Group. MiRealSource
- $374,9004 bd3 ba2.4k sqft32843 Surow Dr, Warren, MI 48093For SaleMLS ID #50221876, Jeremy Frohriep, Berkshire Hathaway HomeServices Kee Realty SCS. MiRealSource
