Multiple offers have been received. Highest and best is due by Friday, July 24, 2026, at 5:00 PM. Welcome to the one you’ve been waiting for! This beautifully updated ranch is situated on nearly half an acre and offers the perfect blend of modern updates and functional living space. Step inside to a spacious living room featuring an open-concept floor plan that flows seamlessly into the beautifully updated kitchen, complete with a large center island, stainless steel appliances, ample cabinetry, and an adjacent dining area—ideal for everyday living and entertaining. The home offers three generously sized bedrooms and two full bathrooms, including a spacious primary suite with a beautifully updated private bath. Step outside to the expansive backyard, offering endless possibilities for outdoor entertaining, family gatherings, gardening, or future enhancements. With its desirable layout, tasteful updates, and oversized lot, this move-in-ready home is one you won’t want to miss. Schedule your private showing today!
For sale
Price increase: $24.1K (7/22)
$309,000
5577 Althea St, Shelby Township, MI 48316
3beds
1,445sqft
:
Get pre-qualified$2,085/mo
Single Family Residence
Built in 1962
0.41 Acres Lot
$300,700 Zestimate®
$214/sqft
$-- HOA
What's special
- 5 days |
- 1,721 |
- 220 |
Likely to sell faster than
Zillow last checked:
Listing updated:
Listed by:
Nick Jaafar 313-228-3777,
Keller Williams Legacy 313-752-0000,
Zack Daher 313-752-0000,
Keller Williams Legacy
Source: Realcomp II,MLS#: 20261055999
Facts & features
Interior
Bedrooms & bathrooms
- Bedrooms: 3
- Bathrooms: 2
- Full bathrooms: 2
Primary bedroom
- Level: Entry
- Area: 144
- Dimensions: 12 X 12
Bedroom
- Level: Entry
- Area: 144
- Dimensions: 12 X 12
Bedroom
- Level: Entry
- Area: 195
- Dimensions: 13 X 15
Other
- Level: Entry
- Area: 49
- Dimensions: 7 X 7
Other
- Level: Entry
Heating
- Forced Air, Natural Gas
Features
- Has basement: No
- Has fireplace: No
Interior area
- Total interior livable area: 1,445 sqft
- Finished area above ground: 1,445
Property
Parking
- Total spaces: 1.5
- Parking features: Oneand Half Car Garage, Attached, Electricityin Garage, Garage Door Opener, Side Entrance
- Attached garage spaces: 1.5
Features
- Levels: One
- Stories: 1
- Entry location: GroundLevel
- Pool features: None
Lot
- Size: 0.41 Acres
- Dimensions: 90 x 199
Details
- Parcel number: 0717477012
- Special conditions: Short Sale No,Standard
Construction
Type & style
- Home type: SingleFamily
- Architectural style: Ranch
- Property subtype: Single Family Residence
Materials
- Brick
- Foundation: Brick Mortar, Crawl Space
Condition
- New construction: No
- Year built: 1962
- Major remodel year: 2025
Utilities & green energy
- Sewer: Public Sewer
- Water: Public
Community & HOA
Community
- Subdivision: EVERGREEN ACRES # 02
HOA
- Has HOA: No
Location
- Region: Shelby Township
Financial & listing details
- Price per square foot: $214/sqft
- Tax assessed value: $134,648
- Annual tax amount: $4,133
- Date on market: 7/22/2026
- Cumulative days on market: 5 days
- Listing agreement: Exclusive Right To Sell
- Listing terms: Cash,Conventional,FHA
Estimated market value
$300,700
$286,000 - $316,000
$2,043/mo
Price history
| Date | Event | Price |
|---|---|---|
| 7/22/2026 | Price change | $309,000+8.5%$214/sqft |
Source:  Realcomp II #20261055999 Report a problem Realcomp II #20261055999 Report a problem | ||
| 1/27/2023 | Pending sale | $284,900$197/sqft |
Source:  MiRealSource #50099083 Report a problem MiRealSource #50099083 Report a problem | ||
| 1/26/2023 | Sold | $284,900$197/sqft |
Source: MiRealSource #50099083 Report a problem | ||
| 1/14/2023 | Listed for sale | $284,900+89.9%$197/sqft |
Source: MiRealSource #50099083 Report a problem | ||
| 7/12/2022 | Sold | $150,000$104/sqft |
Source: MiRealSource #50082078 Report a problem | ||
Public tax history
| Year | Property taxes | Tax assessment |
|---|---|---|
| 2025 | $4,018 +10.4% | $138,800 +6.3% |
| 2024 | $3,638 +64.6% | $130,600 +10.4% |
| 2023 | $2,211 +2.8% | $118,300 +8.8% |
| 2022 | $2,150 +0.7% | $108,700 +2.9% |
| 2021 | $2,135 | $105,600 +6.9% |
| 2020 | $2,135 +8.5% | $98,800 +8.3% |
| 2019 | $1,969 +3.1% | $91,200 +1.4% |
| 2018 | $1,910 +2.2% | $89,900 +11.8% |
| 2017 | $1,869 | $80,400 |
| 2016 | $1,869 | $80,400 +11.6% |
| 2015 | $1,869 -11% | $72,050 +16.5% |
| 2013 | $2,099 | $61,850 |
| 2012 | -- | -- |
| 2009 | -- | -- |
| 2001 | $1,545 -21.9% | $55,740 +3.2% |
| 2000 | $1,979 | $54,020 |
Find assessor info on the county website
Monthly payment
Est. payment
Payment breakdown
Explore the cost of this home by adjusting the details. Changes won't be saved.Climate risks
Neighborhood: 48316
Nearby schools
GreatSchools rating
- 7/10Issac Monfort Elementary SchoolGrades: PK-6Distance: 0.5 mi
- 7/10Shelby Junior High SchoolGrades: 7-9Distance: 1.4 mi
- 9/10Utica High SchoolGrades: 9-12Distance: 2.3 mi
- $---- bd-- ba-- sqft5577 Althea St, Utica, MI 48316Off Market
- $276,7003 bd1 ba1.5k sqft5559 Althea St, Shelby Township, MI 48316Off Market
- $301,6003 bd1 ba1.2k sqft5595 Althea St, Shelby Township, MI 48316Off Market
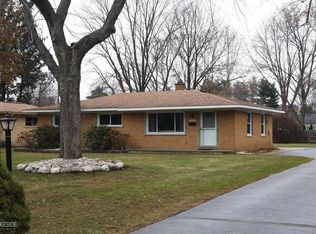
- $299,5003 bd2 ba1.4k sqft5615 Althea St, Shelby Township, MI 48316Pending

- $283,1003 bd2 ba1.3k sqft5541 Althea St, Shelby Township, MI 48316Off Market
- $295,7003 bd2 ba1.5k sqft5574 Ponderosa Dr, Shelby Township, MI 48316Off Market
- $280,0003 bd1 ba1.5k sqft5556 Ponderosa Dr, Shelby Township, MI 48316Off Market
- $306,9003 bd2 ba1k sqft5592 Ponderosa Dr, Shelby Township, MI 48316Off Market
A local agent can set up tours, give advice and negotiate with sellers.
Similar homes
- $349,0003 bd2 ba1.8k sqft4821 Shelbyshire Dr, Shelby Township, MI 48316For Sale

 MLS ID #20261057493, Michael Heiwig, Signature Sotheby's International Realty Bham. Realcomp II
 - $350,0003 bd2 ba1.7k sqft5156 Eastbrook Ct, Shelby Township, MI 48316For Sale

 MLS ID #50215399, Penny L Semrau, Berkshire Hathaway HomeServices Kee Realty Roch. MiRealSource
 - $269,0003 bd1 ba1.5k sqft51575 Shelby Rd, Shelby Township, MI 48316For Sale
 MLS ID #20261044595, Jack Hernandez, GLS Luxury Real Estate. Realcomp II
 - $359,0003 bd2 ba1.3k sqft4901 Robert St, Shelby Township, MI 48316For Sale
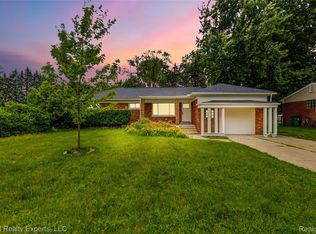 MLS ID #20261047513, Leah Ruggirello, ICON Realty Experts, LLC. Realcomp II
 - $335,0003 bd2 ba1.8k sqft52161 Brentwood Dr, Shelby Township, MI 48316For SaleMLS ID #50214514, Janet Hull, Real Estate One Inc-Shelby. MiRealSource
- $385,0003 bd2 ba1.5k sqft53620 Odilon Ave, Shelby Township, MI 48316For SaleMLS ID #20261052962, Andrew Bourland, MHR Real Estate LLC. Realcomp II
- $289,9003 bd2 ba1.6k sqft51056 Fairlane Dr, Shelby Township, MI 48316For SaleMLS ID #20261040308, Robert Pecar Jr, Community Choice Realty Inc. Realcomp II
- $--3 bd2 ba1.9k sqft5410 Wiley Dr, Shelby Township, MI 48317AuctionXome
- $309,7303 bd1 ba1.4k sqft47840 Greenview Rd, Shelby Township, MI 48317For SaleMLS ID #50207759, Hank Mendez, Real Estate One Inc-Shelby. MiRealSource
- $319,9003 bd3 ba1.8k sqft6016 Mulberry Dr, Sterling Heights, MI 48314For SaleMLS ID #50215919, Hollie Miller, Century 21 Professionals. MiRealSource
- $339,9004 bd2 ba2k sqft2378 Dawes Ave, Shelby Township, MI 48317For SaleMLS ID #20261054800, Chris Dabaldo, Amerapro. Realcomp II
- $265,0003 bd2 ba1.6k sqft7641 Lindrath, Washington, MI 48094For SaleMLS ID #50216093, Garry Chaney, Berkshire Hathaway HomeServices Kee Realty NB. MiRealSource
- $274,8004 bd2 ba1.4k sqft50644 Parsons Dr, Shelby Township, MI 48317For SaleMLS ID #50213739, Jennifer Caira-Lauff, Real Estate One Chesterfield. MiRealSource
- $275,0003 bd1 ba1k sqft47375 Harry St, Utica, MI 48317For SaleMLS ID #20261040858, Benjamin Meldrum, Max Broock, REALTORS®-Birmingham. Realcomp II
- $350,0004 bd2 ba1.7k sqft8365 21 Mile Rd, Shelby Township, MI 48317For SaleMLS ID #20261050545, Kevin A Stewart, Stewart Team R E Partners Inc. Realcomp II
- $--3 bd1 ba1k sqft47365 Nita Dr, Utica, MI 48317AuctionServiceLink Auction
- $300,0004 bd2 ba1.8k sqft47735 Jeffry St, Utica, MI 48317For SaleMLS ID #20261036514, Anthony Djon, Anthony Djon Luxury Real Estate. Realcomp II
- $379,9003 bd2 ba1.7k sqft47120 Vanker Ave, Shelby Township, MI 48317For SaleMLS ID #50215005, Bernard D. Gallivan, RE/MAX First. MiRealSource
- $230,0003 bd1 ba1.3k sqft5721 Patricia Ave, Shelby Township, MI 48317For SaleMLS ID #50214161, Kimberly Suozzi, Coverage Realty LLC. MiRealSource
- $--2 bd2 ba1.2k sqft56145 Troon Dr N #309, Utica, MI 48316AuctionAuction.com 4
