Some homes feel cared for the moment you arrive—and this is one of them. Lovingly maintained through the years, this home offers the kind of peace of mind that's hard to find, with many of the big-ticket updates already completed. The septic system has been inspected and certified, city water is connected, and the crawl space has been professionally encapsulated for added confidence.
Recent improvements include a roof that's less than two years old, replacement windows (2017), a newer furnace, central air conditioner, hot water heater, completely encapsulated crawl space, and electrical panel. The kitchen is equipped with newer appliances, including a refrigerator and microwave (2023), and a range (2023) featuring a built-in air fryer—perfect for quick weeknight meals and healthier cooking.
Outside, the oversized yard creates an inviting setting with room to garden, entertain, play, or simply enjoy a quiet evening outdoors. It's a property that blends thoughtful updates with everyday comfort, allowing you to spend less time worrying about maintenance and more time feeling at home. This isn't just a house that's been updated—it's a home that's been genuinely cared for, and it shows.
Pending
$299,500
5615 Althea St, Shelby Township, MI 48316
3beds
1,492sqft
:
Get pre-qualified$2,002/mo
Single Family Residence
Built in 1959
0.41 Acres Lot
$305,200 Zestimate®
$201/sqft
$-- HOA
What's special
- 23 days |
- 540 |
- 11 |
Zillow last checked:
Listing updated:
Listed by:
Joy Rochlitz 586-945-0297,
Realty Executives Home Towne 586-726-4600
Source: Realcomp II,MLS#: 20261051398
Facts & features
Interior
Bedrooms & bathrooms
- Bedrooms: 3
- Bathrooms: 2
- Full bathrooms: 1
- 1/2 bathrooms: 1
Primary bedroom
- Level: Entry
- Area: 156
- Dimensions: 13 X 12
Bedroom
- Level: Entry
- Area: 130
- Dimensions: 13 X 10
Bedroom
- Level: Entry
- Area: 110
- Dimensions: 11 X 10
Other
- Level: Entry
- Area: 63
- Dimensions: 9 X 7
Other
- Level: Entry
- Area: 16
- Dimensions: 4 X 4
Family room
- Level: Entry
- Area: 270
- Dimensions: 18 X 15
Kitchen
- Level: Entry
- Area: 156
- Dimensions: 13 X 12
Laundry
- Level: Entry
- Area: 96
- Dimensions: 12 X 8
Living room
- Level: Entry
- Area: 266
- Dimensions: 19 X 14
Heating
- Forced Air, Natural Gas
Cooling
- Central Air
Appliances
- Included: Dishwasher, Dryer, Free Standing Electric Range, Free Standing Refrigerator, Microwave, Washer
Features
- ENERGYSTAR Qualified Exhaust Fans, High Speed Internet
- Has basement: No
- Has fireplace: Yes
- Fireplace features: Family Room, Gas
Interior area
- Total interior livable area: 1,492 sqft
- Finished area above ground: 1,492
Property
Parking
- Total spaces: 2
- Parking features: Two Car Garage, Attached
- Attached garage spaces: 2
Features
- Levels: One
- Stories: 1
- Entry location: GroundLevelwSteps
- Patio & porch: Patio, Porch
- Pool features: None
Lot
- Size: 0.41 Acres
- Dimensions: 90 x 199
Details
- Parcel number: 0717477014
- Special conditions: Short Sale No,Standard
Construction
Type & style
- Home type: SingleFamily
- Architectural style: Ranch
- Property subtype: Single Family Residence
Materials
- Brick, Vinyl Siding
- Foundation: Crawl Space
- Roof: Asphalt
Condition
- New construction: No
- Year built: 1959
Utilities & green energy
- Sewer: Septic Tank
- Water: Public
Community & HOA
Community
- Subdivision: EVERGREEN ACRES # 02
HOA
- Has HOA: No
Location
- Region: Shelby Township
Financial & listing details
- Price per square foot: $201/sqft
- Tax assessed value: $81,009
- Annual tax amount: $2,486
- Date on market: 7/11/2026
- Cumulative days on market: 23 days
- Listing agreement: Exclusive Right To Sell
- Listing terms: Cash,Conventional
- Exclusions: Exclusion(s) Do Not Exist
Estimated market value
$305,200
$290,000 - $320,000
$1,952/mo
Price history
| Date | Event | Price |
|---|---|---|
| 7/22/2026 | Pending sale | $299,500$201/sqft |
Source:  Realcomp II #20261051398 Report a problem Realcomp II #20261051398 Report a problem | ||
| 7/22/2026 | Listed for sale | $299,500$201/sqft |
Source: Realcomp II #20261051398 Report a problem | ||
| 7/21/2026 | Pending sale | $299,500$201/sqft |
Source: Realcomp II #20261051398 Report a problem | ||
| 7/11/2026 | Listed for sale | $299,500+115.5%$201/sqft |
Source: Realcomp II #20261051398 Report a problem | ||
| 8/28/2010 | Listing removed | $139,000$93/sqft |
Source: MGM Sterling Group, Inc (dba Keller Williams Realty Central Market Center) #31003567 Report a problem | ||
| 6/19/2010 | Listed for sale | $139,000+9.5%$93/sqft |
Source: KELLER WILLIAMS CNTRL MKT CENT #210052841 Report a problem | ||
| 9/19/1997 | Sold | $126,900$85/sqft |
Source: Public Record Report a problem | ||
Public tax history
| Year | Property taxes | Tax assessment |
|---|---|---|
| 2025 | $2,417 +5% | $143,400 +6.3% |
| 2024 | $2,301 +5.3% | $134,900 +10.5% |
| 2023 | $2,186 +2.8% | $122,100 +8.1% |
| 2022 | $2,126 +0.7% | $112,900 +3.2% |
| 2021 | $2,111 | $109,400 +7.1% |
| 2020 | $2,111 +8.5% | $102,100 +8.3% |
| 2019 | $1,946 +3.1% | $94,300 +1.8% |
| 2018 | $1,888 +2.2% | $92,600 +13.4% |
| 2017 | $1,848 | $81,650 |
| 2016 | $1,848 | $81,650 +13.2% |
| 2015 | $1,848 +78.1% | $72,150 +18% |
| 2013 | $1,038 | $61,150 |
| 2012 | -- | -- |
| 2009 | -- | -- |
| 2001 | $1,865 +3.5% | $67,310 +3.2% |
| 2000 | $1,802 | $65,230 |
Find assessor info on the county website
Monthly payment
Est. payment
Payment breakdown
Explore the cost of this home by adjusting the details. Changes won't be saved.Climate risks
Neighborhood: 48316
Nearby schools
GreatSchools rating
- 7/10Issac Monfort Elementary SchoolGrades: PK-6Distance: 0.5 mi
- 7/10Shelby Junior High SchoolGrades: 7-9Distance: 1.4 mi
- 9/10Utica High SchoolGrades: 9-12Distance: 2.3 mi
- $342,8003 bd2 ba1.6k sqft5631 Althea St, Shelby Township, MI 48316Off Market
- $295,7003 bd1 ba1.2k sqft5595 Althea St, Shelby Township, MI 48316Off Market
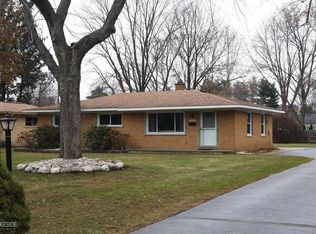
- $---- bd-- ba-- sqft5577 Althea St, Utica, MI 48316Off Market
- $336,5003 bd2 ba1.6k sqft5649 Althea St, Shelby Township, MI 48316Off Market
- $309,0003 bd2 ba1.4k sqft5577 Althea St, Shelby Township, MI 48316Pending
- $259,7003 bd1 ba1k sqft5610 Ponderosa Dr, Shelby Township, MI 48316Off Market
- $305,3003 bd2 ba1k sqft5592 Ponderosa Dr, Shelby Township, MI 48316Off Market
- $363,5004 bd2 ba1.8k sqft5628 Ponderosa Dr, Shelby Township, MI 48316Off Market
A local agent can set up tours, give advice and negotiate with sellers.
Similar homes
- $399,9003 bd2 ba2.1k sqft5030 Stellar Rd, Shelby Township, MI 48316For Sale
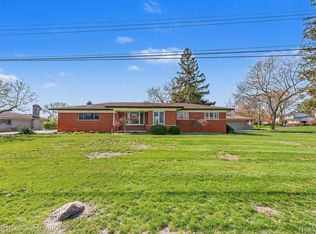
 MLS ID #20261051122, Marie Dowler, Max Broock, REALTORS®-Birmingham. Realcomp II
 - $299,9003 bd3 ba2k sqft5336 Mansfield Ave, Sterling Heights, MI 48310For Sale
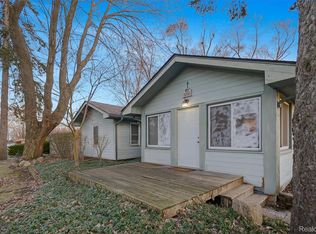 MLS ID #20261047068, Revan Hermiz, Golden Key Realty Group LLC. Realcomp II
 - $299,9003 bd2 ba1.4k sqft426 N Main St, Almont, MI 48003For Sale
 MLS ID #20261058530, Jonathan E Foukes, Move Realty LLC. Realcomp II
 - $299,9004 bd2 ba1.6k sqft43171 Hartwick Dr, Sterling Heights, MI 48313For Sale
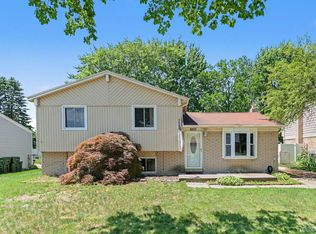 MLS ID #20261046033, Tamira Newman, The Agency of Gateway. Realcomp II
 - $329,9003 bd2 ba2.2k sqft12437 De Grove Dr, Sterling Heights, MI 48312For SaleMLS ID #20261049533, Timothy A Francisco Jr, Real Estate One-Sterling Heights. Realcomp II
- $284,9002 bd2 ba1.4k sqft3773 Eagle Creek Dr, Shelby Township, MI 48317For SaleMLS ID #20261051515, Nick G Ottenbacher, Brookstone, Realtors LLC. Realcomp II
- $300,0003 bd3 ba2k sqft1077 Willow Grove Ct, Rochester, MI 48307For SaleMLS ID #20261052416, Stephanie Barbaro, Realty Executives Home Towne. Realcomp II
- $285,0003 bd2 ba1.7k sqft3437 Fort Dr, Waterford, MI 48328For SaleMLS ID #20261059197, Lynn Louton, NextHome The Boulevard. Realcomp II
- $318,7003 bd2 ba2.1k sqft2141 Willot Rd, Auburn Hills, MI 48326For SaleMLS ID #20261050373, Kevin A Stewart, Stewart Team R E Partners Inc. Realcomp II
- $349,9883 bd2 ba1.7k sqft40014 Eagle Dr, Sterling Heights, MI 48310For SaleMLS ID #20261048852, Sherry Liu, National Realty Centers, Inc. Realcomp II
- $335,0003 bd2 ba2.1k sqft47389 Sugarbush Rd, Chesterfield, MI 48047For SaleMLS ID #20261056880, Nicole Elliott, KW Platinum. Realcomp II
- $324,9003 bd2 ba1.7k sqft470 Oak Grove Dr, Lake Orion, MI 48362For SaleMLS ID #20261044997, Dawn M Hendrix, Coldwell Banker Professionals. Realcomp II
- $250,0003 bd2 ba1.2k sqft5991 Maybee Rd, Clarkston, MI 48346For SaleMLS ID #20261058373, Jackie Barylski, Golden Key Realty Group LLC. Realcomp II
- $364,9003 bd2 ba2.1k sqft38218 Douglas Dr, Sterling Heights, MI 48310For SaleMLS ID #20261058370, Darius Babanas, Arterra Realty Michigan LLC. Realcomp II
- $317,0003 bd3 ba1.5k sqft26560 Acacia St, Harrison Township, MI 48045For SaleMLS ID #20261050362, Kathy A Phillips, Century 21 Curran & Oberski. Realcomp II
- $335,0003 bd2 ba1.4k sqft39076 Winkler St, Harrison Township, MI 48045For SaleMLS ID #20261050191, Musheer Kakish, Utica Realty LLC. Realcomp II
- $375,0004 bd2 ba1.8k sqft38327 Sleigh Dr, Sterling Heights, MI 48310For SaleMLS ID #20261056903, Jason Dabish, Max Broock Realtors. Realcomp II
- $279,9004 bd1 ba1.5k sqft23456 Lee Baker Dr, Southfield, MI 48075For SaleMLS ID #20261052078, Ashley Mann, @properties Christie's Int'l R.E. Birmingham. Realcomp II
- $424,9003 bd3 ba2k sqft2681 Kentwood Dr #69, Utica, MI 48316For SaleMLS ID #20261051231, John DiPiazza, EXP Realty Rochester. Realcomp II
- $349,9003 bd2 ba1.7k sqft4108 Edgar Ave, Royal Oak, MI 48073For SaleMLS ID #20261052327, Lucine Tarman, Home HeadQuarters. Realcomp II
