OPEN HOUSE 11/15/26 Noon to 3pm. Very attractive and well-maintained exterior on this Allen Park brick ranch with an attached 2 car garage with opener. This house has 3 bedrooms and 2.5 baths, one being in the finished basement. Enter through the front door and see the hardwood flooring in the living room and throughout the hallway. Take a look at the gas (was originally wood) fireplace. This will be cozy this upcoming winter season. TV mounted above the fireplace stays with the house! The fish tank can stay with the house too if you'd like. The large picture window gives you a good view of the neighborhood.
All 3 bedrooms have fairly large closets complete with a closet organizing system with shelves. Very nice! Main bath is located just outside of the bedrooms and was updated since the house was built. New tile flooring was recently installed. There is a deep tub with jets for a relaxing bath and a heater to keep you warm. All appliances stay in the kitchen. There is plenty of cabinet and counter space for storage and food prep. Kitchen is open to the spacious dining area. The same flooring runs through the kitchen and dining area. A half bath is located off the kitchen at the landing to the basement. Door wall in the dining area leads to a Florida room, perfect for summer entertaining. A nice 2-tiered deck is off the Florida room which leads to the backyard complete with an above ground oval pool with a new heater and storage shed.
Head down to the basement finished with paneling. There is a small room partitioned from the main basement area, perfect for a quiet office space. The laundry area is also separate from the main basement area. (washer & dryer do not stay). The basement has an additional bath with shower.
Take a look and make an offer on this one! The City of Allen Park inspection will be available soon. Property is being sold in as-is condition.
For sale
$249,900
14596 Le Blanc, Allen Park, MI 48101
3beds
2,132sqft
Single Family Residence
Built in 1964
6,098 Square Feet Lot
$246,400 Zestimate®
$117/sqft
$-- HOA
What's special
- 17 days
- 1,329
- 62
Likely to sell faster than
Zillow last checked:
Listing updated:
Listed by:
Kathleen M Lengyel Sugajski 734-284-5400,
Real Estate One-Southgate 734-284-5400
Source: Realcomp II,MLS#: 20261086554
Facts & features
Interior
Bedrooms & bathrooms
- Bedrooms: 3
- Bathrooms: 3
- Full bathrooms: 2
- 1/2 bathrooms: 1
Primary bedroom
- Level: Entry
- Area: 99
- Dimensions: 11 X 9
Bedroom
- Level: Entry
- Area: 99
- Dimensions: 11 X 9
Bedroom
- Level: Entry
- Area: 110
- Dimensions: 11 X 10
Other
- Level: Entry
- Area: 40
- Dimensions: 5 X 8
Other
- Level: Basement
- Area: 40
- Dimensions: 5 X 8
Other
- Level: Entry
- Area: 21
- Dimensions: 7 X 3
Dining room
- Level: Entry
- Area: 90
- Dimensions: 10 X 9
Kitchen
- Level: Entry
- Area: 100
- Dimensions: 10 X 10
Living room
- Level: Entry
- Area: 216
- Dimensions: 18 X 12
Heating
- Forced Air, Natural Gas
Cooling
- Attic Fan, Ceiling Fans, Central Air
Appliances
- Included: Dishwasher, Disposal, Free Standing Gas Oven, Free Standing Gas Range, Free Standing Refrigerator, Microwave
Features
- Basement: Finished
- Has fireplace: Yes
- Fireplace features: Gas, Living Room
Interior area
- Total interior livable area: 2,132 sqft
- Finished area above ground: 1,063
- Finished area below ground: 1,069
Property
Parking
- Total spaces: 2
- Parking features: Two Car Garage, Attached, Electricityin Garage, Garage Faces Front, Garage Door Opener
- Attached garage spaces: 2
Features
- Levels: One
- Stories: 1
- Entry location: GroundLevelwSteps
- Patio & porch: Deck, Porch
- Exterior features: Lighting
- Pool features: Above Ground
- Fencing: Back Yard,Fenced
Lot
- Size: 6,098 Square Feet
- Dimensions: 50 x 119
Details
- Additional structures: Sheds
- Parcel number: 30030010120002
- Special conditions: Short Sale No,Standard
Construction
Type & style
- Home type: SingleFamily
- Architectural style: Ranch
- Property subtype: Single Family Residence
Materials
- Brick
- Foundation: Basement, Block
- Roof: Asphalt
Condition
- New construction: No
- Year built: 1964
Utilities & green energy
- Sewer: Public Sewer
- Water: Public
- Utilities for property: Above Ground Utilities, Cable Available
Community & HOA
Community
- Subdivision: DIX LOG CABIN SUB
HOA
- Has HOA: No
Location
- Region: Allen Park
Financial & listing details
- Price per square foot: $117/sqft
- Tax assessed value: $50,346
- Annual tax amount: $2,755
- Date on market: 10/29/2026
- Cumulative days on market: 17 days
- Listing agreement: Exclusive Right To Sell
- Listing terms: Cash,Conventional,FHA,Va Loan
Estimated market value
$246,400
$234,000 - $259,000
$2,154/mo
Price history
| Date | Event | Price |
|---|---|---|
| 10/29/2026 | Listed for sale | $249,900$117/sqft |
Source:  Realcomp II #20261086554 Report a problem | ||
Public tax history
| Year | Property taxes | Tax assessment |
|---|---|---|
| 2026 | -- | $103,200 +9.4% |
| 2025 | -- | $94,300 +9.7% |
| 2024 | -- | $86,000 +9.8% |
| 2023 | -- | $78,300 +10% |
| 2022 | -- | $71,200 +7.2% |
| 2021 | -- | $66,400 |
| 2020 | $2,242 +3% | $66,400 +8.5% |
| 2019 | $2,176 | $61,200 +20.7% |
| 2018 | $2,176 | $50,700 +1.2% |
| 2017 | -- | $50,100 +1.6% |
| 2016 | $2,587 | $49,300 +9.8% |
| 2015 | $2,587 -30.1% | $44,900 -7.2% |
| 2013 | $3,700 +43% | $48,400 +4.1% |
| 2012 | $2,587 | $46,500 -16.1% |
| 2010 | -- | $55,400 -9.2% |
| 2009 | -- | $61,000 -19.9% |
| 2008 | -- | $76,200 |
| 2007 | -- | $76,200 +5% |
| 2005 | -- | $72,600 |
| 2003 | -- | $72,600 +36.4% |
| 2001 | $2,143 +5.8% | $53,238 +5.2% |
| 1999 | $2,026 | $50,627 |
Find assessor info on the county website
Monthly payment
Est. payment
Payment breakdown
Explore the cost of this home by adjusting the details. Changes won't be saved.Climate risks
Neighborhood: 48101
Similar homes
- $259,9003 bd2 ba2k sqft7612 Rosedale Blvd, Allen Park, MI 48101For Sale

 MLS ID #50227137, Sean D Delpaz, Synergy Realty Group. MiRealSource
- $249,0003 bd2 ba1.6k sqft8623 Carter Ave, Allen Park, MI 48101For Sale
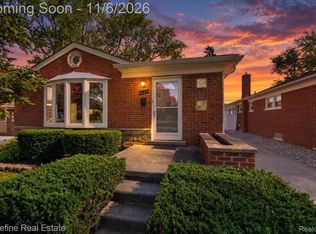
 MLS ID #20261087453, Matthew Talbot, Redefine Real Estate. Realcomp II
- $255,0003 bd2 ba1.7k sqft9011 Laurence Ave, Allen Park, MI 48101For Sale
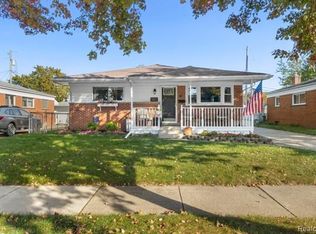 MLS ID #20261088348, Marie Himmler, Keller Williams HomeTowne. Realcomp II
- $259,9003 bd2 ba2k sqft8615 Quandt Ave, Allen Park, MI 48101For Sale
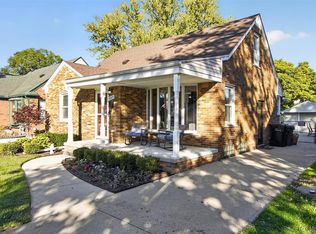 MLS ID #20261083187, Susan Paolucci, Berkshire Hathaway HomeServices Kee Realty Browns. Realcomp II
- $244,9003 bd2 ba1.8k sqft14568 Oceana Ave, Allen Park, MI 48101For Sale
 MLS ID #26056534, John McArdle, Remerica Hometown One. MichRIC
- $245,0003 bd2 ba1.7k sqft9864 Niver Ave, Allen Park, MI 48101For SaleMLS ID #20261080426, Tamara Salmo, Golden Key Realty Group LLC. Realcomp II
- $219,9003 bd2 ba1.1k sqft14641 Moran Rd, Allen Park, MI 48101For SaleMLS ID #20261065361, Frank Alsaghir, RE/MAX Team 2000. Realcomp II
- $245,0003 bd2 ba2.3k sqft19202 Champaign Rd, Allen Park, MI 48101For SaleMLS ID #20261072914, Sherri Gramlich, EXP Realty. Realcomp II
- $234,9003 bd2 ba1.8k sqft14903 Belmont Ave, Allen Park, MI 48101For SaleMLS ID #20261072176, David F Reid, Premiere Realty Group LLC. Realcomp II
- $269,9003 bd1 ba1.8k sqft9716 Quandt Ave, Allen Park, MI 48101For SaleMLS ID #20261083544, Charles N Tamou, Top Agent Realty. Realcomp II
- $199,9004 bd2 ba1.7k sqft15708 Goddard Rd, Allen Park, MI 48101For SaleMLS ID #50225483, Sean D Delpaz, Synergy Realty Group. MiRealSource
- $229,0003 bd1 ba1.9k sqft9929 Carter Ave, Allen Park, MI 48101For SaleMLS ID #20261076077, Brian R DellaPella, ERA Prime Real Estate Group South. Realcomp II
- $274,9003 bd1 ba1.8k sqft14576 Oceana Ave, Allen Park, MI 48101For SaleMLS ID #20261086265, Joseph Manuel, My Realty LLC. Realcomp II
- $229,9003 bd2 ba1.3k sqft13351 Kimberly St, Southgate, MI 48195For SaleMLS ID #20261091340, Christos Filyo, Jason Mitchell Real Estate Group Michigan LLC. Realcomp II
- $240,0003 bd2 ba1.9k sqft14012 Helen St, Southgate, MI 48195For SaleMLS ID #50226839, Deanna Coleman, Real Estate One Southgate. MiRealSource
- $269,9003 bd3 ba1.6k sqft8148 Buckingham Ave, Allen Park, MI 48101For SaleMLS ID #20261078887, Doris LaBeau, RE/MAX Masters. Realcomp II
