This double lot charming Southgate bungalow features recent renovations, with a completed Certificate of Occupancy, and a one-year home warranty included with the sale for added peace of mind. Step inside to a bright, inviting living room featuring updated flooring, neutral finishes, and plenty of natural light. The kitchen brings a fresh look with crisp white cabinetry, contrasting countertops, a stylish tile backsplash, stainless steel appliances, and a comfortable breakfast nook. It's a functional, welcoming space that makes everyday living easy. Two bedrooms and an updated full bathroom are conveniently located on the main level. Upstairs, the third bedroom offers a separate retreat with additional bonus space and storage. The finished basement adds even more flexibility, whether you're envisioning a movie room, home gym, office, or a space dedicated to your favorite hobbies. Outside, the fenced backyard is where the double lot really shines. There's room for summer gatherings, gardening, outdoor games, or simply enjoying a little extra breathing room. A detached two-car garage provides valuable parking and storage, while the covered front porch adds another inviting place to unwind. Tucked along a dead-end street with no through traffic, the property offers a quieter setting while keeping Southgate shopping, dining, and everyday conveniences within easy reach. Between the refreshed interior, generous outdoor space, and thoughtful extras, this is a home that gives you the freedom to make it truly your own.
For sale
$218,000
13249 Longtin St, Southgate, MI 48195
3beds
1,750sqft
Single Family Residence
Built in 1944
9,147 Square Feet Lot
$215,200 Zestimate®
$125/sqft
$-- HOA
What's special
- 7 days
- 472
- 62
Zillow last checked:
Listing updated:
Listed by:
Matthew Talbot 734-259-6981,
Redefine Real Estate 734-259-7949
Source: Realcomp II,MLS#: 20261081600
Facts & features
Interior
Bedrooms & bathrooms
- Bedrooms: 3
- Bathrooms: 1
- Full bathrooms: 1
Primary bedroom
- Level: Entry
- Area: 117
- Dimensions: 9 X 13
Bedroom
- Level: Second
- Area: 144
- Dimensions: 12 X 12
Bedroom
- Level: Entry
- Area: 108
- Dimensions: 9 X 12
Other
- Level: Entry
- Area: 54
- Dimensions: 6 X 9
Bonus room
- Level: Basement
- Area: 572
- Dimensions: 22 X 26
Kitchen
- Level: Entry
- Area: 144
- Dimensions: 12 X 12
Living room
- Level: Entry
- Area: 130
- Dimensions: 13 X 10
Other
- Level: Second
- Area: 50
- Dimensions: 10 X 5
Heating
- Forced Air, Natural Gas
Cooling
- Ceiling Fans, Central Air
Appliances
- Included: Dishwasher, Free Standing Electric Range, Microwave
- Laundry: Gas Dryer Hookup, Washer Hookup
Features
- Basement: Finished
- Has fireplace: No
Interior area
- Total interior livable area: 1,750 sqft
- Finished area above ground: 1,200
- Finished area below ground: 550
Property
Parking
- Total spaces: 2
- Parking features: Two Car Garage, Detached, Driveway
- Garage spaces: 2
Features
- Levels: One And One Half
- Stories: 1.5
- Entry location: GroundLevelwSteps
- Patio & porch: Covered, Porch
- Exterior features: Awnings
- Pool features: None
- Fencing: Back Yard,Fenced
Lot
- Size: 9,147 Square Feet
- Dimensions: 80 x 121
- Features: Dead End Street
Details
- Parcel number: 53009020101002
- Special conditions: Short Sale No,Standard
Construction
Type & style
- Home type: SingleFamily
- Architectural style: Bungalow
- Property subtype: Single Family Residence
Materials
- Vinyl Siding
- Foundation: Basement, Poured
- Roof: Asphalt
Condition
- New construction: No
- Year built: 1944
Details
- Warranty included: Yes
Utilities & green energy
- Sewer: Public Sewer
- Water: Public
Community & HOA
Community
- Security: Smoke Detectors
- Subdivision: DIX SUPERIOR SUB
HOA
- Has HOA: No
Location
- Region: Southgate
Financial & listing details
- Price per square foot: $125/sqft
- Tax assessed value: $46,927
- Annual tax amount: $2,823
- Date on market: 10/16/2026
- Cumulative days on market: 7 days
- Listing agreement: Exclusive Right To Sell
- Listing terms: Cash,Conventional,FHA,Va Loan
- Exclusions: Exclusion(s) Do Not Exist
Estimated market value
$215,200
$204,000 - $226,000
$1,738/mo
Price history
| Date | Event | Price |
|---|---|---|
| 10/16/2026 | Listed for sale | $218,000+257.4%$125/sqft |
Source:  Realcomp II #20261081600 Report a problem | ||
| 3/24/2021 | Listing removed | -- |
Source: Owner Report a problem | ||
| 12/3/2013 | Listing removed | $61,000$35/sqft |
Source: Owner Report a problem | ||
| 12/1/2013 | Listed for sale | $61,000$35/sqft |
Source: Owner Report a problem | ||
Public tax history
| Year | Property taxes | Tax assessment |
|---|---|---|
| 2025 | -- | $72,700 +10.2% |
| 2024 | -- | $66,000 +10.9% |
| 2023 | -- | $59,500 +10.2% |
| 2022 | -- | $54,000 +10.2% |
| 2021 | -- | $49,000 |
| 2020 | $2,283 +4.6% | $49,000 +9.1% |
| 2019 | $2,184 | $44,900 +12% |
| 2018 | $2,184 | $40,100 +6.6% |
| 2017 | -- | $37,600 +2.5% |
| 2016 | $2,087 | $36,700 +3.1% |
| 2015 | $2,087 -35% | $35,600 +6.3% |
| 2013 | $3,210 +53.8% | $33,500 +6% |
| 2012 | $2,087 | $31,600 -26% |
| 2010 | -- | $42,700 -1.6% |
| 2009 | -- | $43,400 -15.1% |
| 2008 | -- | $51,100 -5.5% |
| 2007 | -- | $54,100 +3.6% |
| 2005 | $1,047 | $52,200 +3% |
| 2003 | -- | $50,700 +63.6% |
| 2001 | -- | $30,989 +3.2% |
| 2000 | $1,298 | $30,029 |
Find assessor info on the county website
Monthly payment
Est. payment
Payment breakdown
Explore the cost of this home by adjusting the details. Changes won't be saved.Climate risks
Neighborhood: 48195

Similar homes
- $239,9003 bd2 ba1.7k sqft15621 Cameron St, Southgate, MI 48195For Sale
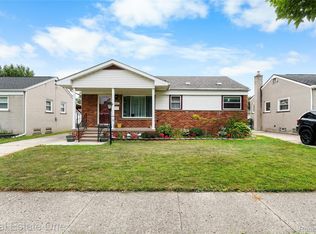
 MLS ID #20261084244, Lakshmi Subbiah, Real Estate One-Southgate. Realcomp II
- $214,9003 bd2 ba1.3k sqft13835 Helen St, Southgate, MI 48195For Sale
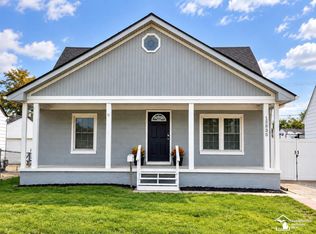
 MLS ID #50220379, Lisa Kinney, BBR Realty. MiRealSource
- $234,9004 bd2 ba1.5k sqft16343 Drake St, Southgate, MI 48195For Sale
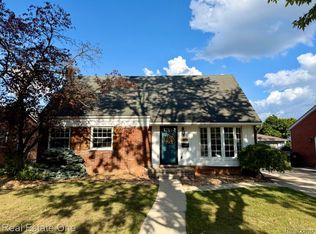 MLS ID #20261083300, Michael J Moore, Real Estate One-Dbn Hts/Dbn. Realcomp II
- $245,0003 bd3 ba1.9k sqft12960 Walnut St, Southgate, MI 48195For Sale
 MLS ID #20261080837, Jack Thomas, Jason Mitchell Real Estate Group Michigan LLC. Realcomp II
- $224,9003 bd2 ba1.3k sqft12748 Argyle St, Southgate, MI 48195For SaleMLS ID #20261043627, Jason Senior, JBlake Realty LLC. Realcomp II
- $219,9003 bd1 ba1k sqft12796 Pullman St, Southgate, MI 48195For SaleMLS ID #20261063606, Violetta G Vilenchuk, Michigan First Realty LLC. Realcomp II
- $209,9003 bd1 ba2k sqft1765 Kings Hwy, Lincoln Park, MI 48146For SaleMLS ID #20261084449, Jeffery Hider, Empire Realty Group. Realcomp II
- $264,9003 bd1 ba1.9k sqft14583 Poplar St, Southgate, MI 48195For SaleMLS ID #20261081166, Jessica Killingback, Real Estate One-Southgate. Realcomp II
- $249,9003 bd1 ba2.2k sqft14459 Balsam St, Southgate, MI 48195For SaleMLS ID #20261082510, Mike Harajli, RE/MAX Dream Properties. Realcomp II
- $150,0003 bd1 ba1k sqft13361 Helen St, Southgate, MI 48195For SaleMLS ID #20261082591, Robert Neely, Keller Williams Legacy. Realcomp II
- $247,9993 bd3 ba2.2k sqft15226 Cook St, Southgate, MI 48195For SaleMLS ID #20261081111, Ann Loewe, Real Estate Unlimited, Inc. Realcomp II
- $198,9003 bd2 ba1.2k sqft4215 Duplex Ave, Lincoln Park, MI 48146For SaleMLS ID #20261084458, Ron Anderson Jr, Remirus. Realcomp II
- $224,9003 bd2 ba2.3k sqft17127 Koester St, Riverview, MI 48193For SaleMLS ID #20261083891, Harry Cassidy, Real Estate Unlimited, Inc. Realcomp II
- $210,0003 bd2 ba1.9k sqft1619 18th St, Wyandotte, MI 48192For SaleMLS ID #20261081780, Morgan Jones, Opul Realty. Realcomp II
- $240,0002 bd2 ba2.3k sqft12024 Barberry St, Southgate, MI 48195For SaleMLS ID #20261050948, Patrick Czech, Century 21 Curran & Oberski. Realcomp II
- $269,9994 bd2 ba1.9k sqft15423 Irene St, Southgate, MI 48195For SaleMLS ID #20261082496, Maria Browe, 3Sixty5 Realty. Realcomp II
- $209,9004 bd2 ba1.1k sqft2110 5th St, Wyandotte, MI 48192For SaleMLS ID #50224998, Marcia Siddall, Key Realty One LLC in Monroe. MiRealSource
- $215,0003 bd1 ba1.7k sqft2072 11th St, Wyandotte, MI 48192For SaleMLS ID #20261078154, Michael Procissi, Power House Group Realty. Realcomp II
- $199,9003 bd2 ba2.1k sqft979 Liberty Ave, Lincoln Park, MI 48146New ConstructionMLS ID #20261079748, Richard Childs, Coldwell Banker Professionals-Northville. Realcomp II
