Welcome to this well-kept 3 bedroom, 2 bath brick ranch that blends comfort, style, and practicality. Enter to find polished hardwood floors in the living room, hallway, and all 3 bedrooms. The updated kitchen showcases contemporary features and seamlessly connects to the spacious living area. Take pleasure in the newly renovated main floor bathroom and unwind in the bright Florida room that overlooks the beautifully manicured yard. The fully finished basement, aside from the laundry room, includes another full bath, laundry space, storage, and ample room for leisure or entertaining. Recent upgrades encompass a brand new furnace and central air system (scheduled for May 2025), double pane vinyl windows, and a newer roof. A covered front porch and a 2 car garage complete this property. This home is truly ready for you to move in without delay! purchaser to assume minor repairs if any. city inspection will be ordered on Monday. Seller will pay towards a new storm door for the back of the house. She does not want to replace it right now because of the dog. PLEASE EXCLUDE THE STAIRLIFT. SUBJECT TO SELLER FINDING HOME OF CHOICE. HAS A HOME IN MIND.
For sale
$239,900
15621 Cameron St, Southgate, MI 48195
3beds
1,772sqft
Single Family Residence
Built in 1953
6,098 Square Feet Lot
$232,200 Zestimate®
$135/sqft
$-- HOA
What's special
- 1 day
- 143
- 8
Zillow last checked:
Listing updated:
Listed by:
Lakshmi Subbiah 734-341-7320,
Real Estate One-Southgate 734-284-5400,
Tracey Pearce 734-818-6971,
Real Estate One-Southgate
Source: Realcomp II,MLS#: 20261084244
Facts & features
Interior
Bedrooms & bathrooms
- Bedrooms: 3
- Bathrooms: 2
- Full bathrooms: 2
Primary bedroom
- Level: Entry
- Area: 132
- Dimensions: 11 X 12
Bedroom
- Level: Entry
- Area: 132
- Dimensions: 12 X 11
Bedroom
- Level: Entry
- Area: 121
- Dimensions: 11 X 11
Other
- Level: Basement
- Area: 120
- Dimensions: 12 X 10
Other
- Level: Entry
- Area: 32
- Dimensions: 4 X 8
Kitchen
- Level: Entry
- Area: 120
- Dimensions: 12 X 10
Living room
- Level: Entry
- Area: 221
- Dimensions: 13 X 17
Heating
- Forced Air, Natural Gas
Features
- Basement: Finished,Full
- Has fireplace: No
Interior area
- Total interior livable area: 1,772 sqft
- Finished area above ground: 972
- Finished area below ground: 800
Property
Parking
- Total spaces: 2
- Parking features: Two Car Garage, Detached
- Garage spaces: 2
Features
- Levels: One
- Stories: 1
- Entry location: GroundLevel
- Pool features: None
Lot
- Size: 6,098 Square Feet
- Dimensions: 49 x 120
Details
- Parcel number: 53021040256002
- Special conditions: Short Sale No,Standard
Construction
Type & style
- Home type: SingleFamily
- Architectural style: Ranch
- Property subtype: Single Family Residence
Materials
- Brick
- Foundation: Basement, Poured
Condition
- New construction: No
- Year built: 1953
Utilities & green energy
- Sewer: Public Sewer
- Water: Public
Community & HOA
HOA
- Has HOA: No
Location
- Region: Southgate
Financial & listing details
- Price per square foot: $135/sqft
- Tax assessed value: $64,602
- Annual tax amount: $3,795
- Date on market: 10/16/2026
- Listing agreement: Exclusive Right To Sell
- Listing terms: Cash,Conventional,FHA,Va Loan,Warranty Deed
Estimated market value
$232,200
$221,000 - $244,000
$2,065/mo
Price history
| Date | Event | Price |
|---|---|---|
| 10/16/2026 | Listed for sale | $239,900+6.7%$135/sqft |
Source:  Realcomp II #20261084244 Report a problem Realcomp II #20261084244 Report a problem | ||
| 10/21/2025 | Listing removed | $224,900$127/sqft |
Source: Realcomp II #20251021269 Report a problem | ||
| 8/19/2025 | Pending sale | $224,900$127/sqft |
Source: Realcomp II #20251021269 Report a problem | ||
| 8/7/2025 | Listed for sale | $224,900$127/sqft |
Source: Realcomp II #20251021269 Report a problem | ||
| 8/3/2025 | Pending sale | $224,900$127/sqft |
Source: Realcomp II #20251021269 Report a problem | ||
| 7/28/2025 | Listed for sale | $224,900+7.4%$127/sqft |
Source: Realcomp II #20251021269 Report a problem | ||
| 12/26/2024 | Sold | $209,500-2.5%$118/sqft |
Source: Realcomp II #20240089956 Report a problem | ||
| 12/6/2024 | Pending sale | $214,900$121/sqft |
Source: Realcomp II #20240089956 Report a problem | ||
| 12/3/2024 | Listed for sale | $214,900+40.9%$121/sqft |
Source: Realcomp II #20240089956 Report a problem | ||
| 8/24/2018 | Sold | $152,500+1.7%$86/sqft |
Source: Public Record Report a problem | ||
| 6/28/2018 | Pending sale | $149,900$85/sqft |
Source: Real Estate One #218057972 Report a problem | ||
| 6/26/2018 | Listed for sale | $149,900+94.7%$85/sqft |
Source: Real Estate One #218057972 Report a problem | ||
| 9/4/2014 | Sold | $77,000-13.5%$43/sqft |
Source: Public Record Report a problem | ||
| 7/2/2014 | Pending sale | $89,000$50/sqft |
Source: CENTURY 21 A-1 #31178910 Report a problem | ||
| 4/23/2014 | Price change | $89,000-5.2%$50/sqft |
Source: CENTURY 21 A-1 #31178910 Report a problem | ||
| 2/8/2014 | Listed for sale | $93,900+17.4%$53/sqft |
Source: Century 21 A 1 Realty #31178910 Report a problem | ||
| 1/26/2012 | Listing removed | $79,950$45/sqft |
Source: CENTURY 21, A-1 #20007328 Report a problem | ||
| 12/18/2011 | Listed for sale | $79,950$45/sqft |
Source: CENTURY 21, A-1 #20007328 Report a problem | ||
Public tax history
| Year | Property taxes | Tax assessment |
|---|---|---|
| 2025 | -- | $85,300 +8.7% |
| 2024 | -- | $78,500 +9.6% |
| 2023 | -- | $71,600 +10% |
| 2022 | -- | $65,100 +10.5% |
| 2021 | -- | $58,900 |
| 2020 | $3,187 +29.8% | $58,900 +7.3% |
| 2019 | $2,455 | $54,900 +8.9% |
| 2018 | $2,455 | $50,400 +6.3% |
| 2017 | -- | $47,400 +6% |
| 2016 | $1,554 | $44,700 +6.7% |
| 2015 | $1,554 -59% | $41,900 +8% |
| 2013 | $3,790 +143.9% | $38,800 +4.9% |
| 2012 | $1,554 | $37,000 -25.4% |
| 2010 | -- | $49,600 -10.5% |
| 2009 | -- | $55,400 -14.9% |
| 2008 | -- | $65,100 -5.5% |
| 2007 | -- | $68,900 +3.5% |
| 2005 | $1,340 | $66,600 +2.9% |
| 2003 | -- | $64,700 +63% |
| 2001 | -- | $39,698 +3.2% |
| 2000 | $1,574 | $38,468 |
Find assessor info on the county website
Monthly payment
Est. payment
Payment breakdown
Explore the cost of this home by adjusting the details. Changes won't be saved.Climate risks
Neighborhood: 48195


Similar homes
- $234,9004 bd2 ba1.5k sqft16343 Drake St, Southgate, MI 48195For Sale
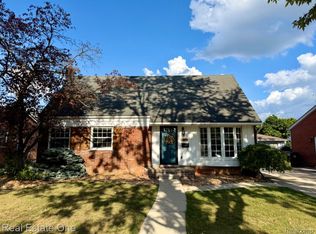
 MLS ID #20261083300, Michael J Moore, Real Estate One-Dbn Hts/Dbn. Realcomp II
 - $264,9003 bd1 ba1.9k sqft14583 Poplar St, Southgate, MI 48195For Sale
 MLS ID #20261081166, Jessica Killingback, Real Estate One-Southgate. Realcomp II
 - $254,9003 bd2 ba1.6k sqft15110 Drake St, Southgate, MI 48195For Sale
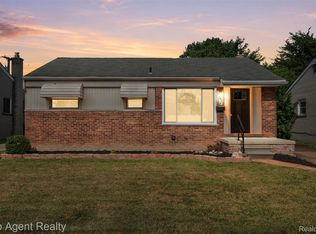 MLS ID #20261070746, Charles N Tamou, Top Agent Realty. Realcomp II
 - $249,9003 bd3 ba2.1k sqft1977 Markese Ave, Lincoln Park, MI 48146For Sale
 MLS ID #20261070860, Moe A Aldhulaimi, Real Estate One-Dbn Hts/Dbn. Realcomp II
 - $245,0004 bd2 ba1.5k sqft3811 Syckelmoore St, Trenton, MI 48183For SaleMLS ID #20261065775, Mario Santos, Premiere Realty Group LLC. Realcomp II
- $249,9003 bd2 ba2k sqft1339 Venice St, Dearborn, MI 48124For SaleMLS ID #20261079647, Al Abdallah, EXP Realty Main. Realcomp II
- $219,9003 bd2 ba2k sqft7730 Osage Ave, Allen Park, MI 48101For SaleMLS ID #20261058836, Craig Covert, Clients First, REALTORS®. Realcomp II
- $229,9993 bd3 ba1.8k sqft4040 Longtin Ave, Lincoln Park, MI 48146For SaleMLS ID #20261071618, Shayna Terry, RE/MAX Cornerstone. Realcomp II
- $220,0003 bd2 ba1.6k sqft21381 Kipling St, Oak Park, MI 48237For SaleMLS ID #20261084296, Laura Garcia, Coldwell Banker Professionals-Birm. Realcomp II
- $229,9003 bd2 ba2k sqft3636 McKitrick St, Melvindale, MI 48122For SaleMLS ID #20261076783, Ali M Shariff, Real Estate One-Dbn Hts/Dbn. Realcomp II
- $249,9004 bd2 ba2k sqft21467 Jewell Ct, Grosse Ile, MI 48138For SaleMLS ID #20261070997, Christopher Kononowech, Concept Realty. Realcomp II
- $240,0003 bd1 ba1.7k sqft1649 Hollywood St, Dearborn, MI 48124For SaleMLS ID #20261068350, Hassan T Bazzi, Keller Williams Advantage. Realcomp II
- $220,0003 bd1 ba1.4k sqft18181 Winwood Ct, Brownstown, MI 48193For SaleMLS ID #20261040175, Shannon Bagdonas, LPT Realty, LLC. Realcomp II
- $209,0003 bd1 ba1k sqft11864 Camden St, Livonia, MI 48150For SaleMLS ID #20261083622, Amrinder Singh, Community Choice Realty Inc. Realcomp II
- $250,0003 bd2 ba2k sqft24748 Munson St, Taylor, MI 48180For SaleMLS ID #20261064488, Lisa A Sobell, Real Estate One-Southgate. Realcomp II
- $285,0003 bd2 ba2.5k sqft14000 Rutland St, Detroit, MI 48227For SaleMLS ID #20261083334, Alesha Thomas, Berkshire Hathaway HomeServices Kee Realty. Realcomp II
- $210,0003 bd2 ba1.1k sqft16000 Beatrice Ave, Allen Park, MI 48101For SaleMLS ID #20261079520, Timothy Hillmer, Century 21 Curran & Oberski. Realcomp II
- $279,9003 bd2 ba1.3k sqft33223 Lynx St, Westland, MI 48185For SaleMLS ID #20261082943, Maria Lacaria, Century 21 Curran & Oberski. Realcomp II
- $247,0003 bd2 ba2k sqft2120 Geneva St, Dearborn, MI 48124For SaleMLS ID #20261072468, Hassan Alsalamy, Golden Key Realty Group LLC. Realcomp II
- $245,0003 bd2 ba1.9k sqft6684 Rockdale St, Dearborn Heights, MI 48127For SaleMLS ID #20261073178, Ali Fayz, Real Estate One-Dbn Hts. Realcomp II
