OPEN HOUSE THIS SUNDAY, OCTOBER 11TH, FROM 1–4 PM!
WELCOME HOME TO 13126 CHESTNUT STREET IN SOUTHGATE! THIS BEAUTIFULLY REMODELED 4-BEDROOM, 2-FULL-BATH HOME IS PACKED WITH UPDATES AND READY FOR ITS NEW OWNERS! STEP INSIDE TO DISCOVER NEW FLOORING, FRESH PAINT THROUGHOUT, UPDATED LIGHTING, AND A STUNNING KITCHEN FEATURING GRANITE COUNTERTOPS, NEW CABINETRY, AND A BRAND-NEW DISHWASHER! ENJOY THE SPACIOUS FAMILY ROOM, SEPARATE DINING ROOM, AND BEAUTIFULLY REMODELED SUMMER ROOM—PERFECT FOR RELAXING OR ENTERTAINING! THE BASEMENT OFFERS AN ADDITIONAL ROOM IDEAL FOR CRAFTS, HOBBIES, OR EXTRA FLEX SPACE. OUTSIDE, YOU'LL LOVE THE BEAUTIFULLY LANDSCAPED YARD, 2-CAR GARAGE, AND PEACEFUL NEIGHBORHOOD SETTING! WITH SO MANY UPDATES AND PLENTY OF SPACE TO ENJOY, THIS HOME IS TRULY A MUST-SEE! CERTIFICATE OF OCCUPANCY (C OF O) TO BE PROVIDED BY SELLER. DON'T MISS YOUR OPPORTUNITY—JOIN US AT THE OPEN HOUSE THIS SUNDAY FROM 1–4 PM OR SCHEDULE YOUR PRIVATE SHOWING TODAY!
For sale
$299,900
13126 Chestnut St, Southgate, MI 48195
4beds
2,740sqft
Single Family Residence
Built in 1940
6,969 Square Feet Lot
$-- Zestimate®
$109/sqft
$-- HOA
What's special
- 1 day
- 259
- 26
Zillow last checked:
Listing updated:
Listed by:
Zeinab Bazzi 313-641-0560,
EXP Realty Main 888-501-7085
Source: Realcomp II,MLS#: 20261081092
Facts & features
Interior
Bedrooms & bathrooms
- Bedrooms: 4
- Bathrooms: 2
- Full bathrooms: 2
Primary bedroom
- Level: Entry
- Area: 143
- Dimensions: 13 X 11
Bedroom
- Level: Entry
- Area: 130
- Dimensions: 13 X 10
Bedroom
- Level: Second
- Area: 120
- Dimensions: 10 X 12
Bedroom
- Level: Second
- Area: 176
- Dimensions: 16 X 11
Other
- Level: Second
Other
- Level: Entry
Dining room
- Level: Entry
- Area: 143
- Dimensions: 13 X 11
Family room
- Level: Entry
- Area: 192
- Dimensions: 12 X 16
Other
- Level: Entry
- Area: 132
- Dimensions: 11 X 12
Kitchen
- Level: Entry
- Area: 130
- Dimensions: 10 X 13
Heating
- Forced Air, Natural Gas
Features
- Basement: Finished
- Has fireplace: No
Interior area
- Total interior livable area: 2,740 sqft
- Finished area above ground: 1,636
- Finished area below ground: 1,104
Property
Parking
- Total spaces: 2
- Parking features: Two Car Garage, Detached
- Garage spaces: 2
Features
- Levels: One And One Half
- Stories: 1.5
- Entry location: GroundLevelwSteps
- Pool features: None
Lot
- Size: 6,969 Square Feet
- Dimensions: 60 x 116.01
Details
- Parcel number: 53018020839002
- Special conditions: Short Sale No,Standard
Construction
Type & style
- Home type: SingleFamily
- Architectural style: Bungalow
- Property subtype: Single Family Residence
Materials
- Brick
- Foundation: Basement, Block
Condition
- New construction: No
- Year built: 1940
Utilities & green energy
- Sewer: Public Sewer
- Water: Public
Community & HOA
Community
- Subdivision: OLD HOMESTEAD SUB
HOA
- Has HOA: No
Location
- Region: Southgate
Financial & listing details
- Price per square foot: $109/sqft
- Tax assessed value: $78,790
- Annual tax amount: $4,900
- Date on market: 10/9/2026
- Listing agreement: Exclusive Right To Sell
- Listing terms: Cash,Conventional,FHA,Va Loan
- Exclusions: Exclusion(s) Do Not Exist
Estimated market value
Not available
Estimated sales range
Not available
$2,132/mo
Price history
| Date | Event | Price |
|---|---|---|
| 10/9/2026 | Listed for sale | $299,900+162.8%$109/sqft |
Source:  Realcomp II #20261081092 Report a problem Realcomp II #20261081092 Report a problem | ||
| 5/18/2026 | Sold | $114,105-42.9%$42/sqft |
Source: Public Record Report a problem | ||
| 5/6/2026 | Pending sale | $199,900$73/sqft |
Source: Realcomp II #20261031981 Report a problem | ||
| 5/6/2026 | Listed for sale | $199,900$73/sqft |
Source: Realcomp II #20261031981 Report a problem | ||
Public tax history
| Year | Property taxes | Tax assessment |
|---|---|---|
| 2025 | -- | $127,900 +10.1% |
| 2024 | -- | $116,200 +8.4% |
| 2023 | -- | $107,200 +12.1% |
| 2022 | -- | $95,600 +8.4% |
| 2021 | -- | $88,200 |
| 2020 | $3,767 +4.6% | $88,200 +5.3% |
| 2019 | $3,600 | $83,800 +4.6% |
| 2018 | $3,600 | $80,100 +4.8% |
| 2017 | -- | $76,400 +12.5% |
| 2016 | $2,509 | $67,900 +6.8% |
| 2015 | $2,509 -56.7% | $63,600 +7.3% |
| 2013 | $5,790 +130.8% | $59,300 +3.9% |
| 2012 | $2,509 | $57,100 -26.8% |
| 2010 | -- | $78,000 -4.9% |
| 2009 | -- | $82,000 -15% |
| 2008 | -- | $96,500 -5.5% |
| 2007 | -- | $102,100 +3.5% |
| 2005 | $1,981 | $98,600 +3% |
| 2003 | -- | $95,700 +63.1% |
| 2001 | -- | $58,674 +3.2% |
| 2000 | $2,395 | $56,855 |
Find assessor info on the county website
Monthly payment
Est. payment
Payment breakdown
Explore the cost of this home by adjusting the details. Changes won't be saved.Climate risks
Neighborhood: 48195
Similar homes
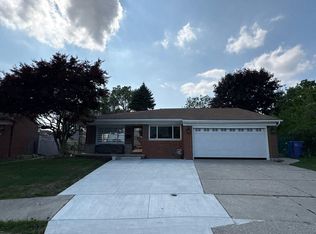
- $300,0003 bd3 ba2.1k sqft13093 Edison St, Southgate, MI 48195For Sale

 MLS ID #20261062193, Mary D Rosecrans, Rosecrans Realty & Associates. Realcomp II
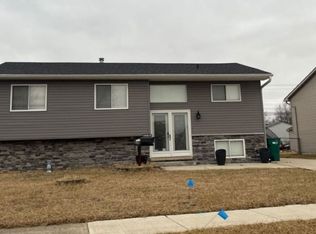
 - $--3 bd2 ba1.5k sqft5678 McKinley Ct, Dearborn Heights, MI 48125Auction
 Auction.com 2
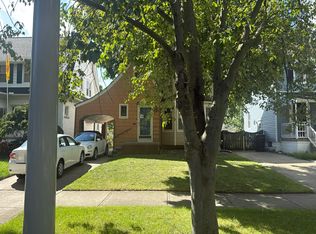
 - $--3 bd1 ba1.7k sqft15730 Anthony St, Romulus, MI 48174Auction
 ServiceLink Auction
 - $--3 bd1 ba1.6k sqft733 Emmons Blvd, Wyandotte, MI 48192Auction
 Auction.com 2
 - $335,0004 bd3 ba2.3k sqft17152 Roselawn St, Detroit, MI 48221For Sale
 MLS ID #26053155, Jer-Waun Kirkland, 616 Realty LLC. MichRIC
 - $299,9004 bd3 ba2.1k sqft25016 Elmira, Redford, MI 48239For SaleMLS ID #20261078289, Sammy Sakla, KW Professionals. Realcomp II
- $179,9004 bd3 ba2.6k sqft8973 Birwood St, Detroit, MI 48204For SaleMLS ID #20261081841, Sada A Hojaij, RE/MAX Team 2000. Realcomp II
- $164,9003 bd1 ba1.4k sqft6368 Hazel St, Taylor, MI 48180For SaleMLS ID #20261081554, Dean Gozowsky, Keller Williams Advantage. Realcomp II
- $299,9003 bd3 ba2k sqft14147 Arcola St, Livonia, MI 48154For SaleMLS ID #20261079367, Monica Wilks, EXP Realty Main. Realcomp II
- $290,0004 bd3 ba2.4k sqft1727 Edison St, Detroit, MI 48206For SaleMLS ID #20261073115, Michael White, Bowers Realty & Investments, Inc. Realcomp II
- $269,9004 bd2 ba1.5k sqft148 Rosemary St, Dearborn Heights, MI 48127For SaleMLS ID #20261069051, Ali T Charara, Century 21 Curran & Oberski. Realcomp II
