Welcome to this beautifully remodeled and meticulously maintained home, offering a thoughtful blend of modern updates, comfortable living, and versatile space. From the moment you arrive, you’ll appreciate the updated entry featuring a stylish glass door that creates a warm and inviting first impression.
Inside, the home showcases fresh, modern finishes throughout, including new lighting, carpeting, refinished hardwood floors, and luxury vinyl flooring. Every room has been freshly painted, while updated door hardware adds a cohesive and polished finishing touch.
The kitchen features brand-new stainless-steel appliances, all of which come with the property, creating a move-in-ready space ideal for both everyday living and entertaining. The bathrooms have also been thoughtfully updated with new vanities and toilets.
The spacious basement offers exceptional versatility and additional living potential, with ample room for a home office, two bedrooms, and even a kitchen area. Whether you envision the space for extended family, guests, recreation, a home office, or additional living accommodations, the possibilities are extensive.
Major updates provide added peace of mind, including a new air conditioner and furnace installed in 2026. The roof is approximately four years old, offering another valuable recent improvement.
Step outside onto the freshly painted deck and enjoy peaceful fall evenings or outdoor gatherings. With extensive updates, flexible living spaces, and numerous recent improvements, this home is ready to welcome its next owner and offers an appealing combination of style, functionality, and comfort.
Pending
$299,900
14147 Arcola St, Livonia, MI 48154
3beds
2,057sqft
Single Family Residence
Built in 1957
7,405 Square Feet Lot
$295,900 Zestimate®
$146/sqft
$-- HOA
What's special
- 15 days
- 352
- 22
Zillow last checked:
Listing updated:
Listed by:
Monica Wilks 888-501-7085,
EXP Realty Main 888-501-7085
Source: Realcomp II,MLS#: 20261079367
Facts & features
Interior
Bedrooms & bathrooms
- Bedrooms: 3
- Bathrooms: 3
- Full bathrooms: 3
Primary bedroom
- Level: Entry
- Area: 117
- Dimensions: 13 X 9
Bedroom
- Level: Entry
- Area: 132
- Dimensions: 12 X 11
Bedroom
- Level: Entry
- Area: 108
- Dimensions: 12 X 9
Other
- Level: Entry
- Area: 32
- Dimensions: 8 X 4
Other
- Level: Entry
- Area: 54
- Dimensions: 9 X 6
Other
- Level: Basement
- Area: 40
- Dimensions: 8 X 5
Kitchen
- Level: Entry
- Area: 117
- Dimensions: 13 X 9
Living room
- Level: Entry
- Area: 360
- Dimensions: 24 X 15
Heating
- Forced Air, Natural Gas
Appliances
- Included: Dishwasher, Dryer, Free Standing Gas Range, Free Standing Refrigerator, Microwave, Plumbed For Ice Maker, Stainless Steel Appliances, Washer
Features
- Basement: Partially Finished
- Has fireplace: No
Interior area
- Total interior livable area: 2,057 sqft
- Finished area above ground: 1,157
- Finished area below ground: 900
Video & virtual tour
Property
Parking
- Total spaces: 2.5
- Parking features: Twoand Half Car Garage, Detached
- Garage spaces: 2.5
Features
- Levels: One
- Stories: 1
- Entry location: GroundLevelwSteps
- Pool features: None
Lot
- Size: 7,405 Square Feet
- Dimensions: 60 x 120
Details
- Parcel number: 46096020245000
- Special conditions: Short Sale No,Standard
Construction
Type & style
- Home type: SingleFamily
- Architectural style: Ranch
- Property subtype: Single Family Residence
Materials
- Brick
- Foundation: Basement, Block
Condition
- New construction: No
- Year built: 1957
Utilities & green energy
- Sewer: Sewer At Street
- Water: Public
Community & HOA
Community
- Subdivision: BUCKINGHAM VILLAGE SUB 2
HOA
- Has HOA: No
Location
- Region: Livonia
Financial & listing details
- Price per square foot: $146/sqft
- Tax assessed value: $61,076
- Annual tax amount: $3,534
- Date on market: 10/6/2026
- Cumulative days on market: 15 days
- Listing agreement: Exclusive Right To Sell
- Listing terms: Cash,Conventional,FHA,Va Loan
- Exclusions: Exclusion(s) Exist
Estimated market value
$295,900
$281,000 - $311,000
$2,693/mo
Price history
| Date | Event | Price |
|---|---|---|
| 10/16/2026 | Pending sale | $299,900$146/sqft |
Source:  Realcomp II #20261079367 Report a problem | ||
| 10/6/2026 | Listed for sale | $299,900+73.6%$146/sqft |
Source: Realcomp II #20261079367 Report a problem | ||
| 4/17/2003 | Sold | $172,800$84/sqft |
Source: Public Record Report a problem | ||
Public tax history
| Year | Property taxes | Tax assessment |
|---|---|---|
| 2025 | -- | $113,900 +12.1% |
| 2024 | -- | $101,600 +11.9% |
| 2023 | -- | $90,800 +4.4% |
| 2022 | -- | $87,000 +13.1% |
| 2021 | -- | $76,900 |
| 2020 | $1,991 +2.2% | $76,900 +5.8% |
| 2019 | $1,947 | $72,700 +7.7% |
| 2018 | $1,947 | $67,500 +8% |
| 2017 | -- | $62,500 |
| 2016 | $1,847 | $62,500 +19.4% |
| 2015 | $1,847 | $52,360 +9.4% |
| 2012 | -- | $47,870 |
| 2005 | $1,183 -34.6% | -- |
| 2003 | $1,809 +9.4% | -- |
| 2001 | $1,653 +2.7% | $51,560 +3.2% |
| 2000 | $1,609 | $49,970 |
Find assessor info on the county website
Monthly payment
Est. payment
Payment breakdown
Explore the cost of this home by adjusting the details. Changes won't be saved.Climate risks
Neighborhood: 48154

Similar homes
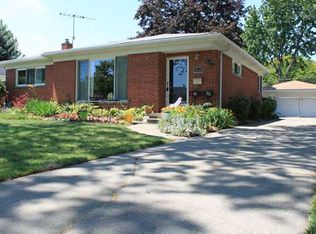
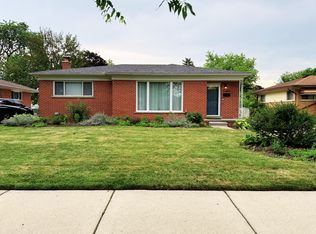
- $325,0003 bd2 ba1.9k sqft14969 Ellen Dr, Livonia, MI 48154For Sale
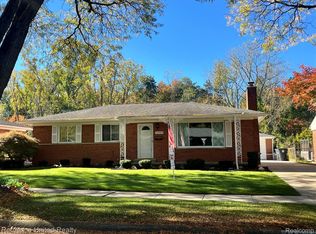
 MLS ID #20261082740, Dawn Nimmo, Remerica United Realty. Realcomp II
- $--3 bd2 ba1.6k sqft17302 Wakenden, Redford, MI 48240Auction
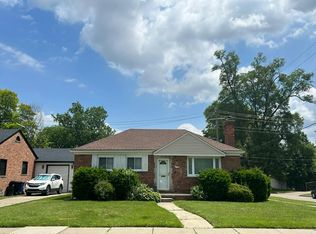 Auction.com 2
- $349,9003 bd4 ba2.3k sqft29178 Roycroft St, Livonia, MI 48154For Sale
 MLS ID #20261070436, Soman P Chacko, Real Estate One-W Blmfld. Realcomp II
- $275,0003 bd2 ba1.3k sqft18051 Floral St, Livonia, MI 48152For Sale
 MLS ID #20261078241, Joseph Lamerson, Opul Realty. Realcomp II
- $289,0003 bd2 ba2.1k sqft32600 W Chicago St, Livonia, MI 48150For SaleMLS ID #20261070080, Michael Perna, EXP Realty The Perna Team. Realcomp II
- $299,0003 bd2 ba1.6k sqft9941 Adams St, Livonia, MI 48150For SaleMLS ID #20261061777, Jon Ruud, Keller Williams HomeTowne. Realcomp II
- $319,9004 bd2 ba1.5k sqft9030 Hanlon St, Livonia, MI 48150For SaleMLS ID #20261068351, Michael D McClure, Professional One Real Estate. Realcomp II
- $290,0003 bd2 ba1.7k sqft8361 Gulley St, Taylor, MI 48180For SaleMLS ID #20261086250, Hanoe Gibbons, Hanoe Gibbons Team Realtors. Realcomp II
- $300,0003 bd3 ba1.5k sqft19980 Dorset St, Southfield, MI 48075For SaleMLS ID #20261081935, Diana Mamo, Community Choice Realty Inc. Realcomp II
- $235,0003 bd1 ba2.3k sqft29010 Grandon St, Livonia, MI 48150For SaleMLS ID #20261074522, Robert Torrey, Real Broker, LLC Bloomfield. Realcomp II
- $319,9993 bd2 ba2.6k sqft25240 Muerland Rd, Southfield, MI 48033For SaleMLS ID #20261075872, Edinam Moten, Bridge Cross Realty. Realcomp II
- $315,0003 bd2 ba2.1k sqft31955 West Rd, New Boston, MI 48164For SaleMLS ID #20261085270, Carlo Gobba, EXP Realty Main. Realcomp II
- $203,0003 bd2 ba2.6k sqft17735 Pierson St, Detroit, MI 48219For SaleMLS ID #20261085413, Reggie Perryman, KW Metro. Realcomp II
- $270,0003 bd1 ba2.1k sqft1915 Beech Lane Dr, Troy, MI 48083For SaleMLS ID #20261084793, Christina Gennari, KW Domain. Realcomp II
