New BUILT Home THAT IS MOVE-IN READY RIGHT NOW!!!! IMMEDIATE OCCUPANCY!!!
The Builder is giving the Buyer $3,000 toward RATE BUY DOWN or CLOSING COSTS and $ 1,000 to THE SELLING BONUS at closing!!!
Spacious NEW BUILT Colonial Home in this NEW Subdivision in the Heart of Waterford!!! There are 18 Homes Total in this Subdivision Development!!
The Homes Feature 1,800 SF, an Open Floor plan w/ Kitchen w/ Island that flows into the Living room. The Kitchen features neutral wall colors, and Beautiful luxury laminate flooring throughout the main level. Large windows throughout the home allow tons of natural light. Recessed lighting throughout whole home. Upstairs, you will be greeted with 3 Large Bedrooms and 2nd floor laundry room!
The master bedroom has a spacious Bathroom w/walk-in Shower and a walk-in closet!
This Home also has a Full Basement with an egress window, and 2 Car Attached Garage.
The subdivision is Located Off Dundee Street in Waterford (Between Airport Rd & Crescent Lake Rd). GPS ADDRESS 1399 Dundee Drive Waterford and the Subdivision is on the Right.
Some Photos are Staged with AI.
New construction
$352,400
5744 Copper Tree Park, Waterford, MI 48327
3beds
1,800sqft
Single Family Residence
Built in 2025
5,227 Square Feet Lot
$352,000 Zestimate®
$196/sqft
$67/mo HOA
What's special
- 154 days |
- 321 |
- 13 |
Zillow last checked:
Listing updated:
Listed by:
Thomas Wilhelm 248-625-9500,
Wilhelm & Associates 248-625-9500,
Angela Morales 248-872-7576,
Wilhelm & Associates
Source: Realcomp II,MLS#: 20261019369
Facts & features
Interior
Bedrooms & bathrooms
- Bedrooms: 3
- Bathrooms: 3
- Full bathrooms: 2
- 1/2 bathrooms: 1
Primary bedroom
- Level: Second
- Area: 165
- Dimensions: 15 X 11
Bedroom
- Level: Second
- Area: 132
- Dimensions: 12 X 11
Bedroom
- Level: Second
- Area: 143
- Dimensions: 13 X 11
Primary bathroom
- Level: Second
Other
- Level: Second
Other
- Level: Entry
Kitchen
- Level: Entry
- Area: 300
- Dimensions: 20 X 15
Living room
- Level: Entry
- Area: 256
- Dimensions: 16 X 16
Heating
- Forced Air, Natural Gas
Cooling
- Ceiling Fans, Central Air
Appliances
- Included: Disposal
- Laundry: Gas Dryer Hookup, Washer Hookup
Features
- Windows: Egress Windows
- Basement: Full,Unfinished
- Has fireplace: No
Interior area
- Total interior livable area: 1,800 sqft
- Finished area above ground: 1,800
Video & virtual tour
Property
Parking
- Total spaces: 2
- Parking features: Two Car Garage, Attached
- Attached garage spaces: 2
Features
- Levels: Two
- Stories: 2
- Entry location: GroundLevelwSteps
- Patio & porch: Covered, Porch
- Exterior features: Lighting
- Pool features: None
- Fencing: Fencing Allowed
Lot
- Size: 5,227 Square Feet
- Dimensions: 44 x 120 x 44 x 120
Details
- Additional structures: Sheds Allowed
- Parcel number: 1321105017
- Special conditions: Short Sale No,Standard
Construction
Type & style
- Home type: SingleFamily
- Architectural style: Colonial
- Property subtype: Single Family Residence
Materials
- Vinyl Siding
- Foundation: Basement, Poured
- Roof: Asphalt
Condition
- New Construction,Site Condo
- New construction: Yes
- Year built: 2025
Utilities & green energy
- Sewer: Public Sewer
- Water: Public
Community & HOA
HOA
- Has HOA: Yes
- Services included: Maintenance Grounds, Snow Removal
- HOA fee: $200 quarterly
Location
- Region: Waterford
Financial & listing details
- Price per square foot: $196/sqft
- Tax assessed value: $8,260
- Annual tax amount: $441
- Date on market: 3/25/2026
- Cumulative days on market: 154 days
- Listing agreement: Exclusive Right To Sell
- Listing terms: Cash,Conventional,FHA
Estimated market value
$352,000
$334,000 - $370,000
$2,885/mo
Price history
| Date | Event | Price |
|---|---|---|
| 5/8/2026 | Price change | $352,400+0.7%$196/sqft |
Source:  Realcomp II #20261019369 Report a problem Realcomp II #20261019369 Report a problem | ||
| 3/25/2026 | Listed for sale | $349,900$194/sqft |
Source: Realcomp II #20261019369 Report a problem | ||
Public tax history
Tax history is unavailable.
Monthly payment
Est. payment
Payment breakdown
Explore the cost of this home by adjusting the details. Changes won't be saved.Climate risks
Neighborhood: 48327
Nearby schools
GreatSchools rating
- 4/10Riverside Elementary SchoolGrades: PK-5Distance: 0.4 mi
- 5/10Pierce Middle SchoolGrades: 6-8Distance: 1.2 mi
- 5/10Waterford Mott High SchoolGrades: 9-12Distance: 2.6 mi
- $285,0003 bd2 ba1.5k sqft1399 Dundee Dr, Waterford, MI 48327Off Market
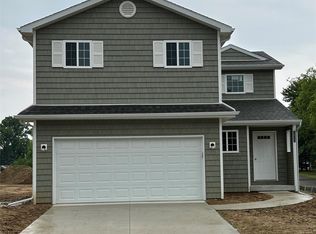
- $349,9003 bd3 ba1.8k sqft5741 Copper Tree Park, Waterford, MI 48327Sold
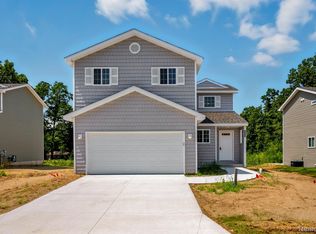
- $349,9003 bd3 ba1.8k sqft5760 Copper Tree Park, Waterford, MI 48327Sold
- $349,9003 bd3 ba1.8k sqft5740 Copper Tree Park, Waterford, MI 48327Sold
- $349,9003 bd3 ba1.8k sqft5750 Copper Tree Park, Waterford, MI 48327Sold
- $349,9003 bd3 ba1.8k sqft5751 Copper Tree Park, Waterford, MI 48327New Construction
- $349,9003 bd3 ba1.8k sqft5755 Copper Tree Park, Waterford, MI 48327New Construction
- $349,9003 bd3 ba1.8k sqft5754 Copper Tree Park, Waterford, MI 48327Sold
A local agent can set up tours, give advice and negotiate with sellers.
Similar homes
- $349,9003 bd3 ba1.8k sqft5751 Copper Tree Park, Waterford, MI 48327New Construction

 MLS ID #20261039924, Thomas Wilhelm, Wilhelm & Associates. Realcomp II
 - $349,9003 bd3 ba1.8k sqft5755 Copper Tree Park, Waterford, MI 48327New Construction
 MLS ID #20261063032, Thomas Wilhelm, Wilhelm & Associates. Realcomp II
 - $268,0003 bd1 ba1.3k sqft5608 Clinton River Dr, Waterford, MI 48327For Sale
 MLS ID #20261054106, Nicholas Beaumont, EXP Realty Main. Realcomp II
 - $380,0004 bd3 ba1.4k sqft4700 Indianwood Ct, Clarkston, MI 48348For Sale
 MLS ID #20261066949, Logan Smith, KW Domain. Realcomp II
 - $329,8883 bd2 ba1.3k sqft6777 Dandison Blvd, West Bloomfield, MI 48324For Sale
 MLS ID #50214457, Cynthia Manciero, Berkshire Hathaway HomeServices Kee Realty NB. MiRealSource
 - $349,9004 bd2 ba1.5k sqft4792 Broadway St, Commerce Township, MI 48382For SaleMLS ID #20261058139, Andrew Sussex, Castle Real Estate. Realcomp II
- $264,9003 bd2 ba1.2k sqft59 N Lynn Ave, Waterford, MI 48328For SaleMLS ID #20261062854, Bradley LaBrie, Keller Williams First. Realcomp II
- $274,9003 bd1 ba920 sqft9239 Villa Crest Dr, Clarkston, MI 48346For SaleMLS ID #20261066789, Lorrie Fiteny, Sandora & Fiteny Real Estate. Realcomp II
- $450,0003 bd2 ba2.1k sqft4915 Walnut Lake Rd, West Bloomfield, MI 48323For SaleMLS ID #20261051367, Meg Stenger, KW Domain. Realcomp II
- $325,0003 bd3 ba1.6k sqft1074 Sandpiper Dr, Waterford, MI 48328For SaleMLS ID #20261049154, Cheryl L Waring, RE/MAX Eclipse Clarkston. Realcomp II
- $422,0003 bd2 ba1.8k sqft171 Coppice Way, White Lake, MI 48386For SaleMLS ID #20261043741, Tarek Aoun, Keller Williams Legacy. Realcomp II
- $429,0004 bd2 ba2.2k sqft1239 Ashover Dr, Bloomfield Hills, MI 48304For SaleMLS ID #20261067123, Janet Graham, Howard Hanna Birmingham. Realcomp II
- $338,4004 bd2 ba1.5k sqft124 E Lafayette St, Milford, MI 48381For SaleMLS ID #20261061610, Olivia Rosenbergh, Clubhouse Realty LLC. Realcomp II
- $359,9993 bd2 ba1.6k sqft3679 W Madison Ave, Orion, MI 48359For SaleMLS ID #20261057453, Leila Modetz, EXP Realty Main. Realcomp II
- $340,0003 bd2 ba1.2k sqft31821 Wayburn St, Farmington Hills, MI 48334For SaleMLS ID #20261035381, Jeffrey Caul, EXP Realty Main. Realcomp II
- $369,9003 bd2 ba1.9k sqft1017 Amelia Ave, Royal Oak, MI 48073For SaleMLS ID #20261063159, Kevin Nowland, Nowland Real Estate, LLC. Realcomp II
- $305,0003 bd2 ba2.5k sqft693 Hamlet Rd, Auburn Hills, MI 48326For SaleMLS ID #20261058454, Pamela Vines Selley, Visionary Real Estate. Realcomp II
- $359,9003 bd3 ba1.8k sqft16 Grandview Circle Grandview Cir #56, White Lake, MI 48386New ConstructionRealcomp II
- $450,0002 bd2 ba1.3k sqft9322 Cedar Island Rd, White Lake, MI 48386For SaleMLS ID #20261063061, Marcelino Dabish, Community Choice Realty Inc. Realcomp II
- $420,0003 bd2 ba1.6k sqft35095 Bridgeman St, Farmington Hills, MI 48335For SaleMLS ID #20261064949, Marvis Burns, Metropolitan Gems. Realcomp II
