An AFFORDABLE NEW CONSTRUCTION HOME THAT ALSO GIVES YOU THE OPTION TO MAKE IT YOUR OWN!!!
This is a brand-new developed subdivision in Waterford Off M-59 & Airport Rd.
THIS HOME IS ALREADY BUILT AND MOVE-IN READY AT THE END OF AUGUST!!!
Features 1,800 SF, 3 Large Bedrooms, 2nd floor laundry room, 2 1/2 Bathrooms, 2 Car Attached Garage, Basement w/ egress window. 1 Year Builder's Warranty!!
Off Dundee Street in Waterford (Between Airport Rd & Crescent Lake Rd). GPS ADDRESS 1399 Dundee Drive Waterford and the Subdivision is on the Right.
New construction
$349,900
5755 Copper Tree Park, Waterford, MI 48327
3beds
1,800sqft
Single Family Residence
Built in 2026
5,227 Square Feet Lot
$349,600 Zestimate®
$194/sqft
$67/mo HOA
What's special
- 8 days |
- 357 |
- 33 |
Likely to sell faster than
Zillow last checked:
Listing updated:
Listed by:
Thomas Wilhelm 248-625-9500,
Wilhelm & Associates 248-625-9500,
Angela Morales 248-872-7576,
Wilhelm & Associates
Source: Realcomp II,MLS#: 20261063032
Facts & features
Interior
Bedrooms & bathrooms
- Bedrooms: 3
- Bathrooms: 3
- Full bathrooms: 2
- 1/2 bathrooms: 1
Primary bedroom
- Level: Second
- Area: 165
- Dimensions: 15 X 11
Bedroom
- Level: Second
- Area: 132
- Dimensions: 12 X 11
Bedroom
- Level: Second
- Area: 143
- Dimensions: 13 X 11
Primary bathroom
- Level: Second
Other
- Level: Second
Other
- Level: Entry
Kitchen
- Level: Entry
- Area: 300
- Dimensions: 20 X 15
Living room
- Level: Entry
- Area: 256
- Dimensions: 16 X 16
Heating
- Forced Air, Natural Gas
Cooling
- Ceiling Fans, Central Air
Appliances
- Included: Disposal
- Laundry: Gas Dryer Hookup, Washer Hookup
Features
- Windows: Egress Windows
- Basement: Full,Unfinished
- Has fireplace: No
Interior area
- Total interior livable area: 1,800 sqft
- Finished area above ground: 1,800
Video & virtual tour
Property
Parking
- Total spaces: 2
- Parking features: Two Car Garage, Attached
- Attached garage spaces: 2
Features
- Levels: Two
- Stories: 2
- Entry location: GroundLevelwSteps
- Patio & porch: Covered, Porch
- Exterior features: Lighting
- Pool features: None
- Fencing: Fencing Allowed
Lot
- Size: 5,227 Square Feet
- Dimensions: 44 x 120 x 44 x 120
Details
- Additional structures: Sheds Allowed
- Parcel number: 1321105004
- Special conditions: Short Sale No,Standard
Construction
Type & style
- Home type: SingleFamily
- Architectural style: Colonial
- Property subtype: Single Family Residence
Materials
- Vinyl Siding
- Foundation: Basement, Poured
- Roof: Asphalt
Condition
- New Construction,Site Condo
- New construction: Yes
- Year built: 2026
Utilities & green energy
- Sewer: Public Sewer
- Water: Public
Community & HOA
HOA
- Has HOA: Yes
- Services included: Maintenance Grounds, Snow Removal
- HOA fee: $200 quarterly
Location
- Region: Waterford
Financial & listing details
- Price per square foot: $194/sqft
- Tax assessed value: $8,260
- Annual tax amount: $441
- Date on market: 8/10/2026
- Cumulative days on market: 8 days
- Listing agreement: Exclusive Right To Sell
- Listing terms: Cash,Conventional,FHA
Estimated market value
$349,600
$332,000 - $367,000
Not available
Price history
| Date | Event | Price |
|---|---|---|
| 8/10/2026 | Listed for sale | $349,900$194/sqft |
Source:  Realcomp II #20261063032 Report a problem Realcomp II #20261063032 Report a problem | ||
Public tax history
Tax history is unavailable.
Monthly payment
Est. payment
Payment breakdown
Explore the cost of this home by adjusting the details. Changes won't be saved.Climate risks
Neighborhood: 48327
Nearby schools
GreatSchools rating
- 4/10Riverside Elementary SchoolGrades: PK-5Distance: 0.4 mi
- 5/10Pierce Middle SchoolGrades: 6-8Distance: 1.3 mi
- 5/10Waterford Mott High SchoolGrades: 9-12Distance: 2.6 mi
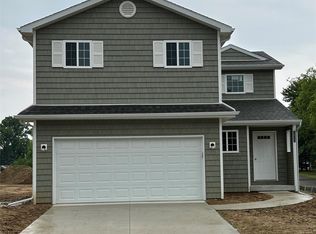
- $349,9003 bd3 ba1.8k sqft5741 Copper Tree Park, Waterford, MI 48327Sold
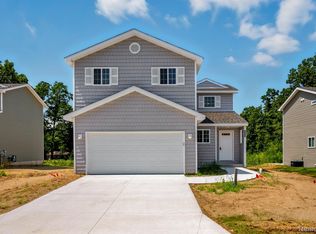
- $349,9003 bd3 ba1.8k sqft5760 Copper Tree Park, Waterford, MI 48327Sold
- $349,9003 bd3 ba1.8k sqft5740 Copper Tree Park, Waterford, MI 48327Sold
- $349,9003 bd3 ba1.8k sqft5750 Copper Tree Park, Waterford, MI 48327Sold
- $349,9003 bd3 ba1.8k sqft5751 Copper Tree Park, Waterford, MI 48327New Construction
- $198,8405.13 acres1383 Dundee Dr, Waterford, MI 48327Off Market
- $273,6003 bd1 ba1k sqft1371 Dundee Dr, Waterford, MI 48327Off Market
- $352,4003 bd3 ba1.8k sqft5744 Copper Tree Park, Waterford, MI 48327New Construction
A local agent can set up tours, give advice and negotiate with sellers.
Similar homes
- $349,9003 bd3 ba1.8k sqft5751 Copper Tree Park, Waterford, MI 48327New Construction

 MLS ID #20261039924, Thomas Wilhelm, Wilhelm & Associates. Realcomp II
 - $352,4003 bd3 ba1.8k sqft5744 Copper Tree Park, Waterford, MI 48327New Construction
 MLS ID #20261019369, Thomas Wilhelm, Wilhelm & Associates. Realcomp II
 - $299,9003 bd2 ba1.2k sqft2731 Huntington Park Dr, Waterford, MI 48329For Sale
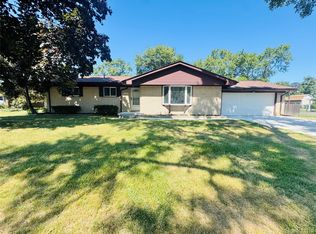 MLS ID #20261059211, Violetta G Vilenchuk, Michigan First Realty LLC. Realcomp II
 - $359,0003 bd2 ba1.3k sqft6777 Dandison Blvd, West Bloomfield, MI 48324For Sale

 MLS ID #50214457, Cynthia Manciero, Berkshire Hathaway HomeServices Kee Realty NB. MiRealSource
 - $399,9003 bd2 ba1.8k sqft4149 Howarth Ter, West Bloomfield, MI 48323For SaleMLS ID #50217606, Michael W Sanford, Allstate Properties.com. MiRealSource
- $274,9004 bd2 ba2.4k sqft4176 Pomeroy Ave, Waterford, MI 48329For SaleMLS ID #20261062476, Steve Koleno, Beycome Brokerage Realty LLC. Realcomp II
- $320,0004 bd3 ba1.8k sqft308 David St, Pontiac, MI 48341For Sale
 MLS ID #26038175, Venonia Hodges, Adams & Assoc. Realty Group. MichRIC
 - $374,9003 bd3 ba1.7k sqft3963 Lotus Landing Cir, Waterford, MI 48329For SaleMLS ID #26037233, Leslie Butler, N. K. Borton Real Estate. MichRIC
- $399,0003 bd2 ba1.3k sqft8965 Van Gordon Ave, White Lake, MI 48386For SaleMLS ID #20261040221, Melissa A Socha, Modern Way Realty LLC. Realcomp II
- $355,0004 bd2 ba1.7k sqft12335 Erika St, Hartland, MI 48353For SaleMLS ID #20261055271, Zack Lessner, New Michigan Realty. Realcomp II
- $365,0004 bd3 ba1.7k sqft496 E Lovell Dr, Troy, MI 48085For SaleMLS ID #20261045693, Ariel M Sanchez, Five Star Real Estate - Troy. Realcomp II
- $375,0004 bd3 ba2k sqft1172 Fieldstone Dr, Pontiac, MI 48342For SaleMLS ID #20251050578, Nikkia Luckett, United Front Realty LLC. Realcomp II
- $406,0004 bd3 ba2.2k sqft7096 Riverstone Rd, West Bloomfield, MI 48322For SaleMLS ID #26040989, Cheryl Linderman, KW Advantage. MichRIC
- $422,0003 bd2 ba1.8k sqft171 Coppice Way, White Lake, MI 48386For SaleMLS ID #20261043741, Tarek Aoun, Keller Williams Legacy. Realcomp II
- $359,9003 bd3 ba1.8k sqft16 Grandview Circle Grandview Cir #56, White Lake, MI 48386New ConstructionMLS ID #20261052533, Laura C Kenny, The Kenny Group LLC. Realcomp II
- $505,0004 bd2 ba2k sqft9474 Thames Blvd, White Lake, MI 48386PendingMLS ID #20261063036, Linda Stodola, RE/MAX Eclipse Clarkston. Realcomp II
- $410,0004 bd3 ba2.3k sqft5791 Beauchamp Pl, West Bloomfield, MI 48322For SaleMLS ID #20261040139, Kwang-Tsai C Chang, Community Choice Realty Inc. Realcomp II
- $335,0001 bd2 ba1.5k sqft3211-24 Mile Rd, Utica, MI 48316For SaleMLS ID #20261061277, Daniel Beirne, OpenDoor Brokerage LLC. Realcomp II
- $259,9002 bd3 ba1.4k sqft2514 Boulder Ln, Auburn Hills, MI 48326For SaleMLS ID #26042284, Sakina Arastu, KW Advantage. MichRIC
- $399,0002 bd2 ba1.3k sqft1700 Shipman Rd, Oxford, MI 48371For SaleMLS ID #26039989, Kiara Nelson, Keller Williams Ann Arbor Mrkt. MichRIC
