BUILDER IS OFFERING at closing $3,000 Towards the BUYER'S CHOICE: Closing Costs, Rate Buy Down, Landscaping OR Appliances!!!
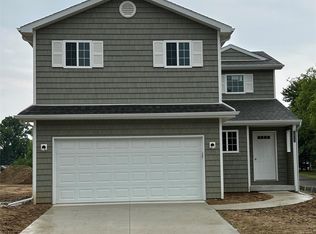
Immediate Occupancy on This Brand New Build! Experience the thrill of brand-new construction in a brand-new Waterford subdivision! This 1,800 SF colonial features an open-concept layout with a sleek island kitchen, luxury laminate flooring, and tons of natural light pouring through oversized windows. Upstairs hosts three large bedrooms, a convenient second-floor laundry, and a luxurious primary suite with a walk-in shower and walk-in closet. Complete with a 2-car attached garage and a full basement with an egress window, this turnkey home is ready right now!
The subdivision is Located Off Dundee Street in Waterford (Between Airport Rd & Crescent Lake Rd). GPS ADDRESS 1399 Dundee Drive Waterford and the Subdivision is on the Right.
Some Photos are Staged with AI.
New construction
$349,900
5761 Copper Tree Park, Waterford, MI 48327
3beds
1,800sqft
Single Family Residence
Built in 2026
5,227 Square Feet Lot
$-- Zestimate®
$194/sqft
$67/mo HOA
What's special
- 1 day
- 71
- 4
Zillow last checked:
Listing updated:
Listed by:
Thomas Wilhelm 248-625-9500,
Wilhelm & Associates 248-625-9500,
Angela Morales 248-872-7576,
Wilhelm & Associates
Source: Realcomp II,MLS#: 20261088928
Facts & features
Interior
Bedrooms & bathrooms
- Bedrooms: 3
- Bathrooms: 3
- Full bathrooms: 2
- 1/2 bathrooms: 1
Primary bedroom
- Level: Second
- Area: 165
- Dimensions: 15 X 11
Bedroom
- Level: Second
- Area: 132
- Dimensions: 12 X 11
Bedroom
- Level: Second
- Area: 143
- Dimensions: 13 X 11
Primary bathroom
- Level: Second
Other
- Level: Second
Other
- Level: Entry
Kitchen
- Level: Entry
- Area: 300
- Dimensions: 20 X 15
Living room
- Level: Entry
- Area: 256
- Dimensions: 16 X 16
Heating
- Forced Air, Natural Gas
Cooling
- Ceiling Fans, Central Air
Appliances
- Included: Disposal
- Laundry: Gas Dryer Hookup, Washer Hookup
Features
- Windows: Egress Windows
- Basement: Full,Unfinished
- Has fireplace: No
Interior area
- Total interior livable area: 1,800 sqft
- Finished area above ground: 1,800
Video & virtual tour
Property
Parking
- Total spaces: 2
- Parking features: Two Car Garage, Attached
- Attached garage spaces: 2
Features
- Levels: Two
- Stories: 2
- Entry location: GroundLevelwSteps
- Patio & porch: Covered, Porch
- Exterior features: Lighting
- Pool features: None
- Fencing: Fencing Allowed
Lot
- Size: 5,227 Square Feet
- Dimensions: 44 x 170 x 44 x 170
Details
- Additional structures: Sheds Allowed
- Parcel number: 1321105005
- Special conditions: Short Sale No,Standard
Construction
Type & style
- Home type: SingleFamily
- Architectural style: Colonial
- Property subtype: Single Family Residence
Materials
- Vinyl Siding
- Foundation: Basement, Poured
- Roof: Asphalt
Condition
- New Construction,Site Condo
- New construction: Yes
- Year built: 2026
Utilities & green energy
- Sewer: Public Sewer
- Water: Public
Community & HOA
HOA
- Has HOA: Yes
- Services included: Maintenance Grounds, Snow Removal
- HOA fee: $200 quarterly
Location
- Region: Waterford
Financial & listing details
- Price per square foot: $194/sqft
- Tax assessed value: $8,260
- Annual tax amount: $441
- Date on market: 11/3/2026
- Cumulative days on market: 1 day
- Listing agreement: Exclusive Right To Sell
- Listing terms: Cash,Conventional,FHA
Estimated market value
Not available
Estimated sales range
Not available
Not available
Price history
| Date | Event | Price |
|---|---|---|
| 11/3/2026 | Listed for sale | $349,900$194/sqft |
Source:  Realcomp II #20261088928 Report a problem | ||
Public tax history
Tax history is unavailable.
Monthly payment
Est. payment
Payment breakdown
Explore the cost of this home by adjusting the details. Changes won't be saved.Climate risks
Neighborhood: 48327
Similar homes
- $--3 bd2 ba1.3k sqft502 N Pinegrove Ave, Waterford, MI 48327Auction
 Xome
- $--3 bd1 ba1k sqft3345 Meinrad Dr, Waterford, MI 48329AuctionXome
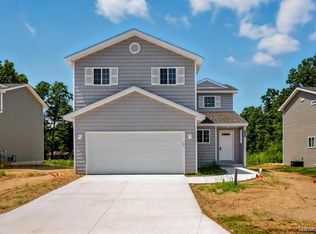
- $349,9003 bd3 ba1.8k sqft5751 Copper Tree Park, Waterford, MI 48327New Construction

 MLS ID #20261039924, Thomas Wilhelm, Wilhelm & Associates. Realcomp II
- $--3 bd1 ba1.1k sqft6166 Van Syckle Ave, Waterford, MI 48329AuctionServiceLink Auction
- $330,0003 bd2 ba1.6k sqft5610 S Aylesbury Dr, Waterford, MI 48327For SaleMLS ID #20261081669, Lori Anderson, RE/MAX Classic. Realcomp II
- $379,0003 bd2 ba1.7k sqft523 River Ridge Dr, Waterford, MI 48327For SaleMLS ID #20261082445, Sheel Sohal, KW Domain. Realcomp II
- $333,0003 bd2 ba2.3k sqft1225 Meadowood Dr, Waterford, MI 48327For SaleMLS ID #20261087283, Lindsey Sundin, Vie Real Estate. Realcomp II
- $374,9994 bd3 ba2.1k sqft6563 Wedgewood Ct, Waterford, MI 48327For SaleMLS ID #20261084282, Kate Dombrowski, RE/MAX Classic. Realcomp II
- $355,0004 bd3 ba2.2k sqft6913 Fox Ln, Waterford, MI 48327For SaleMLS ID #20261072159, John Yorke, EXP Realty Rochester. Realcomp II
- $399,9005 bd3 ba2.1k sqft1275 Shoman Dr, Waterford, MI 48327For SaleMLS ID #20261077188, Raymond Barry, KW Showcase Realty. Realcomp II
- $329,9004 bd3 ba2.5k sqft3667 Lorena Dr, Waterford, MI 48329For SaleMLS ID #20261088152, Alexander Meyers, Real Estate For A CAUSE. Realcomp II
- $349,5003 bd3 ba2k sqft923 Sarena Ave, Waterford, MI 48327For SaleMLS ID #20261066846, Diana L Grober, KW Showcase Realty. Realcomp II
- $384,9003 bd3 ba1.6k sqft1080 Oregon Blvd, Waterford, MI 48327For SaleMLS ID #20261075039, Adam York, Max Broock Realtors. Realcomp II
- $309,9003 bd3 ba2.4k sqft2040 Willhite Rd, Waterford, MI 48327For Sale
 MLS ID #50218239, Bob MacKenzie, Real Estate One Inc -SCS. MiRealSource
- $359,9993 bd2 ba1.7k sqft4283 Woodstock Rd, Waterford, MI 48328For Sale
 MLS ID #26040175, Suzanne Graham, Golden Key Real Estate LLC. MichRIC
- $280,0002 bd1 ba1.1k sqft5763 Graves St, Waterford, MI 48327For SaleMLS ID #20261074969, Sheryl C Kersten, Brookstone, Realtors LLC. Realcomp II
- $320,0003 bd2 ba1.7k sqft1176 Meadowood Dr, Waterford, MI 48327For SaleMLS ID #26048068, Julie Mackey, Redfin Corporation. MichRIC
