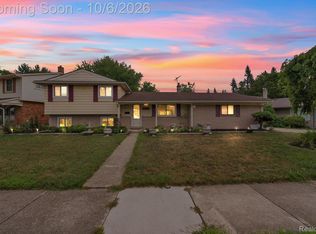
WOW! This is the best maintained home you will tour! No quick fixes here - the homeowners have meticulously cared for this home for decades! Notice the quality finishes throughout! The bright and expansive gourmet kitchen features granite counters, furniture grade cabinets, stainless steel appliances including a full double oven & bonus mini fridge, and Andersen windows to view the beautiful yard. Open to the breakfast nook and cozy family room with gas fireplace, this kitchen is truly the heart of the home! Just as amazing - the library/study at the back of the home offers vaulted wood plank ceiling, hardwood flooring, and access to the patio. Upstairs you'll find 4 comfortably sized bedrooms and 2 full baths. Better than a walk-in, the primary suite features a full wall of closet space. Hardwood floors under all carpeting. The finished basement has so much storage that staying organized will be a breeze. Outside you'll appreciate the brick paver walkway, expansive front porch, and a spacious fenced yard meant to be enjoyed - with custom patio, lighted gazebo, beautiful landscaping and even an attractive shed. Best of all, the homeowners have updated ALL of the big-ticket items - furnace (23), central air (23), water heater (25), roof (25), windows, whole house portable generator hook-up and much more! There are so many updates that we've added a separate list! With immediate occupancy, you can move right in and make this home your own!
Sold for $467,250
$467,250
15566 Liverpool St, Livonia, MI 48154
4beds
2,854sqft
Single Family Residence
Built in 1962
8,276 Square Feet Lot
$471,000 Zestimate®
$164/sqft
$3,198 Estimated rent
Home value
$471,000
$433,000 - $513,000
$3,198/mo
Zestimate® history
Owner options
List your home for rent
$3,198/mo
Rent Zestimate®
Find your next renter with Zillow Rental Manager. Plus, with online applications, you can quickly screen prospective tenants – for free.
$3,198/mo
Rent Zestimate®
Refinance and save
$3,455/mo
Est. payment
Refinancing to a lower rate could help reduce your monthly payments and save thousands over the life of the loan.
$3,455/mo
Est. payment
Explore your selling options
Work with a Zillow partner agent
Leverage their expertise and Zillow's premium Showcase listings to get your home seen by more buyers.
Get startedList with your own agent
Get your home in front of millions of buyers by listing it on Zillow.
Learn how to do itSell it yourself
Take full control of how buyers see your home on Zillow by listing For Sale by Owner (FSBO).
List your homeWhat's special
Zillow last checked:
Listing updated:
Listed by:
Tina M Doyle 734-904-2841,
Keller Williams Advantage Northville
Bought with:
Halle Adams, 6501383369
National Realty Centers, Inc
Source: Realcomp II,MLS#: 20261037950
Facts & features
Interior
Bedrooms & bathrooms
- Bedrooms: 4
- Bathrooms: 3
- Full bathrooms: 2
- 1/2 bathrooms: 1
Primary bedroom
- Level: Second
- Area: 156
- Dimensions: 13 X 12
Bedroom
- Level: Second
- Area: 143
- Dimensions: 13 X 11
Bedroom
- Level: Second
- Area: 120
- Dimensions: 12 X 10
Bedroom
- Level: Second
- Area: 99
- Dimensions: 11 X 9
Primary bathroom
- Level: Second
- Area: 45
- Dimensions: 9 X 5
Other
- Level: Second
- Area: 90
- Dimensions: 10 X 9
Other
- Level: Entry
- Area: 25
- Dimensions: 5 X 5
Other
- Level: Entry
- Area: 88
- Dimensions: 11 X 8
Family room
- Level: Entry
- Area: 234
- Dimensions: 18 X 13
Kitchen
- Level: Entry
- Area: 220
- Dimensions: 20 X 11
Library
- Level: Entry
- Area: 234
- Dimensions: 18 X 13
Living room
- Level: Entry
- Area: 238
- Dimensions: 17 X 14
Heating
- Forced Air, Natural Gas, Wall Furnace
Cooling
- Attic Fan, Ceiling Fans, Central Air
Appliances
- Included: Bar Fridge, Dishwasher, Disposal, Double Oven, Dryer, Electric Cooktop, Free Standing Refrigerator, Humidifier, Microwave, Stainless Steel Appliances, Washer
Features
- Programmable Thermostat
- Basement: Finished
- Has fireplace: Yes
- Fireplace features: Family Room, Gas
Interior area
- Total interior livable area: 2,854 sqft
- Finished area above ground: 2,112
- Finished area below ground: 742
Property
Parking
- Total spaces: 2
- Parking features: Two Car Garage, Attached, Direct Access, Electricityin Garage, Garage Door Opener
- Attached garage spaces: 2
Features
- Levels: Two
- Stories: 2
- Entry location: GroundLevelwSteps
- Patio & porch: Covered, Patio, Porch
- Exterior features: Chimney Caps, Lighting
- Pool features: None
- Fencing: Back Yard,Fenced
Lot
- Size: 8,276 Square Feet
- Dimensions: 60 x 140
Details
- Additional structures: Gazebo, Sheds
- Parcel number: 46067020079000
- Special conditions: Short Sale No,Standard
Construction
Type & style
- Home type: SingleFamily
- Architectural style: Colonial
- Property subtype: Single Family Residence
Materials
- Brick, Vinyl Siding
- Foundation: Basement, Crawl Space, Poured
- Roof: Asphalt
Condition
- Platted Sub
- New construction: No
- Year built: 1962
- Major remodel year: 2014
Utilities & green energy
- Electric: Circuit Breakers
- Sewer: Public Sewer
- Water: Public
Community & HOA
Community
- Features: Sidewalks
- Security: Smoke Detectors
- Subdivision: COUNTRY HOMES ESTATES SUB 1
HOA
- Has HOA: No
Location
- Region: Livonia
Financial & listing details
- Price per square foot: $164/sqft
- Tax assessed value: $109,504
- Annual tax amount: $4,397
- Date on market: 5/29/2026
- Cumulative days on market: 5 days
- Listing agreement: Exclusive Right To Sell
- Listing terms: Cash,Conventional
- Exclusions: Exclusion(s) Exist
Price history
| Date | Event | Price |
|---|---|---|
| 6/29/2026 | Sold | $467,250+7.4%$164/sqft |
Source:  Realcomp II #20261037950 Report a problem Realcomp II #20261037950 Report a problem | ||
| 6/2/2026 | Pending sale | $434,900$152/sqft |
Source: Realcomp II #20261037950 Report a problem | ||
| 5/29/2026 | Listed for sale | $434,900$152/sqft |
Source: Realcomp II #20261037950 Report a problem | ||
Public tax history
| Year | Property taxes | Tax assessment |
|---|---|---|
| 2025 | -- | $176,600 +11.9% |
| 2024 | -- | $157,800 +6.9% |
| 2023 | -- | $147,600 +4.9% |
| 2022 | -- | $140,700 +0.9% |
| 2021 | -- | $139,400 |
| 2020 | $3,569 +2.2% | $139,400 +5.2% |
| 2019 | $3,491 | $132,500 +6.3% |
| 2018 | $3,491 | $124,700 +4.7% |
| 2017 | -- | $119,100 +0.3% |
| 2016 | $3,108 | $118,700 +12% |
| 2015 | $3,108 | $105,960 +27.1% |
| 2012 | -- | $83,360 |
| 2005 | $1,278 -53.8% | -- |
| 2003 | $2,768 +9.5% | -- |
| 2001 | $2,529 +2.8% | $78,870 +3.2% |
| 2000 | $2,461 | $76,430 |
Find assessor info on the county website
Neighborhood: 48154
Nearby homes
- $364,5004 bd2 ba2.1k sqft15546 Liverpool St, Livonia, MI 48154For Sale
- $334,600-- bd1 ba1.5k sqft15590 Liverpool St, Livonia, MI 48154Off Market
- $388,2004 bd2 ba1.7k sqft15524 Liverpool St, Livonia, MI 48154Off Market
- $359,0003 bd2 ba1.9k sqft15571 Sussex St, Livonia, MI 48154Off Market
- $320,0003 bd2 ba1.7k sqft15578 Liverpool St, Livonia, MI 48154Sold
- $377,400-- bd1 ba1.9k sqft15583 Sussex St, Livonia, MI 48154Off Market
- $327,4003 bd2 ba1.3k sqft15602 Liverpool St, Livonia, MI 48154Off Market
- $358,200-- bd1 ba1.4k sqft15595 Sussex St, Livonia, MI 48154Off Market
Nearby schools
GreatSchools rating
- 10/10Hoover Elementary SchoolGrades: K-4Distance: 0.5 mi
- 8/10Holmes Middle SchoolGrades: 7-8Distance: 0.4 mi
- 9/10Stevenson High SchoolGrades: 8-12Distance: 1.8 mi
Get a cash offer in 3 minutes
Find out how much your home could sell for in as little as 3 minutes with a no-obligation cash offer.
Estimated market value
$471,000
Get a cash offer in 3 minutes
Find out how much your home could sell for in as little as 3 minutes with a no-obligation cash offer.
Estimated market value
$471,000
- Michigan
- Wayne County
- Livonia
- 48154
- 15566 Liverpool St
