Welcome to this beautifully maintained home in Canton's desirable Carriage Hills neighborhood. This clean ranch home is close to parks, shopping, dining and everyday conveniences. Located within the Plymouth-Canton Community school district, this move-in-ready home offers an open kitchen style leads into a great room that boasts a wood fireplace, a great place for entertaining! A sliding door off the great room allows easy access to the meticulous garden area full of flowers and fully fenced backyard with firepit. The updated kitchen features white cabinets and stainless-steel appliances. The large windows in the family room bring in so much natural light. The main floor provides three bedrooms with one bedroom in the basement where there is an additional living space and an egress window. This home will surely be one you'll want to see for yourself!
For sale
Price cut: $10K (9/25)
$339,900
43875 Somerset Sq, Canton, MI 48187
3beds
2,098sqft
Single Family Residence
Built in 1976
9,147 Square Feet Lot
$334,700 Zestimate®
$162/sqft
$5/mo HOA
What's special
- 17 days
- 2,376
- 172
Zillow last checked:
Listing updated:
Listed by:
Amber Rinehart 734-404-8800,
RE/MAX Leading Edge 734-404-8800
Source: Realcomp II,MLS#: 20261072396
Facts & features
Interior
Bedrooms & bathrooms
- Bedrooms: 3
- Bathrooms: 2
- Full bathrooms: 1
- 1/2 bathrooms: 1
Bedroom
- Level: Entry
- Area: 143
- Dimensions: 11 X 13
Bedroom
- Level: Entry
- Area: 96
- Dimensions: 8 X 12
Bedroom
- Level: Entry
- Area: 108
- Dimensions: 9 X 12
Other
- Level: Entry
- Area: 40
- Dimensions: 5 X 8
Other
- Level: Entry
- Area: 20
- Dimensions: 5 X 4
Family room
- Level: Entry
- Area: 165
- Dimensions: 11 X 15
Kitchen
- Level: Entry
- Area: 168
- Dimensions: 12 X 14
Living room
- Level: Entry
- Area: 168
- Dimensions: 12 X 14
Heating
- Forced Air, Natural Gas
Cooling
- Ceiling Fans, Central Air
Appliances
- Included: Dishwasher, Dryer, Free Standing Electric Range, Free Standing Refrigerator, Microwave, Stainless Steel Appliances, Washer
Features
- Basement: Partially Finished
- Has fireplace: Yes
- Fireplace features: Great Room, Wood Burning
Interior area
- Total interior livable area: 2,098 sqft
- Finished area above ground: 1,182
- Finished area below ground: 916
Property
Parking
- Total spaces: 2
- Parking features: Two Car Garage, Attached, Garage Door Opener
- Attached garage spaces: 2
Features
- Levels: One
- Stories: 1
- Entry location: GroundLevel
- Patio & porch: Deck
- Pool features: None
- Fencing: Fenced
Lot
- Size: 9,147 Square Feet
- Dimensions: 75.21 x 120
- Features: Corner Lot
Details
- Parcel number: 71040010821000
- Special conditions: Short Sale No,Standard
Construction
Type & style
- Home type: SingleFamily
- Architectural style: Ranch
- Property subtype: Single Family Residence
Materials
- Brick, Vinyl Siding
- Foundation: Basement, Poured
Condition
- New construction: No
- Year built: 1976
Utilities & green energy
- Sewer: Public Sewer
- Water: Public
Community & HOA
Community
- Security: Smoke Detectors
- Subdivision: CARRIAGE HILLS SUB 6
HOA
- Has HOA: Yes
- HOA fee: $65 annually
- HOA phone: 734-892-7690
Location
- Region: Canton
Financial & listing details
- Price per square foot: $162/sqft
- Tax assessed value: $135,254
- Annual tax amount: $5,545
- Date on market: 9/12/2026
- Cumulative days on market: 17 days
- Listing agreement: Exclusive Right To Sell
- Listing terms: Cash,Conventional,FHA,Va Loan
Estimated market value
$334,700
$318,000 - $351,000
$2,605/mo
Price history
| Date | Event | Price |
|---|---|---|
| 9/25/2026 | Price change | $339,900-2.9%$162/sqft |
Source:  Realcomp II #20261072396 Report a problem Realcomp II #20261072396 Report a problem | ||
| 9/12/2026 | Listed for sale | $349,900+93.3%$167/sqft |
Source: Realcomp II #20261072396 Report a problem | ||
| 2/17/2016 | Sold | $181,000-1.1%$86/sqft |
Source:  MichRIC #23098739 Report a problem MichRIC #23098739 Report a problem | ||
| 1/8/2016 | Pending sale | $183,000$87/sqft |
Source: Berkshire Hathaway HS Snyder #215097847 Report a problem | ||
| 11/6/2015 | Price change | $183,000-1.1%$87/sqft |
Source: Berkshire Hathaway HS Snyder #3234726 Report a problem | ||
| 10/11/2015 | Price change | $185,000-5.1%$88/sqft |
Source: Berkshire Hathaway HomeSvcs. #3234726 Report a problem | ||
| 10/5/2015 | Price change | $194,900+5.4%$93/sqft |
Source: Berkshire Hathaway HomeSvcs. #3234726 Report a problem | ||
| 9/25/2015 | Price change | $185,000-5.1%$88/sqft |
Source: Berkshire Hathaway HS Snyder #3234726 Report a problem | ||
| 9/9/2015 | Listed for sale | $194,900+1%$93/sqft |
Source: Berkshire Hathaway HomeSvcs. #3234726 Report a problem | ||
| 2/18/2003 | Sold | $192,900+36.3%$92/sqft |
Source: Public Record Report a problem | ||
| 2/3/1998 | Sold | $141,500$67/sqft |
Source: Public Record Report a problem | ||
Public tax history
| Year | Property taxes | Tax assessment |
|---|---|---|
| 2025 | -- | $161,300 +14.8% |
| 2024 | -- | $140,500 +8% |
| 2023 | -- | $130,100 +2.8% |
| 2022 | -- | $126,500 +6.3% |
| 2021 | -- | $118,980 0% |
| 2020 | $4,665 +13.7% | $119,000 +4.6% |
| 2019 | $4,104 | $113,750 +7.3% |
| 2018 | $4,104 | $106,010 +6.2% |
| 2017 | -- | $99,800 +4% |
| 2016 | $2,561 | $96,000 +10.7% |
| 2015 | $2,561 -63.2% | $86,730 +19.7% |
| 2013 | $6,955 +171.6% | $72,480 +3% |
| 2010 | $2,561 | $70,400 -3% |
| 2009 | -- | $72,610 -12.5% |
| 2008 | -- | $82,970 -16.6% |
| 2007 | -- | $99,510 +8.1% |
| 2005 | -- | $92,070 +1% |
| 2003 | $907 | $91,160 +36.7% |
| 2001 | -- | $66,679 +3.2% |
| 2000 | $2,035 | $64,612 |
Find assessor info on the county website
Monthly payment
Est. payment
Payment breakdown
Explore the cost of this home by adjusting the details. Changes won't be saved.Climate risks
Neighborhood: 48187

Similar homes
- $380,0004 bd3 ba1.7k sqft6023 Beaufort Dr, Canton, MI 48187For Sale
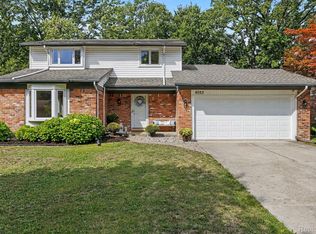
 MLS ID #20261069002, Derica Wade, Real Estate One-Plymouth. Realcomp II
 - $360,0003 bd2 ba2.1k sqft1540 Stafford Dr, Canton, MI 48188For Sale
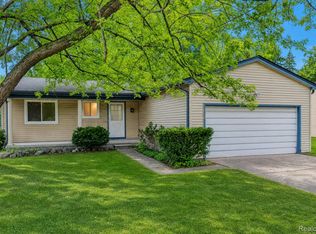 MLS ID #20261072411, Michael Perna, EXP Realty The Perna Team. Realcomp II
 - $330,0003 bd3 ba2.4k sqft37582 Whitney Dr, Wayne, MI 48184For Sale
 MLS ID #20261070738, Lauren Coats, Toman & Co LLC. Realcomp II
 - $324,9004 bd2 ba2.3k sqft39202 Dillingham St, Westland, MI 48186For Sale
 MLS ID #20261073890, Sammy Sakla, KW Professionals. Realcomp II
 - $389,0004 bd2 ba2.5k sqft2350 Brookfield St, Canton, MI 48188For SaleMLS ID #20261072150, Wendy Hartunian, DaneArthur-LakePlace.com/Hart Real Estate Team. Realcomp II
- $435,0003 bd3 ba2.2k sqft40111 Finley Dr, Canton, MI 48188For SaleMLS ID #20261062912, Christina Gennari, KW Domain. Realcomp II
- $349,9004 bd2 ba1.4k sqft9416 Northern Ave, Plymouth, MI 48170For SaleMLS ID #20261073079, DeAnna McGowan, DOBI Real Estate. Realcomp II
- $424,9004 bd3 ba2.2k sqft43182 Applewood Rd, Canton, MI 48188For SaleMLS ID #20261068923, Jerry J Cislo, Insight Realty Services LLC. Realcomp II
- $345,0003 bd3 ba1.9k sqft1920 Savannah Ln, Ypsilanti, MI 48198For SaleMLS ID #20261074446, Paul D Armstrong, NextHome Evolution. Realcomp II
- $369,9003 bd3 ba3k sqft521 Cherry Grove Rd #66, Canton, MI 48188For SaleMLS ID #20261074886, Hari K Kakumanu, Community Choice Realty Associates, LLC. Realcomp II
- $350,0003 bd3 ba2.3k sqft30222 Buckingham St, Livonia, MI 48154For SaleMLS ID #20261067034, John K Goodman, Century 21 Curran & Oberski. Realcomp II
- $310,0003 bd2 ba2.3k sqft8439 Centralia St, Dearborn Heights, MI 48127For SaleMLS ID #20261075308, Ali Nasser, Keller Williams Legacy. Realcomp II
- $224,9003 bd2 ba1.8k sqft32740 Alvin St, Garden City, MI 48135For SaleMLS ID #20261044422, Jerry J Cislo, Insight Realty Services LLC. Realcomp II
- $398,5003 bd2 ba2.5k sqft17491 Woodside St, Livonia, MI 48152For SaleMLS ID #20261072940, Joanne Rose-Mich, Real Broker, LLC Berkley. Realcomp II
- $289,0003 bd2 ba2.1k sqft32600 W Chicago St, Livonia, MI 48150For SaleMLS ID #20261070080, Michael Perna, EXP Realty The Perna Team. Realcomp II
- $385,0003 bd3 ba2.9k sqft43072 Bradley Dr, Van Buren Township, MI 48111For SaleMLS ID #20261049610, Justin Berry, Remerica Hometown III. Realcomp II
- $349,9003 bd2 ba1.9k sqft23828 Hollander St, Dearborn, MI 48128For SaleMLS ID #20261065484, Ali T Charara, Century 21 Curran & Oberski. Realcomp II
- $399,9993 bd2 ba2.2k sqft5741 Fairwood Dr, Dearborn Heights, MI 48127For SaleMLS ID #20261073225, Ghada Taleb, Got Key'D Realty. Realcomp II
- $410,0003 bd2 ba1.6k sqft200 Rosemary St, Dearborn Heights, MI 48127For SaleMLS ID #20261074332, Thergam Alshara, Keller Williams Legacy. Realcomp II
