Skip main navigation
Sold for $245,000
Street View
  • $245,000

    33707 Glen St, Westland, MI 48186

    3beds
    1,892sqft
    Single Family Residence
    Built in 1988
    8,276 Square Feet Lot
    $250,500 Zestimate®
    $129/sqft
    $2,163 Estimated rent

    Home value

    $250,500

    $228,000 - $273,000

    $2,163/mo

    Zestimate® history
    Loading
    Loading...

    Owner options

    List your home for rent

    $2,163/mo

    Rent Zestimate®

    Find your next renter with Zillow Rental Manager. Plus, with online applications, you can quickly screen prospective tenants – for free.

    Learn more

    $2,163/mo

    Rent Zestimate®

    Refinance and save

    $1,767/mo

    Est. payment

    Refinancing to a lower rate could help reduce your monthly payments and save thousands over the life of the loan.

    See today's rates

    $1,767/mo

    Est. payment

    Explore your selling options

    Work with a Zillow partner agent

    Leverage their expertise and Zillow's premium Showcase listings to get your home seen by more buyers.

    Get started

    List with your own agent

    Get your home in front of millions of buyers by listing it on Zillow.

    Learn how to do it

    Sell it yourself

    Take full control of how buyers see your home on Zillow by listing For Sale by Owner (FSBO).

    List your home

    What's special

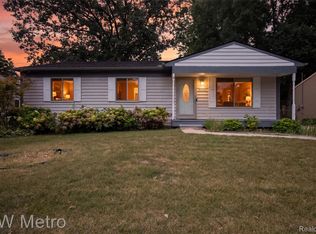
    What a great find in a terrific location! Tucked away on a quiet paved dead-end street adjacent to a nature area, with elementary school including playground and park at the end of the block - you can't beat it! Inside, you’ll love the bright, open layout and beautiful bamboo floors throughout most of the home—no carpet to worry about! The sunny kitchen features high-end stainless-steel appliances, updated lighting, and new vinyl plank flooring. Many updates have already been completed, including the furnace, water heater, lighting, refreshed bathroom, and more! (Ask for a complete list.) A partially finished basement with full bath adds extra living space to enjoy. The spacious yard with newer patio offers plenty of room to play or relax. The oversized insulated garage has its own 100amp electrical panel & gfci-protected outlets. With all CofO work complete and a home warranty included, this home is move-in ready. This has been a happy home - make it your happy place, too!

    Zillow last checked:

    Listing updated:

    Listed by:

    Tina M Doyle 734-904-2841,

    Keller Williams Advantage Northville

    Bought with:

    Unidentified Agent

    Unidentified Office

    Source: Realcomp II,MLS#: 20261014648MLS Logo

    Facts & features

    Interior

    Bedrooms & bathrooms
    • Bedrooms: 3
    • Bathrooms: 2
    • Full bathrooms: 2
    Primary bedroom
    • Level: Entry
    • Area: 143
    • Dimensions: 13 X 11
    Bedroom
    • Level: Entry
    • Area: 120
    • Dimensions: 12 X 10
    Bedroom
    • Level: Entry
    • Area: 110
    • Dimensions: 11 X 10
    Other
    • Level: Entry
    • Area: 55
    • Dimensions: 11 X 5
    Other
    • Level: Basement
    • Area: 70
    • Dimensions: 10 X 7
    Kitchen
    • Level: Entry
    • Area: 242
    • Dimensions: 22 X 11
    Living room
    • Level: Entry
    • Area: 224
    • Dimensions: 16 X 14
    Heating
    • Forced Air, Natural Gas
    Cooling
    • Central Air
    Appliances
    • Included: Dishwasher, Disposal, Dryer, Free Standing Freezer, Free Standing Gas Range, Free Standing Refrigerator, Humidifier, Microwave, Other, Stainless Steel Appliances, Washer
    Features
    • Programmable Thermostat
    • Basement: Bath Stubbed,Full,Partially Finished
    • Has fireplace: No
    Interior area
    • Total interior livable area: 1,892 sqft
    • Finished area above ground: 1,092
    • Finished area below ground: 800

    Property

    Parking
    • Total spaces: 2.5
    • Parking features: Twoand Half Car Garage, Detached, Electricityin Garage, Garage Door Opener
    • Garage spaces: 2.5
    Features
    • Levels: One
    • Stories: 1
    • Entry location: GroundLevelwSteps
    • Patio & porch: Covered, Porch
    • Exterior features: Lighting
    • Pool features: None
    • Fencing: Fenced
    Lot
    • Size: 8,276 Square Feet
    • Dimensions: 61 x 132
    • Features: Adjacentto Public Land, Dead End Street
    Details
    • Parcel number: 56064020153002
    • Special conditions: Short Sale No,Standard

    Construction

    Type & style
    • Home type: SingleFamily
    • Architectural style: Ranch
    • Property subtype: Single Family Residence
    Materials
    • Aluminum Siding, Brick Veneer
    • Foundation: Basement, Poured
    Condition
    • Platted Sub
    • New construction: No
    • Year built: 1988
    Details
    • Warranty included: Yes

    Utilities & green energy

    • Sewer: Public Sewer
    • Water: Other
    • Utilities for property: Underground Utilities

    Community & HOA

    Community
    • Features: Sidewalks
    • Subdivision: COMMUNITY PARK SUB
    HOA
    • Has HOA: No
    Location
    • Region: Westland

    Financial & listing details

    • Price per square foot: $129/sqft
    • Tax assessed value: $112,148
    • Annual tax amount: $5,313
    • Date on market: 3/12/2026
    • Cumulative days on market: 5 days
    • Listing agreement: Exclusive Right To Sell
    • Listing terms: Cash,Conventional,FHA,Va Loan,Warranty Deed

    Price history

    DateEventPrice
    3/30/2026Sold$245,000+4.3%$129/sqft
    Source: Realcomp II #20261014648 Report a problem
    3/17/2026Pending sale$235,000$124/sqft
    Source: Realcomp II #20261014648 Report a problem
    3/12/2026Listed for sale$235,000+26.7%$124/sqft
    Source: Realcomp II #20261014648 Report a problem
    2/13/2023Sold$185,500-5.1%$98/sqft
    Source: Realcomp II #20221070406 Report a problem
    1/9/2023Pending sale$195,500$103/sqft
    Source: Realcomp II #20221070406 Report a problem
    12/28/2022Listed for sale$195,500$103/sqft
    Source: Realcomp II #20221070406 Report a problem

    Public tax history

    YearProperty taxesTax assessment
    2025-- $109,000 +10.1%
    2024-- $99,000 +11%
    2023-- $89,200 +7%
    2022-- $83,400 +11.5%
    2021-- $74,800
    2020$2,272 +14%$74,800 +13.3%
    2019$1,992 $66,000 +13.8%
    2018$1,992 $58,000 +3.9%
    2017-- $55,800 +10.9%
    2016$2,040 $50,300 +15.1%
    2015$2,040 -49.8%$43,720 +2.9%
    2013$4,066 +99.3%$42,480 -0.8%
    2012$2,040 $42,820 -20.3%
    2010-- $53,760 -15.4%
    2009-- $63,530 -18.7%
    2008$1,973 $78,140 +0.2%
    2007-- $77,990 +2.2%
    2005-- $76,340 +0.6%
    2004-- $75,920 +51.4%
    2001$1,847 +3.6%$50,158 +3.2%
    2000$1,782 $48,603
    Find assessor info on the county website

    Neighborhood: 48186

    Nearby schools

    GreatSchools rating
    Get a cash offer in 3 minutes
    Find out how much your home could sell for in as little as 3 minutes with a no-obligation cash offer.
    Estimated market value
    $250,500
    Get a cash offer in 3 minutes
    Find out how much your home could sell for in as little as 3 minutes with a no-obligation cash offer.
    Estimated market value
    $250,500