Price adjustment!! Enjoy waterfront living in Saint Clair Shores — fully renovated and move-in ready with immediate occupancy. This beautifully updated 3-bed, 2-bath home on the canal offers direct access to Lake St. Clair and sits on a nearly 9,000 sq ft lot with 80 ft of canal frontage. The 2018 renovation transformed the layout completely, bringing modern finishes, new appliances, and a refreshed design throughout — including radiant heated floors across virtually every common area: the foyer, kitchen, living room, dining area, laundry room, front bathroom, and garage entry. Major mechanicals are done: new A/C (May 2025) and new furnace (Feb 2026). A spacious 2.5-car attached garage rounds it out with plenty of attic storage space. Beyond the home itself, the location is hard to beat for families and outdoor enthusiasts alike. Homeowners enjoy access to a private beach at the end of the street — no crowds, just your own slice of Lake St. Clair. Three parks with playgrounds are all within easy reach, including Veterans Memorial Park and Alexander Park. And right behind the house, Saint Clair Shores City Hall features a public pool you can walk to on a summer afternoon. Whether you're launching the boat, hitting the beach, fishing or letting the kids run at the park, this neighborhood has it all.
For sale
Price cut: $26.9K (8/4)
$398,000
22419 Milner St, Saint Clair Shores, MI 48081
3beds
1,318sqft
:
Get pre-qualified$2,951/mo
Single Family Residence
Built in 1987
9,147 Square Feet Lot
$396,200 Zestimate®
$302/sqft
$-- HOA
What's special
- 100 days |
- 1,279 |
- 79 |
Zillow last checked:
Listing updated:
Listed by:
Michelle Pietrzyk 586-634-7705,
American Real Estate Services 586-779-0200
Source: Realcomp II,MLS#: 20261027705
Facts & features
Interior
Bedrooms & bathrooms
- Bedrooms: 3
- Bathrooms: 2
- Full bathrooms: 2
Primary bedroom
- Level: Entry
- Area: 110
- Dimensions: 11 X 10
Bedroom
- Level: Entry
- Area: 90
- Dimensions: 10 X 9
Bedroom
- Level: Entry
- Area: 121
- Dimensions: 11 X 11
Other
- Level: Entry
- Area: 56
- Dimensions: 8 X 7
Other
- Level: Entry
- Area: 30
- Dimensions: 6 X 5
Other
- Level: Entry
- Area: 48
- Dimensions: 8 X 6
Kitchen
- Level: Entry
- Area: 140
- Dimensions: 14 X 10
Laundry
- Level: Entry
- Area: 63
- Dimensions: 9 X 7
Living room
- Level: Entry
- Area: 196
- Dimensions: 14 X 14
Heating
- ENERGYSTAR Qualified Furnace Equipment, Forced Air, Natural Gas
Cooling
- Ceiling Fans, Central Air
Appliances
- Included: Dishwasher, Dryer, Free Standing Gas Oven, Free Standing Refrigerator, Microwave, Stainless Steel Appliances, Washer
- Laundry: Gas Dryer Hookup, Laundry Room, Washer Hookup
Features
- Entrance Foyer, Programmable Thermostat
- Has basement: No
- Has fireplace: Yes
- Fireplace features: Gas, Living Room
Interior area
- Total interior livable area: 1,318 sqft
- Finished area above ground: 1,318
Property
Parking
- Total spaces: 2
- Parking features: Two Car Garage, Attached
- Attached garage spaces: 2
Features
- Levels: One
- Stories: 1
- Entry location: GroundLevel
- Patio & porch: Deck, Porch
- Exterior features: Awnings, Lighting
- Pool features: None
- Fencing: Back Yard
- On waterfront: Yes
- Waterfront features: All Sports Lake, Beach Access, Canal Front, Seawall
- Body of water: Lake Saint Clair
Lot
- Size: 9,147 Square Feet
- Dimensions: 80 x 111.44
- Features: Dead End Street
Details
- Parcel number: 1422231009
- Special conditions: Short Sale No,Standard
Construction
Type & style
- Home type: SingleFamily
- Architectural style: Ranch
- Property subtype: Single Family Residence
Materials
- Brick, Wood Siding
- Foundation: Crawl Space
- Roof: Asphalt
Condition
- New construction: No
- Year built: 1987
- Major remodel year: 2018
Utilities & green energy
- Electric: Circuit Breakers, Fuses
- Sewer: Public Sewer
- Water: Public
- Utilities for property: Above Ground Utilities, Cable Available
Community & HOA
Community
- Subdivision: MILLER & TANNER SUB
HOA
- Has HOA: No
Location
- Region: Saint Clair Shores
Financial & listing details
- Price per square foot: $302/sqft
- Tax assessed value: $129,126
- Annual tax amount: $6,209
- Date on market: 5/2/2026
- Cumulative days on market: 100 days
- Listing agreement: Exclusive Right To Sell
- Listing terms: Cash,Conventional,FHA,Va Loan
- Exclusions: Exclusion(s) Do Not Exist
Estimated market value
$396,200
$376,000 - $416,000
$2,190/mo
Price history
| Date | Event | Price |
|---|---|---|
| 8/4/2026 | Price change | $398,000-6.3%$302/sqft |
Source:  Realcomp II #20261027705 Report a problem Realcomp II #20261027705 Report a problem | ||
| 7/17/2026 | Price change | $424,900-3.4%$322/sqft |
Source: Realcomp II #20261027705 Report a problem | ||
| 6/24/2026 | Price change | $439,900-2.2%$334/sqft |
Source: Realcomp II #20261027705 Report a problem | ||
| 5/27/2026 | Price change | $449,900-2.2%$341/sqft |
Source: Realcomp II #20261027705 Report a problem | ||
| 5/11/2026 | Price change | $460,000-6.1%$349/sqft |
Source: Realcomp II #20261027705 Report a problem | ||
| 5/2/2026 | Listed for sale | $490,000$372/sqft |
Source: Realcomp II #20261027705 Report a problem | ||
Public tax history
| Year | Property taxes | Tax assessment |
|---|---|---|
| 2025 | $6,057 +2.6% | $179,700 -9.2% |
| 2024 | $5,903 +5.5% | $197,800 +7.4% |
| 2023 | $5,597 +1.9% | $184,100 +7.4% |
| 2022 | $5,493 -0.6% | $171,400 +1.8% |
| 2021 | $5,526 | $168,300 +7.7% |
| 2020 | $5,526 +4.4% | $156,200 +22.2% |
| 2019 | $5,293 -61% | $127,800 +9.2% |
| 2018 | $13,578 +247.7% | $117,000 +16% |
| 2017 | $3,905 | $100,900 |
| 2016 | $3,905 | $100,900 +7.2% |
| 2015 | $3,905 | $94,100 +14.6% |
| 2012 | -- | $82,100 -13.1% |
| 2011 | -- | $94,500 +6.3% |
| 2010 | -- | $88,900 -24.1% |
| 2009 | -- | $117,100 -78.1% |
| 2008 | -- | $534,500 -3.3% |
| 2007 | -- | $552,700 -2.3% |
| 2006 | -- | $565,600 +1.1% |
| 2005 | -- | $559,500 +278% |
| 2004 | -- | $148,000 +60% |
| 2001 | $3,169 +14.9% | $92,500 +3.1% |
| 2000 | $2,759 | $89,690 |
Find assessor info on the county website
Monthly payment
Est. payment
Payment breakdown
Explore the cost of this home by adjusting the details. Changes won't be saved.Climate risks
Neighborhood: 48081
Nearby schools
GreatSchools rating
- 8/10Ardmore Elementary SchoolGrades: K-5Distance: 0.4 mi
- 7/10Jefferson Middle SchoolGrades: 6-8Distance: 1.1 mi
- 7/10Lakeview High SchoolGrades: 9-12Distance: 0.8 mi
- $305,0004 bd2 ba1.5k sqft22415 Milner St, Saint Clair Shores, MI 48081Off Market
- $309,8002 bd1 ba975 sqft22429 Milner St, Saint Clair Shores, MI 48081Off Market
- $167,7002 bd1 ba868 sqft27504 Jefferson Ave, Saint Clair Shores, MI 48081Off Market
- $384,9002 bd2 ba1.7k sqft22437 Milner St, Saint Clair Shores, MI 48081For Sale

- $235,0003 bd1 ba1k sqft22424 Milner St, Saint Clair Shores, MI 48081Sold
- $345,0003 bd2 ba1.9k sqft27500 Jefferson Ave, Saint Clair Shores, MI 48081For Sale
- $252,0003 bd1 ba1k sqft22412 Milner St, Saint Clair Shores, MI 48081Off Market
- $270,0003 bd2 ba2k sqft22430 Milner St, Saint Clair Shores, MI 48081Sold
A local agent can set up tours, give advice and negotiate with sellers.
Similar homes
- $429,9003 bd2 ba1.4k sqft26360 Jefferson Ave, Saint Clair Shores, MI 48081For Sale

 MLS ID #50211927, Andrea Page, Great Lakes Realty and Property Management. MiRealSource
 - $345,0003 bd2 ba1.9k sqft27500 Jefferson Ave, Saint Clair Shores, MI 48081For Sale
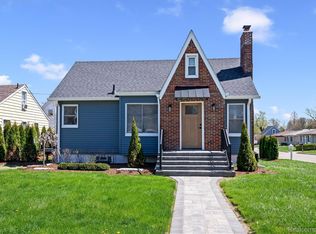
 MLS ID #20261039069, Jamie Baffo, Keller Williams Lakeside. Realcomp II
 - $249,5003 bd2 ba1.2k sqft21149 Sunnydale St, Saint Clair Shores, MI 48081For Sale
 MLS ID #50216992, Melissa Macfarlane, Sine & Monaghan LLC. MiRealSource
 - $435,0003 bd2 ba1.8k sqft22445 Lange St, Saint Clair Shores, MI 48080For Sale
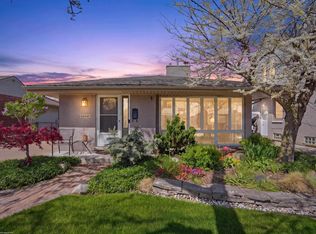 MLS ID #50206756, Kimberly Dries, Berkshire Hathaway HomeServices Kee Realty. MiRealSource
 - $415,0003 bd1 ba1.4k sqft27401 S River Rd, Harrison Township, MI 48045For SaleMLS ID #50217808, Francesca Krause, RE/MAX Advisors. MiRealSource
- $375,0003 bd2 ba1.4k sqft306 Ridge Rd, Grosse Pointe Farms, MI 48236For SaleMLS ID #50217506, Shana Sine Cameron, Sine & Monaghan LLC. MiRealSource
- $260,0003 bd2 ba1.3k sqft22834 E Thirteen Mile Rd, Saint Clair Shores, MI 48082For SaleMLS ID #50217618, Michael Gale, Keller Williams Realty Lakeside. MiRealSource
- $349,9004 bd3 ba1.8k sqft23940 King Dr, Clinton Township, MI 48035For Sale
 MLS ID #26041247, Jason Strat, Redfin Corporation. MichRIC
 - $324,0003 bd1 ba1.9k sqft22005 Lakeview St, Saint Clair Shores, MI 48080For SaleMLS ID #50207697, Ferdinando Bartolotta, Keller Williams Realty Lakeside. MiRealSource
- $387,0003 bd2 ba1.4k sqft9475 Folkert Rd, Clay, MI 48001For SaleMLS ID #50217620, Jerome Fennell, Real Estate One Chesterfield. MiRealSource
- $389,9004 bd2 ba1.7k sqft27080 S River Rd, Harrison Township, MI 48045For SaleMLS ID #50206750, Anthony J Tranchida, Keller Williams Realty Lakeside. MiRealSource
- $257,9003 bd1 ba1.1k sqft22401 Oconnor St, Saint Clair Shores, MI 48080For SaleMLS ID #50217032, Joseph Manzella, Time Saving Real Estate Co.. MiRealSource
- $345,0003 bd2 ba1.6k sqft26560-26 Mile Rd, New Baltimore, MI 48051For SaleMLS ID #50217759, April Todd, Keller Williams Realty Lakeside. MiRealSource
- $230,0003 bd2 ba1.3k sqft15861 Coral Ave, Clinton Township, MI 48035For SaleMLS ID #50217956, Erica Sesi, Realteam Real Estate. MiRealSource
- $405,0003 bd2 ba1.7k sqft15300 Eton Pointe Dr, Clinton Township, MI 48035For SaleMLS ID #50217953, Pam MacKay-LeVien, KW Platinum. MiRealSource
- $375,0004 bd3 ba1.9k sqft52133 Huntley Ave, New Baltimore, MI 48047For SaleMLS ID #26040713, David Godin, LPT Realty, LLC. MichRIC
- $319,9003 bd2 ba1.5k sqft14358 Talbot Dr, Warren, MI 48088For SaleMLS ID #26033079, Narmeen Shango, eXp Realty, LLC. MichRIC
- $235,0003 bd2 ba1.5k sqft17824 Airport Rd, Fraser, MI 48026For SaleMLS ID #50217748, Brandon Schmidt, Epique Inc.. MiRealSource
- $219,0003 bd1 ba969 sqft22820 Pleasant St, Saint Clair Shores, MI 48080For SaleMLS ID #50216574, John Rayes, Community Choice Realty Inc.. MiRealSource
- $309,9003 bd2 ba1.5k sqft5072 Amherst Dr, Sterling Heights, MI 48310For SaleMLS ID #50217550, Lynn Marie Purpura, EXP Realty Rochester. MiRealSource
