Price improvement and OPEN HOUSE: Sunday, July 26th at 1pm-3pm
This home was made for those who want to spend more time doing what truly matters! This 3-bedroom, 2-bath ranch features an open layout that feels bright, clean, and elevated from the moment you walk in. Conveniently located just minutes from shopping, major freeways, Dodge Park, and St. Clair Metropark, you'll enjoy both comfort and convenience. The extensive list of upgrades includes: Kitchen quartz countertops, a large seated island, wainscoting, hardwood floors, and a beautiful fireplace create a warm, inviting space that's perfect for everyday living and entertaining. The spacious primary suite features a huge walk-in closet, dual sinks, bathtub and large walk-in shower. The basement offers an additional 1,800 sq. ft. and is ready to become a playroom, entertainment area, home gym, studio, office, extra bedroom, or whatever fits your lifestyle. It's already framed for a future bathroom, making it even easier to customize. Step outside to a peaceful backyard featuring a massive stamped concrete patio and gazebo—perfect for relaxing, hosting friends, or simply enjoying your own private outdoor space. The affordable HOA makes everyday living even easier by taking care of landscaping, snow removal, and grounds maintenance, giving you more time to enjoy your home and less time worrying about upkeep. Bonus: This home may qualify for a mortgage program offering 0% down payment. Mortgage eligibility is subject to buyer qualification and lender approval. Please verify program requirements. Want a closer look? Reach out today before this one is gone!
For sale
Price cut: $2.5K (7/19)
$420,000
15365 Eton Pointe Dr, Clinton Township, MI 48035
3beds
3,462sqft
:
Get pre-qualified$3,119/mo
Condominium
Built in 2022
-- sqft lot
$417,900 Zestimate®
$121/sqft
$185/mo HOA
What's special
- 66 days |
- 766 |
- 27 |
Zillow last checked:
Listing updated:
Listed by:
Junia Scartezini 586-741-1020,
Home People Group 586-741-1020
Source: Realcomp II,MLS#: 20261037294
Facts & features
Interior
Bedrooms & bathrooms
- Bedrooms: 3
- Bathrooms: 2
- Full bathrooms: 2
Primary bedroom
- Level: Entry
- Area: 195
- Dimensions: 13 X 15
Bedroom
- Level: Entry
- Area: 132
- Dimensions: 12 X 11
Bedroom
- Level: Entry
- Area: 121
- Dimensions: 11 X 11
Other
- Level: Entry
- Area: 63
- Dimensions: 9 X 7
Other
- Level: Entry
- Area: 90
- Dimensions: 10 X 9
Other
- Level: Entry
- Area: 108
- Dimensions: 12 X 9
Family room
- Level: Entry
- Area: 208
- Dimensions: 13 X 16
Great room
- Level: Entry
- Area: 208
- Dimensions: 16 X 13
Kitchen
- Level: Entry
- Area: 156
- Dimensions: 12 X 13
Laundry
- Level: Entry
- Area: 60
- Dimensions: 10 X 6
Living room
- Level: Entry
- Area: 240
- Dimensions: 15 X 16
Heating
- Forced Air, Natural Gas
Cooling
- Ceiling Fans, Central Air, Window Units
Appliances
- Included: Dishwasher, Disposal, Dryer, Free Standing Gas Oven, Free Standing Refrigerator, Range Hood, Washer
- Laundry: Laundry Room
Features
- Windows: Egress Windows
- Basement: Full,Unfinished
- Has fireplace: Yes
- Fireplace features: Family Room, Gas
Interior area
- Total interior livable area: 3,462 sqft
- Finished area above ground: 1,762
- Finished area below ground: 1,700
Property
Parking
- Total spaces: 2
- Parking features: Two Car Garage, Attached
- Attached garage spaces: 2
Features
- Levels: One
- Stories: 1
- Entry location: GroundLevelwSteps
- Patio & porch: Patio, Porch
- Exterior features: Grounds Maintenance, Gutter Guard System
- Pool features: None
- Fencing: Fencingnot Allowed
Details
- Parcel number: 1130110006
- Special conditions: Short Sale No,Standard
Construction
Type & style
- Home type: Condo
- Architectural style: Ranch
- Property subtype: Condominium
Materials
- Brick, Wood Siding
- Foundation: Basement, Poured
- Roof: Asphalt
Condition
- New construction: No
- Year built: 2022
Utilities & green energy
- Sewer: Public Sewer
- Water: Public
- Utilities for property: Cable Available, Underground Utilities
Community & HOA
Community
- Subdivision: ETON POINTE CONDO
HOA
- Has HOA: Yes
- Services included: Maintenance Grounds, Snow Removal
- HOA fee: $185 monthly
Location
- Region: Clinton Township
Financial & listing details
- Price per square foot: $121/sqft
- Tax assessed value: $190,013
- Annual tax amount: $7,672
- Date on market: 5/22/2026
- Cumulative days on market: 66 days
- Listing agreement: Exclusive Right To Sell
- Listing terms: Cash,Conventional,FHA,Va Loan
Estimated market value
$417,900
$397,000 - $439,000
$2,968/mo
Price history
| Date | Event | Price |
|---|---|---|
| 7/19/2026 | Price change | $420,000-0.6%$121/sqft |
Source:  Realcomp II #20261037294 Report a problem Realcomp II #20261037294 Report a problem | ||
| 7/14/2026 | Price change | $422,500-0.6%$122/sqft |
Source: Realcomp II #20261037294 Report a problem | ||
| 7/5/2026 | Price change | $424,9000%$123/sqft |
Source: Realcomp II #20261037294 Report a problem | ||
| 6/11/2026 | Price change | $425,000-1.6%$123/sqft |
Source: Realcomp II #20261037294 Report a problem | ||
| 6/2/2026 | Price change | $432,000-0.7%$125/sqft |
Source: Realcomp II #20261037294 Report a problem | ||
| 5/22/2026 | Listed for sale | $435,000+11.8%$126/sqft |
Source: Realcomp II #20261037294 Report a problem | ||
| 3/13/2023 | Sold | $389,000-2.7%$112/sqft |
Source: Realcomp II #20221061704 Report a problem | ||
| 2/7/2023 | Pending sale | $399,900$116/sqft |
Source: Realcomp II #20221061704 Report a problem | ||
| 9/2/2022 | Listed for sale | $399,900+83.9%$116/sqft |
Source: Realcomp II #20221036922 Report a problem | ||
| 1/28/2022 | Sold | $217,500+162%$63/sqft |
Source: Agent Provided Report a problem | ||
| 6/25/2021 | Listed for sale | $83,000$24/sqft |
Source:  MiRealSource #50046408 Report a problem MiRealSource #50046408 Report a problem | ||
Public tax history
| Year | Property taxes | Tax assessment |
|---|---|---|
| 2025 | $7,462 +13.8% | $192,900 +4.7% |
| 2024 | $6,557 +3014.3% | $184,300 +13.9% |
| 2023 | $211 +3% | $161,800 +978.7% |
| 2022 | $205 | $15,000 |
| 2021 | -- | $15,000 |
| 2020 | -- | $15,000 |
Find assessor info on the county website
Monthly payment
Est. payment
Payment breakdown
Explore the cost of this home by adjusting the details. Changes won't be saved.Climate risks
Neighborhood: 48035
Nearby schools
GreatSchools rating
- 5/10Walt Disney Elementary SchoolGrades: K-6Distance: 1.8 mi
- 6/10Richards Middle SchoolGrades: 7-8Distance: 1.6 mi
- 7/10Fraser High SchoolGrades: 9-12Distance: 1.5 mi
- $439,9003 bd2 ba1.7k sqft15330 Eton Pointe Dr, Clinton Township, MI 48035For Sale
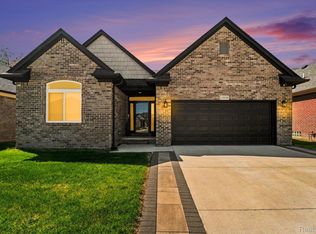
- $230,800-- bd-- ba-- sqft36505 Utica Rd, Clinton Township, MI 48035Off Market
- $410,0003 bd2 ba1.7k sqft15300 Eton Pointe Dr, Clinton Township, MI 48035For Sale

- $372,800-- bd-- ba-- sqft15335 Eton Pointe Dr, Clinton Township, MI 48035Off Market
- $361,000-- bd-- ba-- sqft15235 Eton Pointe Dr, Clinton Township, MI 48035Off Market
- $355,200-- bd-- ba-- sqft15320 Eton Pointe Dr, Clinton Township, MI 48035Off Market
- $320,600-- bd-- ba-- sqft15310 Eton Pointe Dr, Clinton Township, MI 48035Off Market
- $319,100-- bd-- ba-- sqft15255 Eton Pointe Dr, Clinton Township, MI 48035Off Market
A local agent can set up tours, give advice and negotiate with sellers.
Similar homes
- $425,0003 bd4 ba3.8k sqft14967 Stoney Brook Dr W #2, Shelby Township, MI 48315For Sale
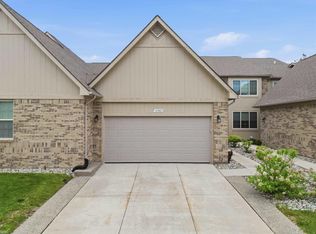
 MLS ID #50214965, Elena Filimon, Realteam Real Estate. MiRealSource
 - $409,0003 bd3 ba1.8k sqft8117 Vermont, Warren, MI 48093For Sale

 MLS ID #20261056154, Jakir Ahmed, Amin Realty. Realcomp II
 - $439,9003 bd4 ba3.4k sqft2660 Ridgecrest Dr, Shelby Township, MI 48316For Sale
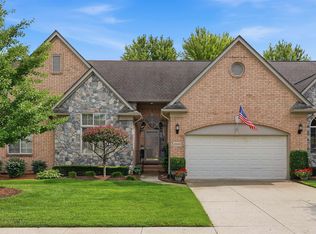 MLS ID #50215770, Joseph D Morris, RE/MAX Eclipse. MiRealSource
 - $345,0002 bd2 ba1.8k sqft16545 Savor Ln #28, Clinton Township, MI 48035For Sale
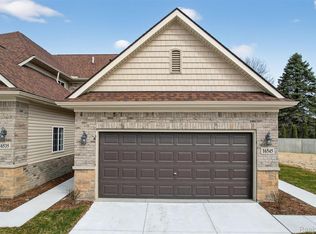 MLS ID #20261029575, Shannon Vesper-Balsamo, Shannon Vesper Realty Inc. Realcomp II
 - $405,0004 bd3 ba2.8k sqft46936 Shiloh Way, Shelby Township, MI 48317For SaleMLS ID #50215763, Ashton Hill, Realteam Real Estate. MiRealSource
- $359,9003 bd3 ba2k sqft42682 Park Crescent Dr, Sterling Heights, MI 48313For Sale By Owner
- $429,9993 bd4 ba3.2k sqft34347 Lillian Rd, Chesterfield, MI 48047For SaleMLS ID #50215870, Kevin Koss, K4 Signature Realty LLC. MiRealSource
- $499,9003 bd4 ba2.1k sqft21114 Lilac Ln, Clinton Township, MI 48036For SaleMLS ID #50204967, Amy Tremblay, RE/MAX First. MiRealSource
- $475,0004 bd3 ba3.1k sqft47676 Sandy Ridge Dr, Macomb, MI 48044For SaleMLS ID #20261054032, Danny Dedic, EXP Realty Main. Realcomp II
- $434,9003 bd4 ba3.3k sqft45622 Lone Pine Ln, Macomb, MI 48044New ConstructionMLS ID #50212660, Francine Kanalos, Epique Inc.. MiRealSource
- $450,0003 bd3 ba2.2k sqft58720 Lind Rd, Washington, MI 48094For SaleMLS ID #50215850, Chad Hagar, KW Domain. MiRealSource
- $329,9902 bd3 ba3.5k sqft43043 W Kirkwood Dr, Clinton Township, MI 48038For SaleMLS ID #20261023561, Nick Lulgjuraj, Kapstone Realty LLC. Realcomp II
- $479,9902 bd2 ba1.7k sqft42823 Arbor Dr, Clinton Township, MI 48038New ConstructionRealcomp II
- $--4 bd3 ba2.6k sqft4793 Catalina Dr, Orion, MI 48359AuctionAuction.com 2
- $399,9004 bd2 ba1.9k sqft4667 Bloomfield Dr, Sterling Heights, MI 48310For SaleMLS ID #20261021367, Sana Brikho, St Jude Realty. Realcomp II
- $485,0003 bd4 ba3.1k sqft57777 Brookfield Way, Washington, MI 48094For SaleMLS ID #50214428, Ted Zotos, Realteam Real Estate. MiRealSource
- $400,0004 bd3 ba1.9k sqft58748 Ruth Jean St, Washington, MI 48094For SaleMLS ID #50213924, Jessica Kuhn, Epique Inc.. MiRealSource
- $569,9003 bd3 ba1.8k sqft16612 Via Villagio Dr, Macomb, MI 48042New ConstructionMLS ID #50215699, Gregory Gagnon, 1st Choice RPM, LLC. MiRealSource
- $499,5003 bd3 ba2.2k sqft20351 Bannister Dr, Macomb, MI 48044For SaleMLS ID #50209367, Cheryl Restivo, KW Platinum. MiRealSource
- $390,0003 bd3 ba2.6k sqft31197 Jaguar Dr, New Baltimore, MI 48047For SaleMLS ID #20261032778, Robert Neely, Keller Williams Legacy. Realcomp II
