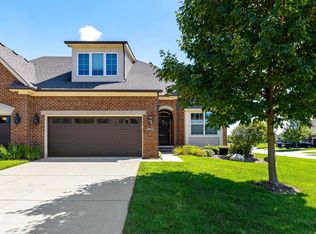
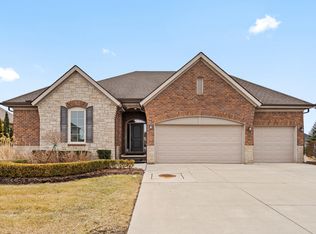
Welcome to the beautiful gated community of Hillcrest On The Park. Now available, a completely updated split-level condo featuring a walkout basement, with the flawless views overlooking George George Memorial Park. The kitchen, fitted with brand-new appliances, seamlessly opens to the living room with tall vaulted ceilings, creating an airy atmosphere. The modern dual fireplace adds warmth and ambiance, facing both the interior living room and the exterior Trex deck balcony. The master suite includes a spacious bathroom and a walk-in closet equipped with organizers. A loft provides additional space for any needs you may have, such as an office or play area. The walkout basement includes a bathroom and plumbing for an additional kitchen/bar. The attached two-car garage is equipped with a 220-volt electrical outlet for all your electric vehicle needs. Check out this location before it's sold!
For sale
$524,900
21114 Lilac Ln, Clinton Township, MI 48036
3beds
2,167sqft
Condominium
Built in 2009
-- sqft lot
$517,400 Zestimate®
$242/sqft
$280/mo HOA
What's special
Walkout basementTrex deck balconyCompletely updated split-level condo
- 11 hours
- 51
- 4
Zillow last checked:
Listing updated:
Listed by:
Amy Tremblay 586-242-4163,
RE/MAX First 586-799-8000
Source: MiRealSource,MLS#: 50220761 Originating MLS: MiRealSource
Originating MLS: MiRealSourceFacts & features
Interior
Bedrooms & bathrooms
- Bedrooms: 3
- Bathrooms: 4
- Full bathrooms: 3
- 1/2 bathrooms: 1
Rooms
- Room types: Den/Study/Lib, Family Room, Laundry, Master Bedroom, Great Room
Primary bedroom
- Level: First
Bedroom 1
- Features: Carpet
- Level: Entry
- Area: 180
- Dimensions: 15 x 12
Bedroom 2
- Features: Carpet
- Level: Second
- Area: 342
- Dimensions: 18 x 19
Bedroom 3
- Level: Second
- Area: 130
- Dimensions: 10 x 13
Bathroom 1
- Features: Ceramic
- Level: Entry
- Area: 100
- Dimensions: 10 x 10
Bathroom 2
- Features: Ceramic
- Level: Entry
- Area: 48
- Dimensions: 6 x 8
Bathroom 3
- Features: Ceramic
- Level: Second
- Area: 48
- Dimensions: 6 x 8
Dining room
- Features: Carpet
- Level: Entry
- Area: 135
- Dimensions: 15 x 9
Family room
- Features: Carpet
- Level: Upper
- Area: 196
- Dimensions: 14 x 14
Great room
- Level: Entry
- Area: 270
- Dimensions: 18 x 15
Kitchen
- Features: Ceramic
- Level: Entry
- Area: 144
- Dimensions: 12 x 12
Heating
- Forced Air, Natural Gas
Cooling
- Central Air
Appliances
- Included: Dishwasher, Dryer, Microwave, Range/Oven, Refrigerator, Washer, Gas Water Heater
- Laundry: First Floor Laundry, Entry
Features
- Interior Balcony
- Flooring: Ceramic Tile, Carpet
- Windows: Bay Window(s)
- Basement: Partially Finished,Walk-Out Access,Concrete
- Number of fireplaces: 1
- Fireplace features: Gas, Great Room
Interior area
- Total structure area: 4,334
- Total interior livable area: 2,167 sqft
- Finished area above ground: 2,167
- Finished area below ground: 0
Property
Parking
- Total spaces: 2
- Parking features: Garage, Attached, Electric in Garage
- Attached garage spaces: 2
Features
- Levels: Multi/Split,One and One Half
- Stories: 1.5
- Patio & porch: Deck, Patio
- Exterior features: Lawn Sprinkler
- Has private pool: Yes
- Pool features: Above Ground
Lot
- Features: Subdivision
Details
- Parcel number: 161115144170
- Special conditions: Private
Construction
Type & style
- Home type: Condo
- Property subtype: Condominium
Materials
- Brick
- Foundation: Basement, Concrete Perimeter
Condition
- Year built: 2009
Utilities & green energy
- Sewer: Public Sanitary
- Water: Public
Community & HOA
Community
- Subdivision: Hillcrest On The Park Condo #1049
HOA
- Has HOA: Yes
- Services included: Maintenance Grounds, Snow Removal, Trash, Water
- HOA fee: $280 monthly
- HOA name: O'brien Association Management
- HOA phone: 586-737-7641
Location
- Region: Clinton Township
Financial & listing details
- Price per square foot: $242/sqft
- Tax assessed value: $441,800
- Annual tax amount: $9,246
- Date on market: 9/3/2026
- Cumulative days on market: 500 days
- Listing agreement: Exclusive Right To Sell
- Listing terms: Cash,Conventional,FHA,VA Loan
- Road surface type: Paved
Estimated market value
$517,400
$492,000 - $543,000
$2,860/mo
Price history
| Date | Event | Price |
|---|---|---|
| 9/3/2026 | Listed for sale | $524,900+5%$242/sqft |
Source:  MiRealSource #50220761 Report a problem MiRealSource #50220761 Report a problem | ||
| 8/12/2026 | Listing removed | $499,900$231/sqft |
Source: MiRealSource #50204967 Report a problem | ||
| 7/12/2026 | Price change | $499,900-4.8%$231/sqft |
Source: MiRealSource #50204967 Report a problem | ||
| 4/21/2026 | Listed for sale | $524,900$242/sqft |
Source: MiRealSource #50204967 Report a problem | ||
| 4/21/2026 | Listing removed | $524,900$242/sqft |
Source: MiRealSource #50166337 Report a problem | ||
| 1/10/2026 | Listed for sale | $524,900-6.3%$242/sqft |
Source: MiRealSource #50166337 Report a problem | ||
| 11/23/2025 | Listing removed | $559,900$258/sqft |
Source: MiRealSource #50166337 Report a problem | ||
| 3/7/2025 | Price change | $559,900-3.4%$258/sqft |
Source: MiRealSource #50166337 Report a problem | ||
| 2/25/2025 | Price change | $579,900-1.7%$268/sqft |
Source: MiRealSource #50166337 Report a problem | ||
| 2/13/2025 | Listed for sale | $589,900+40.5%$272/sqft |
Source: MiRealSource #50166337 Report a problem | ||
| 7/12/2023 | Sold | $420,000+27.3%$194/sqft |
Source: Public Record Report a problem | ||
| 10/11/2018 | Sold | $330,000-2.7%$152/sqft |
Source: MiRealSource #31357281 Report a problem | ||
| 8/31/2018 | Pending sale | $339,000$156/sqft |
Source: RE/MAX First #31357281 Report a problem | ||
| 8/16/2018 | Price change | $339,000-1.7%$156/sqft |
Source: RE/MAX First #31357281 Report a problem | ||
| 8/6/2018 | Price change | $344,900-1.4%$159/sqft |
Source: RE/MAX First #31357281 Report a problem | ||
| 7/7/2018 | Listed for sale | $349,900$161/sqft |
Source: RE/MAX First #31350249 Report a problem | ||
| 6/13/2018 | Pending sale | $349,900$161/sqft |
Source: RE/MAX First #31350249 Report a problem | ||
| 6/11/2018 | Listed for sale | $349,900+2.8%$161/sqft |
Source: RE/MAX First #31350249 Report a problem | ||
| 8/16/2013 | Sold | $340,506+24.9%$157/sqft |
Source: Agent Provided Report a problem | ||
| 8/4/2011 | Sold | $272,517+354.2%$126/sqft |
Source: Public Record Report a problem | ||
| 12/12/2008 | Sold | $60,000$28/sqft |
Source: Public Record Report a problem | ||
Public tax history
| Year | Property taxes | Tax assessment |
|---|---|---|
| 2025 | $10,088 +34.1% | $220,900 +3.7% |
| 2024 | $7,523 +5% | $213,000 +21.6% |
| 2023 | $7,165 +2.8% | $175,200 +5.5% |
| 2022 | $6,969 -9.3% | $166,100 +13.7% |
| 2021 | $7,685 | $146,100 -10.5% |
| 2020 | $7,685 +0.3% | $163,200 -3.6% |
| 2019 | $7,662 +23.3% | $169,300 +0.1% |
| 2018 | $6,213 +2.7% | $169,200 +16.9% |
| 2017 | $6,047 | $144,700 |
| 2016 | -- | $144,700 +6.9% |
| 2015 | -- | $135,400 +2.7% |
| 2014 | -- | $131,800 -7.9% |
| 2011 | -- | $143,100 -3.1% |
| 2010 | -- | $147,700 +132.2% |
| 2009 | -- | $63,600 |
Find assessor info on the county website
Monthly payment
Est. payment
Payment breakdown
Explore the cost of this home by adjusting the details. Changes won't be saved.Climate risks
Neighborhood: 48036
Nearby schools
Schools provided by the listing agent
- District: Mt Clemens Community Schools
Source: MiRealSource. This data may not be complete. We recommend contacting the local school district to confirm school assignments for this home.
Similar homes
- $570,0003 bd2 ba2.4k sqft15500 Millar Rd, Clinton Township, MI 48036For Sale

 MLS ID #20261069736, Laith Alkhafaji, KW Domain. Realcomp II
 - $515,0004 bd3 ba2.3k sqft38315 Maple Dr, Clinton Township, MI 48038For Sale
 MLS ID #50218359, Karen Iwankowski, Real Estate One Clinton. MiRealSource
 - from $557,9003 bd3 ba2.2k sqftLaura Plan, Monarch Estates, Macomb, MI 48044New Construction
 MJC Companies
 - $464,9003 bd3 ba2.4k sqft27615 Maryjane Ln E, Chesterfield, MI 48047For Sale
 MLS ID #50220721, Joseph D Morris, RE/MAX Eclipse. MiRealSource
 - $439,9003 bd3 ba2.2k sqft37782 Jefferson Ave, Harrison Township, MI 48045For Sale
 MLS ID #26041350, Kelli Walinske, @properties Christie's Int'l. MichRIC
 - $529,9004 bd3 ba2.7k sqft19444 Jack Pine Dr, Macomb, MI 48042For SaleMLS ID #26016689, Salvatore Palazzolo, Premier Agent Network MI LLC. MichRIC
- $580,0003 bd3 ba2.4k sqft19415 Rachael Dr, Macomb, MI 48042For SaleMLS ID #50219842, Anthony Tocco, Realteam Real Estate. MiRealSource
- $507,9993 bd3 ba1.6k sqft45519 Gable Dr, Macomb, MI 48044New ConstructionMLS ID #50210293, Kevin Koss, K4 Signature Realty LLC. MiRealSource
- $429,9003 bd3 ba1.8k sqft37909 Sunnybrook St, Harrison Township, MI 48045For SaleMLS ID #50219788, Claudia Passalacqua, Keller Williams Realty Great Lakes. MiRealSource
- $599,9003 bd3 ba3.2k sqft26230 Harbour Pointe Dr, Harrison Township, MI 48045For SaleMLS ID #50214396, Quin D'Amico, RE/MAX Showcase Homes. MiRealSource
- $510,0004 bd3 ba2.2k sqft26827 Alma St, Chesterfield, MI 48051New ConstructionMLS ID #50219207, Bob Sikes, RE/MAX First. MiRealSource
- $479,0003 bd3 ba2k sqft49720 E Central Park, Shelby Township, MI 48317For SaleMLS ID #50217610, Jerome Fennell, Real Estate One Chesterfield. MiRealSource
- $559,9003 bd3 ba1.8k sqft16612 Via Villagio Dr, Macomb, MI 48042New ConstructionMLS ID #50215699, Gregory Gagnon, 1st Choice RPM, LLC. MiRealSource
- $609,0003 bd3 ba2.3k sqft21972 Majestic Dr, Macomb, MI 48044For SaleMLS ID #50217664, Stephan Furstenau, iHome Realty, Inc.. MiRealSource
- $327,5003 bd3 ba2.2k sqft1285 Lamplighter Ln, Rochester, MI 48306For SaleMLS ID #26045614, Emer Kenny, Keller Williams Paint Creek. MichRIC
- $539,0004 bd2 ba2.1k sqft7762 Shea Rd, Fair Haven, MI 48023For SaleMLS ID #50212923, Greg Kunnath, Berkshire Hathaway HomeServices Kee Realty NB. MiRealSource
- $699,9004 bd4 ba2.6k sqft57560 Omo Rd, Ray, MI 48096New ConstructionMLS ID #20261071251, Jason I Minnick, Market Elite Inc. Realcomp II
- $469,0003 bd3 ba2.9k sqft54375 Jeffery Dr, Macomb, MI 48042For SaleMLS ID #50218154, Charlene Williams, Sine & Monaghan LLC. MiRealSource
- $339,9003 bd2 ba2.2k sqft40142 Capitol Dr, Sterling Heights, MI 48313For SaleMLS ID #50219993, Jeff Boskovich, Real Estate One Inc-Shelby. MiRealSource
