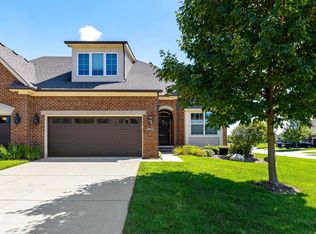
*** Open House Sun., 7/12 Noon to 2pm*** Must see! Beautifully upgraded 2-bed, 2.5-bath condo in desirable Clinton Township! Open-concept layout with engineered flooring, crown molding, fireplace, dedicated home office, and a stylish kitchen featuring 42” cabinets, quartz countertops, and upgraded appliances. Spacious primary suite with ensuite bath, walk-in closets in both bedrooms, and a finished basement offering flexible living space. Enjoy a private deck with retractable canopy—perfect for relaxing or entertaining. Move-in ready with private gated access to George George Memorial Park featuring walking paths, playgrounds, picnic areas, and beautiful green space. Accepting offers on Lazyboy furniture (couch, loveseat & recliner), 75" Sony TV and sound bar in basement.
Pending
$429,900
40617 Tulip Trce, Clinton Township, MI 48038
2beds
2,545sqft
Condominium
Built in 2021
-- sqft lot
$425,000 Zestimate®
$169/sqft
$275/mo HOA
What's special
Dedicated home officeCrown moldingQuartz countertopsEngineered flooringStylish kitchenOpen-concept layoutUpgraded appliances
- 57 days
- 166
- 3
Zillow last checked:
Listing updated:
Listed by:
Christopher Griffin 248-847-2859,
Keller Williams Realty Lakeside 586-532-0500
Source: MiRealSource,MLS#: 50214102 Originating MLS: MiRealSource
Originating MLS: MiRealSourceFacts & features
Interior
Bedrooms & bathrooms
- Bedrooms: 2
- Bathrooms: 3
- Full bathrooms: 2
- 1/2 bathrooms: 1
Rooms
- Room types: Den/Study/Lib, Entry, Bedroom, Laundry, Master Bedroom, Great Room, Master Bathroom, Office, Basement Lavatory
Primary bedroom
- Level: First
Bedroom 1
- Level: Entry
- Area: 195
- Dimensions: 13 x 15
Bedroom 2
- Level: Entry
- Area: 168
- Dimensions: 12 x 14
Bathroom 1
- Level: Entry
- Area: 204
- Dimensions: 12 x 17
Bathroom 2
- Level: Entry
- Area: 40
- Dimensions: 8 x 5
Dining room
- Level: Entry
- Area: 108
- Dimensions: 12 x 9
Kitchen
- Level: Entry
- Area: 180
- Dimensions: 12 x 15
Living room
- Level: Entry
- Area: 221
- Dimensions: 13 x 17
Office
- Level: Entry
- Area: 120
- Dimensions: 12 x 10
Heating
- Forced Air, Natural Gas
Cooling
- Ceiling Fan(s), Central Air
Appliances
- Included: Dishwasher, Dryer, Range/Oven, Refrigerator, Washer, Gas Water Heater
- Laundry: First Floor Laundry, Entry
Features
- Eat-in Kitchen
- Basement: Finished,Full
- Number of fireplaces: 1
- Fireplace features: Family Room, Gas
Interior area
- Total structure area: 3,490
- Total interior livable area: 2,545 sqft
- Finished area above ground: 1,745
- Finished area below ground: 800
Property
Parking
- Total spaces: 2
- Parking features: Garage, Attached
- Attached garage spaces: 2
Features
- Waterfront features: None
- Frontage type: Road
Details
- Parcel number: 161115145002
- Zoning description: Residential
- Special conditions: Private
Construction
Type & style
- Home type: Condo
- Architectural style: Ranch
- Property subtype: Condominium
Materials
- Brick
- Foundation: Basement
Condition
- New construction: No
- Year built: 2021
Utilities & green energy
- Sewer: Public Sanitary
- Water: Public
Community & HOA
Community
- Subdivision: Hillcrest On The Park Ii Condo
HOA
- Has HOA: Yes
- HOA fee: $275 monthly
- HOA phone: 586-850-0068
Location
- Region: Clinton Township
Financial & listing details
- Price per square foot: $169/sqft
- Tax assessed value: $393,000
- Annual tax amount: $8,624
- Date on market: 7/8/2026
- Cumulative days on market: 112 days
- Listing agreement: Exclusive Right To Sell
- Listing terms: Cash,Conventional,FHA,VA Loan
- Road surface type: Paved
Estimated market value
$425,000
$404,000 - $446,000
$2,932/mo
Price history
| Date | Event | Price |
|---|---|---|
| 8/27/2026 | Pending sale | $429,900$169/sqft |
Source:  MiRealSource #50214102 Report a problem MiRealSource #50214102 Report a problem | ||
| 7/21/2026 | Contingent | $429,900$169/sqft |
Source: MiRealSource #50214102 Report a problem | ||
| 7/8/2026 | Listed for sale | $429,900$169/sqft |
Source: MiRealSource #50214102 Report a problem | ||
| 7/8/2026 | Listing removed | $429,900$169/sqft |
Source: MiRealSource #50205962 Report a problem | ||
| 6/4/2026 | Listed for sale | $429,900$169/sqft |
Source: MiRealSource #50205962 Report a problem | ||
| 5/21/2026 | Pending sale | $429,900$169/sqft |
Source: MiRealSource #50205962 Report a problem | ||
| 5/13/2026 | Price change | $429,900-4.5%$169/sqft |
Source: MiRealSource #50205962 Report a problem | ||
| 4/30/2026 | Listed for sale | $450,000+15.1%$177/sqft |
Source: MiRealSource #50205962 Report a problem | ||
| 11/13/2023 | Listing removed | -- |
Source:  Realcomp II #2210024992 Report a problem Realcomp II #2210024992 Report a problem | ||
| 12/21/2021 | Sold | $390,815+6.9%$154/sqft |
Source: Public Record Report a problem | ||
| 5/7/2021 | Pending sale | $365,690$144/sqft |
Source: Realcomp II #2210024992 Report a problem | ||
| 4/23/2021 | Price change | $365,690+1.4%$144/sqft |
Source: Realcomp II #2210024992 Report a problem | ||
| 4/12/2021 | Listed for sale | $360,690$142/sqft |
Source: Realcomp II #2210024992 Report a problem | ||
Public tax history
| Year | Property taxes | Tax assessment |
|---|---|---|
| 2025 | $8,568 +4.8% | $196,500 +4% |
| 2024 | $8,179 +6.3% | $188,900 +2.4% |
| 2023 | $7,691 +1973.6% | $184,500 +13.9% |
| 2022 | $371 | $162,000 +362.9% |
| 2021 | -- | $35,000 |
Find assessor info on the county website
Monthly payment
Est. payment
Payment breakdown
Explore the cost of this home by adjusting the details. Changes won't be saved.Climate risks
Neighborhood: 48038
Nearby schools
Schools provided by the listing agent
- District: Mt Clemens Community Schools
Source: MiRealSource. This data may not be complete. We recommend contacting the local school district to confirm school assignments for this home.


Similar homes
- $524,9003 bd4 ba2.1k sqft21114 Lilac Ln, Clinton Township, MI 48036For Sale
 MLS ID #50220761, Amy Tremblay, RE/MAX First. MiRealSource
 - $459,9902 bd2 ba1.7k sqft42823 Arbor Dr, Clinton Township, MI 48038New Construction

 Realcomp II
 - $439,9003 bd3 ba2.2k sqft37782 Jefferson Ave, Harrison Township, MI 48045For Sale

 MLS ID #26041350, Kelli Walinske, @properties Christie's Int'l. MichRIC
 - $399,9902 bd2 ba1.7k sqft42791 Arbor Dr, Clinton Township, MI 48038New Construction
 Realcomp II
 - $424,9003 bd4 ba3.3k sqft45622 Lone Pine Ln, Macomb, MI 48044New ConstructionMLS ID #50212660, Francine Kanalos, Epique Inc.. MiRealSource
- $464,9003 bd3 ba2.4k sqft27615 Maryjane Ln E, Chesterfield, MI 48047For SaleMLS ID #50220721, Joseph D Morris, RE/MAX Eclipse. MiRealSource
- $589,0002 bd2 ba1.3k sqft39734 Cove St, Harrison Township, MI 48045For SaleMLS ID #50220216, Sydney Sheridan, Realty Executives Home Towne Chesterfield. MiRealSource
- $425,0004 bd3 ba2.6k sqft54470 Heron Cir, Chesterfield, MI 48047For SaleMLS ID #50220172, Christopher Griffin, Keller Williams Realty Lakeside. MiRealSource
- $327,5003 bd3 ba2.2k sqft1285 Lamplighter Ln, Rochester, MI 48306For SaleMLS ID #26045614, Emer Kenny, Keller Williams Paint Creek. MichRIC
- $482,3004 bd3 ba3.6k sqft20415 Balmoral Dr, Macomb, MI 48044For SaleMLS ID #50213043, Jennifer Caira-Lauff, Real Estate One Chesterfield. MiRealSource
- $458,0003 bd4 ba2.1k sqft1189 Glenpointe Ct, Bloomfield Hills, MI 48304For SaleMLS ID #26040038, Deborah Berg, BHHS Kee Realty. MichRIC
- $424,9003 bd2 ba1.4k sqft26360 Jefferson Ave, Saint Clair Shores, MI 48081For SaleMLS ID #50211927, Andrea Page, Great Lakes Realty and Property Management. MiRealSource
- $469,0003 bd3 ba2.9k sqft54375 Jeffery Dr, Macomb, MI 48042For SaleMLS ID #50218154, Charlene Williams, Sine & Monaghan LLC. MiRealSource
- $479,0003 bd3 ba2k sqft49720 E Central Park, Shelby Township, MI 48317For SaleMLS ID #50217610, Jerome Fennell, Real Estate One Chesterfield. MiRealSource
- $315,0002 bd2 ba1.5k sqft16520 Savor Ln, Clinton Township, MI 48038New ConstructionMLS ID #50201750, James Ray, Select RE Prof - James Ray & Associates. MiRealSource
- $399,9003 bd2 ba2.2k sqft1339 Hampton Rd, Grosse Pointe Woods, MI 48236For SaleMLS ID #50219892, Miles Knight, Sine & Monaghan LLC. MiRealSource
- $498,0004 bd3 ba2.7k sqft12402 Watkins Dr, Shelby Township, MI 48315For SaleMLS ID #26035998, Karen Greenwood, Coldwell Banker Professionals. MichRIC
- $399,0003 bd2 ba2.4k sqft1930 Lochmoor Blvd, Grosse Pointe Woods, MI 48236For SaleMLS ID #50219949, Megan Prieur, Sine & Monaghan LLC. MiRealSource
- $412,1702 bd2 ba1.5k sqft5816 Greenview Unit 2, Warren, MI 48092New ConstructionMLS ID #50220003, Thomas Zibkowski, Real Estate One Inc-Shelby. MiRealSource
- $394,9003 bd2 ba2.1k sqft23200 Middlesex St, Saint Clair Shores, MI 48080For SaleMLS ID #50219423, Panagiota Vasilos, Sine & Monaghan LLC. MiRealSource
