Skip main navigation
Sold for $525,300
  • $525,300

    21158 Lilac Ln, Clinton Township, MI 48036

    3beds
    2,226sqft
    Condominium
    Built in 2025
    -- sqft lot
    $103,300 Zestimate®
    $236/sqft
    $3,601 Estimated rent

    Home value

    $103,300

    $96,000 - $111,000

    $3,601/mo

    Zestimate® history
    Loading
    Loading...

    Owner options

    List your home for rent

    $3,601/mo

    Rent Zestimate®

    Find your next renter with Zillow Rental Manager. Plus, with online applications, you can quickly screen prospective tenants – for free.

    Learn more

    $3,601/mo

    Rent Zestimate®

    Refinance and save

    $3,678/mo

    Est. payment

    Refinancing to a lower rate could help reduce your monthly payments and save thousands over the life of the loan.

    See today's rates

    $3,678/mo

    Est. payment

    Explore your selling options

    Work with a Zillow partner agent

    Leverage their expertise and Zillow's premium Showcase listings to get your home seen by more buyers.

    Get started

    List with your own agent

    Get your home in front of millions of buyers by listing it on Zillow.

    Learn how to do it

    Sell it yourself

    Take full control of how buyers see your home on Zillow by listing For Sale by Owner (FSBO).

    List your home

    What's special

    Gas fpWaterfall islandFinished basementCrown moldingCustom trim feature wallDouble step up ceilingQuartz tops
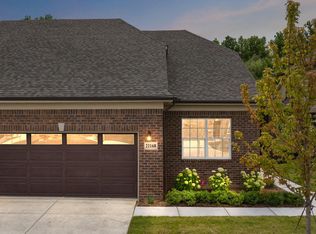
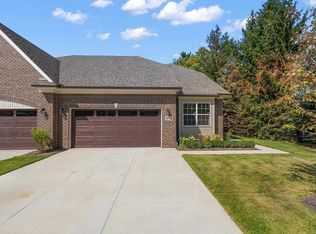
    New construction Gated Community & READY NOW! Why wait to build when this MODEL HOME condo is ready NOW including a fin walkout basement w/no maintance Trex deck overlooking the George George Park & matured tree line. AWESOME! Step into the open design w/11' ceiling in Foyer & featuring Kitchen w/waterfall island, shaker cabs, quartz tops, backsplash & SS APPLS. Dining RM is bright w/box out 3 pane window & seats 10. Open to Great RM featuring double step up ceiling, crown molding, recessed lights and gas FP. Retreat to the luxe Primary ensuite w/more views of the park & nature- enjoy custom trim feature wall w/accent paint, private bath w/dual sinks, large walk-in shower w/door, water closet & WIC w/custom built-in shelving. A 2nd bedroom or Study w/full bath provide comfort for guests on the 1st floor. Additional conveniences include a 1st floor laundry rm w/storage cabinets. The finished basement boasts a large open entertaining area w/a walkout doorwall leading to concrete cement pad. Third Bedoorm and full ceramic bath are found here providing an additional 700 sf. LG mechanical room provides more ample storage space. Mechanicals include a 50-gallon hwt, high efficency furnace/central air & 150 electrical panel. Step outside to enjoy the Trex deck, ideal for relaxing/grilling. All of this in a prime location!—Keys at closing – welcome home!

    Zillow last checked:

    Listing updated:

    Listed by:

    Nicole Ulewicz 586-630-1126,

    Vanguard Realty Group LLC

    Bought with:

    Molly Zappitell, 6502140132

    MAZ PC Tri County Realty Group

    Source: MiRealSource,MLS#: 50185154MLS LogoOriginating MLS: MiRealSource

    Facts & features

    Interior

    Bedrooms & bathrooms
    • Bedrooms: 3
    • Bathrooms: 3
    • Full bathrooms: 3
    • Main level bathrooms: 2
    Bedroom 1
    • Features: Carpet
    • Level: Entry
    • Width: 15
    Bedroom 2
    • Features: Carpet
    • Level: Entry
    • Area: 132
    • Dimensions: 11 x 12
    Bedroom 3
    • Features: Carpet
    • Level: Basement
    • Area: 156
    • Dimensions: 12 x 13
    Bathroom 1
    • Features: Ceramic
    • Level: Main
    Bathroom 2
    • Features: Ceramic
    • Level: Main
    Bathroom 3
    • Features: Ceramic
    • Level: Basement
    Dining room
    • Features: Laminate
    • Level: Entry
    • Area: 170
    • Dimensions: 10 x 17
    Great room
    • Level: Entry
    • Area: 204
    • Dimensions: 12 x 17
    Kitchen
    • Features: Laminate
    • Level: Entry
    • Area: 110
    • Dimensions: 11 x 10
    Heating
    • Forced Air, Natural Gas
    Cooling
    • Central Air
    Appliances
    • Included: Dishwasher, Disposal, Microwave, Range/Oven, Refrigerator
    • Laundry: Entry
    Features
    • Flooring: Carpet, Laminate, Ceramic Tile
    • Basement: Finished,Walk-Out Access,Concrete
    • Number of fireplaces: 1
    • Fireplace features: Gas
    Interior area
    • Total structure area: 3,052
    • Total interior livable area: 2,226 sqft
    • Finished area above ground: 1,526
    • Finished area below ground: 700

    Property

    Parking
    • Total spaces: 2
    • Parking features: Attached
    • Attached garage spaces: 2
    Features
    • Levels: One
    • Stories: 1
    Details
    • Parcel number: 1115144161
    • Special conditions: Private

    Construction

    Type & style
    • Home type: Condo
    • Architectural style: Ranch
    • Property subtype: Condominium
    Materials
    • Brick, Stone, Wood Siding
    • Foundation: Basement, Concrete Perimeter
    Condition
    • New construction: Yes
    • Year built: 2025

    Utilities & green energy

    • Sewer: Public Sanitary
    • Water: Public

    Community & neighborhood

    Location
    • Region: Clinton Township
    • Subdivision: Hillcrest On The Park

    HOA & financial

    HOA
    • Has HOA: Yes
    • HOA fee: $280 monthly
    • Association name: O'Brian Assication Management Company
    • Association phone: 586-737-7641

    Other

    Other facts
    • Listing agreement: Exclusive Right To Sell
    • Listing terms: Cash,Conventional

    Price history

    DateEventPrice
    9/19/2025Sold$525,300-0.9%$236/sqft
    Source: MiRealSource #50185154 Report a problem
    8/29/2025Pending sale$530,000$238/sqft
    Source: MiRealSource #50185154 Report a problem
    8/14/2025Listed for sale$530,000$238/sqft
    Source: MiRealSource #50185154 Report a problem

    Public tax history

    YearProperty taxesTax assessment
    2025$3,084 +777.1%$135,100 +184.4%
    2024$352 +5%$47,500 +5.6%
    2023$335 +2.8%$45,000 +28.6%
    2022$326 +2.2%$35,000
    2021$319 $35,000
    2020$319 +4.8%$35,000 +7.7%
    2019$304 +3.6%$32,500
    2018$293 $32,500 +8.3%
    2017-- $30,000

    Find assessor info on the county website

    Neighborhood: 48036

    Nearby schools

    GreatSchools rating
    Schools provided by the listing agent
    • District: Mt Clemens Community Schools

    Source: MiRealSource. This data may not be complete. We recommend contacting the local school district to confirm school assignments for this home.

    Get a cash offer in 3 minutes
    Find out how much your home could sell for in as little as 3 minutes with a no-obligation cash offer.
    Estimated market value
    $103,300
    Get a cash offer in 3 minutes
    Find out how much your home could sell for in as little as 3 minutes with a no-obligation cash offer.
    Estimated market value
    $103,300