Skip main navigation
Sold for $400,000
  • $400,000

    40703 Azalea Dr, Clinton Township, MI 48036

    2beds
    1,526sqft
    Condominium
    Built in 2026
    -- sqft lot
    $400,200 Zestimate®
    $262/sqft
    $2,827 Estimated rent

    Home value

    $400,200

    $380,000 - $420,000

    $2,827/mo

    Zestimate® history
    Loading
    Loading...

    Owner options

    List your home for rent

    $2,827/mo

    Rent Zestimate®

    Find your next renter with Zillow Rental Manager. Plus, with online applications, you can quickly screen prospective tenants – for free.

    Learn more

    $2,827/mo

    Rent Zestimate®

    Refinance and save

    $2,895/mo

    Est. payment

    Refinancing to a lower rate could help reduce your monthly payments and save thousands over the life of the loan.

    See today's rates

    $2,895/mo

    Est. payment

    Explore your selling options

    Work with a Zillow partner agent

    Leverage their expertise and Zillow's premium Showcase listings to get your home seen by more buyers.

    Get started

    List with your own agent

    Get your home in front of millions of buyers by listing it on Zillow.

    Learn how to do it

    Sell it yourself

    Take full control of how buyers see your home on Zillow by listing For Sale by Owner (FSBO).

    List your home

    What's special

    Luxe primary ensuiteRecessed lightsCrown moldingWater closet
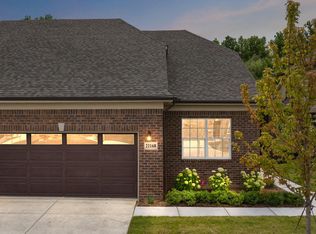
    New construction & READY NOW! Why wait to build when this SPEC HOME is avaiable with $40K in Builder discounts and Free Kit SS APPL PROMO! Gated Community nestled against George George Park, you'll step into the open design w/11' ceiling in Foyer & featuring Kitchen w/waterfall island, shaker cabs, quartz tops, backsplash & SS APPLS. Dining RM is bright w/box out 3 pane window & seats 10. Open to Great RM featuring double step up ceiling, crown molding, recessed lights and gas FP. Retreat to the luxe Primary ensuite and enjoy custom trim feature wall w/accent paint, private bath w/dual sinks, large walk-in shower w/door, water closet & WIC w/custom shelving. A 2nd bedroom or Study w/full bath provide comfort for guests on the 1st floor. Additional conveniences include a 1st floor laundry rm w/storage cabinets. Premium windows Anderson or Pella. Mechanicals include a 50-gallon hwt, high efficency furnace/central air & 150 electrical panel. All of this in a prime location & in a gated community! Keys at closing – welcome home!

    Zillow last checked:

    Listing updated:

    Listed by:

    Nicole Ulewicz 586-630-1126,

    Vanguard Realty Group LLC

    Bought with:

    Anna Gallo, 6501165214

    Keller Williams Paint Creek

    Source: MiRealSource,MLS#: 50198802MLS LogoOriginating MLS: MiRealSource

    Facts & features

    Interior

    Bedrooms & bathrooms
    • Bedrooms: 2
    • Bathrooms: 2
    • Full bathrooms: 2
    • Main level bathrooms: 2
    Bedroom 1
    • Features: Carpet
    • Level: Entry
    • Width: 15
    Bedroom 2
    • Features: Carpet
    • Level: Entry
    • Area: 132
    • Dimensions: 11 x 12
    Bathroom 1
    • Features: Ceramic
    • Level: Main
    Bathroom 2
    • Features: Ceramic
    • Level: Main
    Dining room
    • Features: Laminate
    • Level: Entry
    • Area: 170
    • Dimensions: 10 x 17
    Great room
    • Level: Entry
    • Area: 204
    • Dimensions: 12 x 17
    Kitchen
    • Features: Laminate
    • Level: Entry
    • Area: 110
    • Dimensions: 11 x 10
    Heating
    • Forced Air, Natural Gas
    Cooling
    • Central Air
    Appliances
    • Included: Dishwasher, Disposal, Microwave, Range/Oven, Refrigerator
    • Laundry: Entry
    Features
    • Flooring: Carpet, Laminate, Ceramic Tile
    • Basement: Finished,Walk-Out Access,Concrete
    • Number of fireplaces: 1
    • Fireplace features: Gas
    Interior area
    • Total structure area: 3,052
    • Total interior livable area: 1,526 sqft
    • Finished area above ground: 1,526
    • Finished area below ground: 0

    Property

    Parking
    • Total spaces: 2
    • Parking features: Attached
    • Attached garage spaces: 2
    Features
    • Levels: One
    • Stories: 1
    Details
    • Parcel number: 1115144106
    • Special conditions: Private

    Construction

    Type & style
    • Home type: Condo
    • Architectural style: Ranch
    • Property subtype: Condominium
    Materials
    • Brick, Stone, Wood Siding
    • Foundation: Basement, Concrete Perimeter
    Condition
    • New construction: Yes
    • Year built: 2026

    Utilities & green energy

    • Sewer: Public Sanitary
    • Water: Public

    Community & neighborhood

    Location
    • Region: Clinton Township
    • Subdivision: Hillcrest On The Park

    HOA & financial

    HOA
    • Has HOA: Yes
    • HOA fee: $320 monthly
    • Association name: O'Brian Assication Management Company
    • Association phone: 586-737-7641

    Other

    Other facts
    • Listing agreement: Exclusive Right To Sell
    • Listing terms: Cash,Conventional

    Price history

    DateEventPrice
    6/9/2026Sold$400,000-1.2%$262/sqft
    Source: MiRealSource #50198802 Report a problem
    5/23/2026Pending sale$405,000$265/sqft
    Source: MiRealSource #50198802 Report a problem
    2/4/2026Listed for sale$405,000$265/sqft
    Source: MiRealSource #50198802 Report a problem
    2/2/2026Listing removed$405,000$265/sqft
    Source: MiRealSource #50196878 Report a problem
    1/9/2026Price change$405,000-3.6%$265/sqft
    Source: MiRealSource #50196878 Report a problem
    1/5/2026Listed for sale$420,000$275/sqft
    Source: MiRealSource #50196878 Report a problem
    1/1/2026Listing removed$420,000$275/sqft
    Source: MiRealSource #50191834 Report a problem
    10/17/2025Listed for sale$420,000-2.3%$275/sqft
    Source: MiRealSource #50191834 Report a problem
    10/16/2025Listing removed$430,000$282/sqft
    Source: MiRealSource #50189438 Report a problem
    9/24/2025Listed for sale$430,000$282/sqft
    Source: MiRealSource #50189438 Report a problem
    9/24/2025Listing removed$430,000$282/sqft
    Source: MiRealSource #50182884 Report a problem
    9/23/2025Price change$430,000+2.4%$282/sqft
    Source: MiRealSource #50182884 Report a problem
    7/24/2025Listed for sale$420,000$275/sqft
    Source: MiRealSource #50182884 Report a problem

    Public tax history

    YearProperty taxesTax assessment
    2025$3,084 +713.2%$82,700 +74.1%
    2024$379 +5%$47,500 +5.6%
    2023$361 +2.9%$45,000 +28.6%
    2022$351 +2.2%$35,000
    2021$344 $35,000
    2020$344 +4.8%$35,000 +7.7%
    2019$328 +3.6%$32,500
    2018$316 $32,500 +8.3%
    2017-- $30,000

    Find assessor info on the county website

    Neighborhood: 48036

    Nearby schools

    GreatSchools rating
    Schools provided by the listing agent
    • District: Mt Clemens Community Schools

    Source: MiRealSource. This data may not be complete. We recommend contacting the local school district to confirm school assignments for this home.

    Get a cash offer in 3 minutes
    Find out how much your home could sell for in as little as 3 minutes with a no-obligation cash offer.
    Estimated market value
    $400,200
    Get a cash offer in 3 minutes
    Find out how much your home could sell for in as little as 3 minutes with a no-obligation cash offer.
    Estimated market value
    $400,200