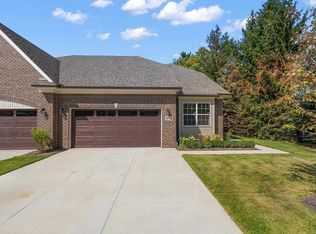
New construction & READY NOW! Why wait to build when this SPEC HOME is avaiable with $15K in Builder discounts, Builder Rate Buy-Down & Free Kit SS APPL PROMO! Gated Community nestled against George George Park, you'll step into the open design w/11' ceiling in Foyer & featuring Kitchen w/island, stacked shaker cabs to the ceiling, quartz tops, backsplash & SS APPLS. Dining RM is bright w/box out 3 pane window & seats 10. Open to Great RM featuring double step up ceiling, wood beams, recessed lights and gas tiled FP w/mantle. Retreat to the luxe Primary ensuite and enjoy custom trim feature wall w/accent paint, private bath w/dual sinks, large walk-in shower w/door, water closet & WIC w/custom shelving. A 2nd bedroom or Study w/full bath provide comfort for guests on the 1st floor. Additional conveniences include a 1st floor laundry rm w/storage cabinets. Anderson or Pella windows. Mechanicals include a 50-gallon hwt, high efficency furnace/central air & 150 electrical panel. Oversozed TREX deck installed in private tree lined backyard. All of this in a prime location & gated community! Keys at closing – welcome home!
New construction
$437,000
40679 Azalea Dr, Clinton Township, MI 48036
2beds
1,526sqft
Condominium
Built in 2026
-- sqft lot
$436,000 Zestimate®
$286/sqft
$320/mo HOA
What's special
Private tree lined backyardLuxe primary ensuiteRecessed lightsDouble step up ceilingQuartz topsWater closetWood beams
- 9 days
- 176
- 12
Zillow last checked:
Listing updated:
Listed by:
Nicole Ulewicz 586-630-1126,
Vanguard Realty Group LLC 248-650-6206
Source: MiRealSource,MLS#: 50221240 Originating MLS: MiRealSource
Originating MLS: MiRealSourceFacts & features
Interior
Bedrooms & bathrooms
- Bedrooms: 2
- Bathrooms: 2
- Full bathrooms: 2
- Main level bathrooms: 2
Bedroom 1
- Features: Carpet
- Level: Entry
- Width: 15
Bedroom 2
- Features: Carpet
- Level: Entry
- Area: 132
- Dimensions: 11 x 12
Bathroom 1
- Features: Ceramic
- Level: Main
Bathroom 2
- Features: Ceramic
- Level: Main
Dining room
- Level: Entry
- Area: 170
- Dimensions: 10 x 17
Great room
- Level: Entry
- Area: 204
- Dimensions: 12 x 17
Kitchen
- Level: Entry
- Area: 110
- Dimensions: 11 x 10
Heating
- Forced Air, Natural Gas
Cooling
- Central Air
Appliances
- Included: Dishwasher, Disposal, Microwave, Range/Oven, Refrigerator
- Laundry: Entry
Features
- Flooring: Carpet, Ceramic Tile
- Basement: Finished,Concrete
- Number of fireplaces: 1
- Fireplace features: Gas
Interior area
- Total structure area: 3,052
- Total interior livable area: 1,526 sqft
- Finished area above ground: 1,526
- Finished area below ground: 0
Video & virtual tour
Property
Parking
- Total spaces: 2
- Parking features: Attached
- Attached garage spaces: 2
Features
- Levels: One
- Stories: 1
Details
- Parcel number: 1115144182
- Special conditions: Private
Construction
Type & style
- Home type: Condo
- Architectural style: Ranch
- Property subtype: Condominium
Materials
- Brick, Stone, Wood Siding
- Foundation: Basement, Concrete Perimeter
Condition
- New construction: Yes
- Year built: 2026
Utilities & green energy
- Sewer: Public Sanitary
- Water: Public
Community & HOA
Community
- Subdivision: Hillcrest On The Park
HOA
- Has HOA: Yes
- HOA fee: $320 monthly
- HOA name: O'Brian Assication Management Company
- HOA phone: 586-737-7641
Location
- Region: Clinton Township
Financial & listing details
- Price per square foot: $286/sqft
- Tax assessed value: $204,800
- Annual tax amount: $3,537
- Date on market: 9/9/2026
- Cumulative days on market: 9 days
- Listing agreement: Exclusive Right To Sell
- Listing terms: Cash,Conventional
Estimated market value
$436,000
$414,000 - $458,000
$1,966/mo
Price history
| Date | Event | Price |
|---|---|---|
| 9/9/2026 | Listed for sale | $437,000$286/sqft |
Source:  MiRealSource #50221240 Report a problem MiRealSource #50221240 Report a problem | ||
Public tax history
| Year | Property taxes | Tax assessment |
|---|---|---|
| 2026 | $3,777 +22.5% | $102,400 +65.4% |
| 2025 | $3,084 +811.2% | $61,900 +30.3% |
| 2024 | $339 +5% | $47,500 +5.6% |
| 2023 | $322 +2.8% | $45,000 +28.6% |
| 2022 | $314 +2.2% | $35,000 |
| 2021 | $307 | $35,000 |
| 2020 | $307 +4.8% | $35,000 +7.7% |
| 2019 | $293 +3.6% | $32,500 |
| 2018 | $283 | $32,500 +8.3% |
| 2017 | -- | $30,000 |
Find assessor info on the county website
Monthly payment
Est. payment
Payment breakdown
Explore the cost of this home by adjusting the details. Changes won't be saved.Climate risks
Neighborhood: 48036
Nearby schools
Schools provided by the listing agent
- District: Mt Clemens Community Schools
Source: MiRealSource. This data may not be complete. We recommend contacting the local school district to confirm school assignments for this home.

Similar homes
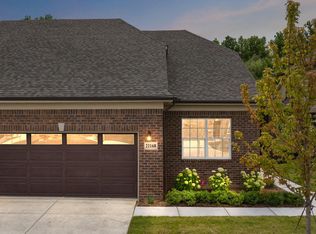
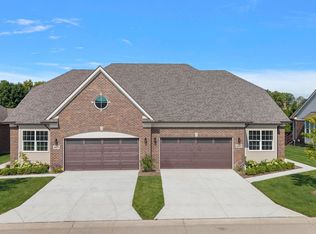
- $437,0002 bd2 ba1.5k sqft40683 Azalea Dr, Clinton Township, MI 48036New Construction
 MLS ID #50221245, Nicole Ulewicz, Vanguard Realty Group LLC. MiRealSource
 - $--3 bd2 ba1.6k sqft38482 Applewood St, Clinton Township, MI 48036AuctionXome
- $--4 bd2 ba2.1k sqft44364 Highgate Dr, Clinton Township, MI 48038Auction
 Auction.com 1
 - $--4 bd2 ba1.4k sqft41631 Cimarron St, Clinton Township, MI 48038AuctionAuction.com 2
- $350,0004 bd3 ba2.1k sqft18768 Millar Rd, Clinton Township, MI 48036For SaleMLS ID #50222161, Melanie Lovati, Innovation Real Estate Specialists Inc.. MiRealSource
- $300,0003 bd3 ba1.9k sqft21940 Wendell St, Clinton Township, MI 48036For Sale
 MLS ID #26049709, David Godin, LPT Realty, LLC. MichRIC
 - $389,8503 bd3 ba2k sqft43164 W Kirkwood Dr #145, Clinton Township, MI 48038For Sale
 MLS ID #20261067320, Randall Haney, American Associates Inc. Realcomp II
 - $275,0004 bd1 ba1.4k sqft38208 S Groesbeck Hwy, Clinton Township, MI 48036For SaleMLS ID #50221126, Elizabeth Rogers, Realty Executives Home Towne Chesterfield. MiRealSource
- $309,9003 bd2 ba1.7k sqft36157 Capper Dr, Clinton Township, MI 48035For SaleMLS ID #50221895, Gerald Miller, Real Estate One Clinton. MiRealSource
- $450,0002 bd2 ba1.8k sqft42504 Arbor Dr, Clinton Township, MI 48038For SaleMLS ID #20261068676, Diana Klein, G David Real Estate LLC. Realcomp II
- $309,9993 bd2 ba2k sqft39861 Rager Ct, Clinton Township, MI 48038For SaleMLS ID #20261074783, Parker McInnis, Oak and Stone Real Estate. Realcomp II
- $240,0002 bd4 ba1.6k sqft20349 Palm Meadow Dr, Clinton Township, MI 48036For SaleMLS ID #50220862, Darlene Garcia, Realty Executives Home Towne Shelby. MiRealSource
- $269,0003 bd2 ba1.1k sqft19909 Towner Dr, Clinton Township, MI 48038For SaleMLS ID #50221696, Matthew J Vale, RE/MAX Eclipse. MiRealSource
- $224,9005 bd2 ba1.8k sqft37256 Garvin St, Clinton Township, MI 48036For SaleMLS ID #20261072149, Anthony Mahnke, EXP Z Real Estate. Realcomp II
- $229,9992 bd2 ba1.4k sqft38551 Palm Meadow Dr #15, Clinton Township, MI 48036For SaleMLS ID #50219317, Tina Pichette, RE/MAX First. MiRealSource
- $439,9992 bd2 ba1.6k sqft16281 Conifer Ln, Clinton Township, MI 48038For SaleMLS ID #20261043705, Jeff Kermath, Kermath Realty LLC. Realcomp II
