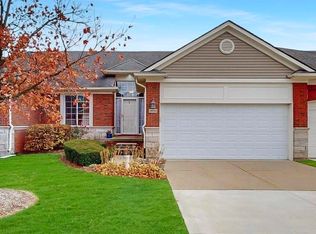
Welcome to this Beautifully maintained 3-bedroom , 4- full bath Ranch Condominium in the highly sought- after Village Pointe Community of Shelby Twp. offering nearly 1,800 sqft of thoughfully designed living space. This home combines comfort, conveience and low -maintenance living. The open concept floor plan features spacious living and dining areas, abundant natural light and well- appointed kitchen with ample cabinetry and worskpace. The primary suite offers private retreat with an en-suite bath and generous closet space. 2nd bedroom offers another primary suite exprience all in itself on the 2nd floor. Additional bedrooms provide flexibility for guests, could be home office for growing families. Enjoy the convenience of a 2-car attached garage, first floor living, and full daylight finished basement with bathroom for large get together and exceptional storage. Located near shopping, dining parks and major highways. This home delivers the perfect blend of tranquility and accessibility. HVAC (2015). Refrigerator (2022) Sump Pump (2018) A/C(2021) Water Heater (2018). Open House on the 10th of JULY—come tour the property and see all it has to offer! All showing must be accompanied by licensed MI showing agent. Buyer and Buyers Agent to verify all measurements.
For sale
Price cut: $26K (8/15)
$398,000
49329 Village Pointe Dr, Utica, MI 48315
3beds
2,743sqft
Condominium
Built in 2011
-- sqft lot
$395,600 Zestimate®
$145/sqft
$260/mo HOA
What's special
- 54 days
- 977
- 49
Zillow last checked:
Listing updated:
Listed by:
Geetha Mathew 248-737-9993,
Johnson Premier Realty Co 248-737-9993
Source: Realcomp II,MLS#: 20261051385
Facts & features
Interior
Bedrooms & bathrooms
- Bedrooms: 3
- Bathrooms: 4
- Full bathrooms: 4
Primary bedroom
- Level: Entry
- Area: 168
- Dimensions: 14 X 12
Bedroom
- Level: Entry
- Area: 154
- Dimensions: 14 X 11
Bedroom
- Level: Second
- Area: 132
- Dimensions: 12 X 11
Primary bathroom
- Level: Entry
Other
- Level: Entry
Other
- Level: Second
Other
- Level: Second
Family room
- Level: Entry
- Area: 260
- Dimensions: 20 X 13
Kitchen
- Level: Entry
- Area: 121
- Dimensions: 11 X 11
Laundry
- Level: Entry
- Area: 35
- Dimensions: 7 X 5
Heating
- Forced Air, Natural Gas
Cooling
- Central Air
Appliances
- Included: Dishwasher, Disposal, Dryer, Free Standing Gas Oven, Free Standing Refrigerator, Gas Cooktop, Stainless Steel Appliances, Vented Exhaust Fan, Washer
- Laundry: Laundry Room
Features
- Jetted Tub
- Windows: Egress Windows
- Basement: Daylight,Finished,Full
- Has fireplace: Yes
- Fireplace features: Electric, Family Room
Interior area
- Total interior livable area: 2,743 sqft
- Finished area above ground: 1,791
- Finished area below ground: 952
Property
Parking
- Total spaces: 2
- Parking features: Two Car Garage, Attached
- Attached garage spaces: 2
Features
- Levels: One And One Half
- Stories: 1.5
- Entry location: GroundLevel
- Patio & porch: Deck
- Pool features: None
- Fencing: Back Yard
Lot
- Features: Sprinklers
Details
- Parcel number: 0724476020
- Special conditions: Short Sale No,Standard
Construction
Type & style
- Home type: Condo
- Architectural style: Other,Ranch
- Property subtype: Condominium
Materials
- Brick
- Foundation: Basement, Poured, Sump Pump
- Roof: Asphalt
Condition
- New construction: No
- Year built: 2011
Utilities & green energy
- Sewer: Public Sewer
- Water: Public
- Utilities for property: Above Ground Utilities
Community & HOA
Community
- Features: Sidewalks
- Subdivision: WINDMILL POND CONDO #941
HOA
- Has HOA: Yes
- Services included: Maintenance Grounds, Maintenance Structure, Snow Removal
- HOA fee: $260 monthly
Location
- Region: Utica
Financial & listing details
- Price per square foot: $145/sqft
- Tax assessed value: $154,522
- Annual tax amount: $4,675
- Date on market: 7/10/2026
- Cumulative days on market: 54 days
- Listing agreement: Exclusive Right To Sell
- Listing terms: Cash,Conventional
Estimated market value
$395,600
$376,000 - $415,000
$3,097/mo
Price history
| Date | Event | Price |
|---|---|---|
| 8/15/2026 | Price change | $398,000-6.1%$145/sqft |
Source:  Realcomp II #20261051385 Report a problem Realcomp II #20261051385 Report a problem | ||
| 7/10/2026 | Listed for sale | $424,000+91.5%$155/sqft |
Source: Realcomp II #20261051385 Report a problem | ||
| 6/20/2012 | Sold | $221,450+13.6%$81/sqft |
Source: Public Record Report a problem | ||
| 10/23/2011 | Price change | $194,900-4.9%$71/sqft |
Source: KELLER WILLIAMS RLTY LAKESIDE #211096404 Report a problem | ||
| 9/12/2011 | Listed for sale | $204,900$75/sqft |
Source: KELLER WILLIAMS RLTY LAKESIDE #211096404 Report a problem | ||
Public tax history
| Year | Property taxes | Tax assessment |
|---|---|---|
| 2025 | $4,755 +5% | $211,300 +6.6% |
| 2024 | $4,527 +5.3% | $198,300 +6.5% |
| 2023 | $4,299 +2.8% | $186,200 +8.4% |
| 2022 | $4,182 +0.7% | $171,700 +4.1% |
| 2021 | $4,153 | $164,900 +5% |
| 2020 | $4,153 +8.5% | $157,100 -3.4% |
| 2019 | $3,829 +3.1% | $162,700 +5.7% |
| 2018 | $3,714 +15.3% | $153,900 +7.1% |
| 2017 | $3,222 | $143,700 |
| 2016 | $3,222 | $143,700 +11.4% |
| 2015 | $3,222 | $129,050 |
| 2012 | -- | -- |
Find assessor info on the county website
Monthly payment
Est. payment
Payment breakdown
Explore the cost of this home by adjusting the details. Changes won't be saved.Climate risks
Neighborhood: 48315
- $302,3003 bd3 ba1.7k sqft49270 Village Pointe Dr, Shelby Twp, MI 48315Off Market
- $368,6003 bd3 ba1.3k sqft14806 Village Park Cir, Shelby Township, MI 48315Off Market
- $380,7002 bd3 ba-- sqft49210 Village Pointe Dr, Shelby Township, MI 48315Off Market
- $355,0003 bd3 ba2.7k sqft49220 Village Pointe Dr, Shelby Township, MI 48315Sold
Similar homes
- $350,0003 bd4 ba2.1k sqft16907 Driftwood Dr, Macomb, MI 48042For Sale By Owner
- $415,0003 bd3 ba1.5k sqft18475 Pratt Rd, Armada, MI 48005New Construction

 MLS ID #50219866, Anna Rivard, Rivard, Aul & Associates Real Estate LLC. MiRealSource
 - $444,9973 bd3 ba2.2k sqft52279 Matterhorn Dr, Macomb, MI 48042For Sale

 MLS ID #20261054575, Bashar Jani, Community Choice Realty Inc. Realcomp II
 - $224,9002 bd2 ba1.6k sqft45650 Kennedy Ave, Shelby Township, MI 48315For Sale
 MLS ID #20261045604, Anthony Djon, Anthony Djon Luxury Real Estate. Realcomp II
 - $319,9003 bd4 ba2.1k sqft11693 Squiers Blvd, Utica, MI 48315For SaleMLS ID #20261037919, Michael Yaldoo, KW Domain. Realcomp II
- $498,0004 bd4 ba3k sqft39719 Lembke Dr, Sterling Heights, MI 48313For SaleMLS ID #20261068376, Steve Koleno, Beycome Brokerage Realty LLC. Realcomp II
- $389,9003 bd3 ba2.5k sqft16515 Festian Dr, Clinton Township, MI 48035For SaleMLS ID #20261058886, Diana Mamo, Community Choice Realty Inc. Realcomp II
- $449,9994 bd3 ba2.6k sqft38124 Cobble Creek Ct, Sterling Heights, MI 48312For SaleMLS ID #20261041526, Yvette Wright, Anthony Djon Luxury Real Estate. Realcomp II
- $425,0003 bd3 ba2.5k sqft100 Dalton Dr, Rochester Hills, MI 48307For SaleMLS ID #20261062945, Trisha Banks, Elite Realty. Realcomp II
- $420,0003 bd2 ba3.5k sqft15365 Eton Pointe Dr, Clinton Township, MI 48035For SaleMLS ID #20261059402, Junia Scartezini, Home People Group. Realcomp II
- $299,9002 bd3 ba1.9k sqft53106 Celtic Dr, Shelby Township, MI 48315For SaleMLS ID #20261023546, Anthony Djon, Anthony Djon Luxury Real Estate. Realcomp II
- $360,0003 bd2 ba2.5k sqft43325 Nebel Trl, Clinton Township, MI 48038For SaleMLS ID #20261044729, Carlos Turner, Berkshire Hathaway HomeServices Kee Realty Bham. Realcomp II
- $342,5002 bd2 ba1.4k sqft49554 Iron River Dr, Macomb, MI 48042For SaleMLS ID #20261059738, Sara Trombly, DOBI Real Estate. Realcomp II
- $324,9004 bd3 ba2.6k sqft32229 Cambridge Dr, Warren, MI 48093For SaleMLS ID #20261069435, Forhad Ahmad, NPG Real Estate. Realcomp II
- $349,9992 bd3 ba3.4k sqft36464 Perfecta Ct, Clinton Township, MI 48035For SaleMLS ID #20261054690, Jason Bernard, Keller Williams Realty-Great Lakes. Realcomp II
- $328,0002 bd2 ba1.8k sqft17171 Stone Dr #73, Clinton Township, MI 48038For SaleMLS ID #20261027387, Tracy A Petersen, VM Real Estate Group. Realcomp II
- $350,0002 bd3 ba2.7k sqft6996 Boulder Pointe Dr, Washington, MI 48094For SaleMLS ID #20261055613, Leslie Mihalak, RE/MAX First. Realcomp II
- $429,9003 bd3 ba1.8k sqft37909 Sunnybrook St, Harrison Township, MI 48045For SaleMLS ID #50219788, Jamie Begin, Coldwell Banker Professionals. MiRealSource
- $449,9003 bd3 ba2.1k sqft1030 Lorenzo Ct, Troy, MI 48085For SaleMLS ID #20261049964, Patrick Jarjis, DOBI Real Estate. Realcomp II
- $374,8994 bd4 ba3.1k sqft36291 Weber Dr, Sterling Heights, MI 48310For SaleMLS ID #20261054565, Martino M Thomas, Summit Union Real Estate. Realcomp II
