Welcome home to this beautifully updated move-in ready condo in the heart of Sterling Heights! Located just minutes from Freedom Hill, shopping, and dining, this 2-bedroom, 2-full-bath unit features fresh paint and new flooring throughout. Enjoy a stylishly modernized layout with updated bathrooms and the rare bonus of your own private, designated basement room complete with in-unit laundry and dedicated storage space. Includes two assigned parking spaces—one covered carport space (#177) and one open lot space. Nothing to do but move right in! To respect the neighbors, please look for 177 or V painted into the floor of the parking space (not to be confused with the curb) during tours.
For sale
$140,000
14211 Ivanhoe Dr, Sterling Heights, MI 48312
2beds
884sqft
:
Get pre-qualified$1,356/mo
Condominium
Built in 1972
-- sqft lot
$138,300 Zestimate®
$158/sqft
$300/mo HOA
What's special
- 14 days |
- 516 |
- 19 |
Zillow last checked:
Listing updated:
Listed by:
Raymond T Karoumy 586-930-2399,
Top Agent Realty 248-277-4226
Source: Realcomp II,MLS#: 20261055414
Facts & features
Interior
Bedrooms & bathrooms
- Bedrooms: 2
- Bathrooms: 2
- Full bathrooms: 2
Primary bedroom
- Level: Entry
- Area: 180
- Dimensions: 15 X 12
Bedroom
- Level: Entry
- Area: 165
- Dimensions: 15 X 11
Other
- Level: Entry
Other
- Level: Entry
Dining room
- Level: Entry
- Area: 100
- Dimensions: 10 X 10
Kitchen
- Level: Entry
- Area: 100
- Dimensions: 10 X 10
Living room
- Level: Entry
- Area: 180
- Dimensions: 15 X 12
Heating
- Forced Air, Natural Gas
Appliances
- Laundry: Other
Features
- Basement: Unfinished
- Has fireplace: No
Interior area
- Total interior livable area: 884 sqft
- Finished area above ground: 884
Property
Parking
- Parking features: No Garage
Features
- Levels: One Story Up
- Stories: 1
- Entry location: GroundLevelwSteps
- Pool features: Community
Details
- Parcel number: 1024351177
- Special conditions: Short Sale No,Standard
Construction
Type & style
- Home type: Condo
- Architectural style: Common Entry Building,Ranch
- Property subtype: Condominium
Materials
- Brick
- Foundation: Basement, Poured
Condition
- New construction: No
- Year built: 1972
Utilities & green energy
- Sewer: Public Sewer
- Water: Public
Community & HOA
Community
- Features: Clubhouse
- Subdivision: PLUM CREEK
HOA
- Has HOA: Yes
- Services included: Gas, Maintenance Grounds, Maintenance Structure, Snow Removal, Trash, Water
- HOA fee: $300 monthly
- HOA phone: 248-655-1500
Location
- Region: Sterling Heights
Financial & listing details
- Price per square foot: $158/sqft
- Tax assessed value: $43,456
- Annual tax amount: $1,754
- Date on market: 7/19/2026
- Cumulative days on market: 14 days
- Listing agreement: Exclusive Right To Sell
- Listing terms: Cash,Conventional,FHA,Va Loan
Estimated market value
$138,300
$131,000 - $145,000
$1,351/mo
Price history
| Date | Event | Price |
|---|---|---|
| 7/26/2026 | Listed for sale | $140,000$158/sqft |
Source:  Realcomp II #20261055414 Report a problem Realcomp II #20261055414 Report a problem | ||
| 7/26/2026 | Pending sale | $140,000$158/sqft |
Source: Realcomp II #20261055414 Report a problem | ||
| 7/20/2026 | Listed for sale | $140,000+89.2%$158/sqft |
Source: Realcomp II #20261055414 Report a problem | ||
| 1/9/2017 | Sold | $74,000+13.8%$84/sqft |
Source:  MiRealSource #31307787 Report a problem MiRealSource #31307787 Report a problem | ||
| 11/16/2015 | Sold | $65,000+44.4%$74/sqft |
Source: MiRealSource #31262142 Report a problem | ||
| 9/15/2008 | Sold | $45,000-40%$51/sqft |
Source: MiRealSource #193484 Report a problem | ||
| 12/18/2006 | Sold | $75,000-5.1%$85/sqft |
Source: Public Record Report a problem | ||
| 1/3/2001 | Sold | $79,000+34.1%$89/sqft |
Source: Public Record Report a problem | ||
| 8/7/1997 | Sold | $58,900$67/sqft |
Source: Public Record Report a problem | ||
Public tax history
| Year | Property taxes | Tax assessment |
|---|---|---|
| 2025 | $2,244 +5.4% | $50,600 +8.1% |
| 2024 | $2,129 +7.6% | $46,800 +5.2% |
| 2023 | $1,979 +2.2% | $44,500 +11.3% |
| 2022 | $1,937 | $40,000 +4.4% |
| 2021 | -- | $38,300 +4.9% |
| 2020 | -- | $36,500 +2.2% |
| 2019 | -- | $35,700 +14.4% |
| 2018 | $542 | $31,200 +1.6% |
| 2017 | -- | $30,700 |
| 2016 | -- | $30,700 +12.9% |
| 2015 | -- | $27,200 +92.9% |
| 2014 | -- | $14,100 |
| 2012 | -- | -- |
| 2009 | -- | -- |
Find assessor info on the county website
Monthly payment
Est. payment
Payment breakdown
Explore the cost of this home by adjusting the details. Changes won't be saved.Climate risks
Neighborhood: 48312
Nearby schools
GreatSchools rating
- 8/10Oakbrook Elementary SchoolGrades: PK-6Distance: 1.2 mi
- 6/10Davis Junior High SchoolGrades: 7-9Distance: 1.9 mi
- 8/10Adlai Stevenson High SchoolGrades: 9-12Distance: 2 mi
- $236,5002 bd2 ba1.5k sqft14450 Shadywood Dr, Sterling Heights, MI 48312Sold
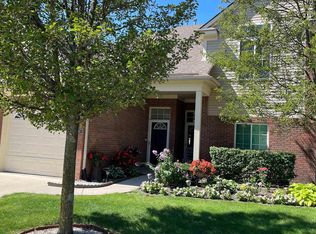
- $237,3002 bd2 ba1.5k sqft14430 Shadywood Dr, Sterling Heights, MI 48312Off Market
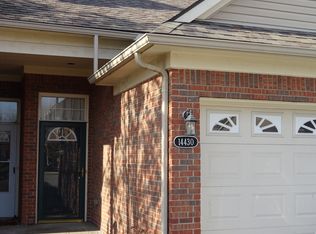
- $---- bd-- ba-- sqft14210 Ivanhoe Dr, Sterling Heights, MI 48312Off Market
- $250,0002 bd2 ba1.4k sqft14478 Shadywood Dr, Sterling Heights, MI 48312Sold
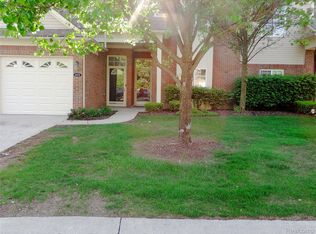
- $230,0002 bd2 ba1.3k sqft14437 Shadywood Dr, Sterling Heights, MI 48312Sold
- $140,1002 bd2 ba1k sqft14220 Camelot Dr APT 1, Sterling Heights, MI 48312Sold
- $250,0002 bd2 ba1.3k sqft14466 Shadywood Dr, Sterling Heights, MI 48312For Sale
- $137,4002 bd2 ba884 sqft14231 Ivanhoe Dr APT 4, Sterling Heights, MI 48312Off Market
A local agent can set up tours, give advice and negotiate with sellers.
Similar homes
- $--3 bd2 ba1.2k sqft38174 Jamestown Dr #127, Sterling Heights, MI 48312Auction
 Auction.com 2
 - $129,9002 bd1 ba900 sqft34751 Kimberly Dr #1, Sterling Heights, MI 48312For Sale
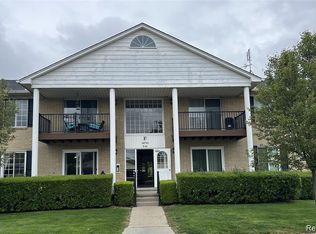
 MLS ID #20261060078, Steve Abouna, Community Choice Realty Inc. Realcomp II
 - $124,9992 bd2 ba1k sqft14210 Camelot Dr, Sterling Heights, MI 48312For Sale
 MLS ID #20261034610, Milton Buford, Moving Maestros Real Estate Group. Realcomp II
 - $134,0002 bd2 ba900 sqft11845 Ina Dr, Sterling Heights, MI 48312For Sale
 MLS ID #20261046128, Sotero M Lopez II, EXP Realty Main. Realcomp II
 - $154,9002 bd2 ba885 sqft13900 Camelot Dr APT 8, Sterling Heights, MI 48312For Sale By Owner
- $145,0002 bd1 ba900 sqft34820 Valleyview Dr APT C5, Sterling Heights, MI 48312For SaleMLS ID #20261020089, Macanna Briolat, Hart Realty. Realcomp II
- $129,0002 bd1 ba900 sqft11740 Seaton Dr #4, Sterling Heights, MI 48312For SaleMLS ID #20261032996, Rimon S Hanna, Stars Realty LLC. Realcomp II
- $159,9002 bd2 ba900 sqft34680 Huntley Dr APT K36, Sterling Heights, MI 48312For SaleMLS ID #20261037052, Mahbubur Rahman, Real Estate Advantage. Realcomp II
- $169,0002 bd2 ba963 sqft12090 Fifteen Mile Rd #1A, Sterling Heights, MI 48312For Sale
 MLS ID #50214722, Marie Bashi, Realcom Realty,Inc. MiRealSource
 - $140,0002 bd1 ba1.2k sqft42366 Lochmoor St, Clinton Township, MI 48038For SaleMLS ID #20261059382, Kevin Kwapis, EXP Realty - Mark White & Associates. Realcomp II
- $164,9992 bd2 ba999 sqft12049 Ina Dr, Sterling Heights, MI 48312For SaleMLS ID #20261034601, Moe Kharroubi, RE/MAX Team 2000. Realcomp II
- $110,0002 bd1 ba950 sqft8220 Crestview Dr APT 6, Sterling Heights, MI 48312For SaleMLS ID #50215395, Laura Daniels, Real Estate One Clinton. MiRealSource
- $199,8002 bd2 ba1k sqft37830 Erna Dr, Sterling Heights, MI 48312For SaleMLS ID #20261043183, Mark E McCaslin, The Brokerage Real Estate Enthusiasts. Realcomp II
- $--2 bd1 ba804 sqft19782 Nicke St, Clinton Township, MI 48035AuctionAuction.com 1
- $130,0002 bd1 ba800 sqft35479 Turner Dr #231, Sterling Heights, MI 48312For SaleMLS ID #20261050040, Kathy Furlong, Keller Williams Lakeside. Realcomp II
- $124,9002 bd1 ba1k sqft30184 Wedgewood Cir, Roseville, MI 48066For SaleMLS ID #20261060099, Chris Bahoura, Community Choice Realty Inc. Realcomp II
- $179,8772 bd2 ba900 sqft34680 Huntley Dr APT K26, Sterling Heights, MI 48312For SaleMLS ID #50210414, Crystal Silveri, Brookstone, Realtors LLC. MiRealSource
- $129,0002 bd1 ba958 sqft39435 Van Dyke Ave #301, Sterling Heights, MI 48313For SaleMLS ID #50212073, Ghada Eid, Century 21 Professionals. MiRealSource
- $104,9002 bd1 ba923 sqft38255 Fairway Ct, Clinton Township, MI 48038For SaleMLS ID #50216881, James Lawson, RE/MAX First. MiRealSource
- $168,9002 bd1 ba1.2k sqft40869 Highpointe Dr #38, Clinton Township, MI 48038For SaleMLS ID #50217159, Maria McGuire, RE/MAX Advisors. MiRealSource
