Price Improved! Immediate occupancy on this well-maintained ranch condo featuring a new roof and new siding, along with 2 bedrooms, 2 full bathrooms, an attached 1-car garage, and a full basement offering outstanding storage or future finishing potential.
The primary bedroom features a walk-in closet, while the second bedroom includes two large double-door closets. Enjoy the convenience of first-floor laundry and a spacious living room with a doorwall leading to a private patio.
The monthly association fee includes exterior maintenance, water, trash, snow removal, and a portion of the insurance. Pet is permitted.
Conveniently located near the revitalized Dodge Park, splash pad, ice arena, shopping, dining, and everyday conveniences. A fantastic opportunity to add your own personal style while enjoying low-maintenance living in a desirable location. Immediate occupancy means you can move in and start enjoying your new home right away. IDRBNG.
For sale
Price cut: $100 (8/5)
$199,700
37830 Erna Dr, Sterling Heights, MI 48312
2beds
1,040sqft
:
Get pre-qualified$1,665/mo
Condominium
Built in 1987
-- sqft lot
$198,800 Zestimate®
$192/sqft
$199/mo HOA
What's special
- 56 days |
- 1,142 |
- 53 |
Zillow last checked:
Listing updated:
Listed by:
Mark E McCaslin 516-639-3081,
The Brokerage Real Estate Enthusiasts 248-297-5551
Source: Realcomp II,MLS#: 20261043183
Facts & features
Interior
Bedrooms & bathrooms
- Bedrooms: 2
- Bathrooms: 2
- Full bathrooms: 2
Bedroom
- Level: Entry
- Area: 154
- Dimensions: 11 X 14
Bedroom
- Level: Entry
- Area: 169
- Dimensions: 13 X 13
Other
- Level: Entry
- Area: 40
- Dimensions: 8 X 5
Other
- Level: Entry
- Area: 48
- Dimensions: 8 X 6
Dining room
- Level: Entry
- Area: 90
- Dimensions: 10 X 9
Kitchen
- Level: Entry
- Area: 72
- Dimensions: 9 X 8
Laundry
- Level: Entry
- Area: 56
- Dimensions: 8 X 7
Living room
- Level: Entry
- Area: 300
- Dimensions: 20 X 15
Heating
- Forced Air, Natural Gas
Cooling
- Ceiling Fans, Central Air
Appliances
- Included: Dishwasher, Disposal, Dryer, Free Standing Electric Oven, Free Standing Refrigerator, Humidifier, Microwave, Washer
- Laundry: Laundry Room
Features
- Basement: Full,Unfinished
- Has fireplace: No
Interior area
- Total interior livable area: 1,040 sqft
- Finished area above ground: 1,040
Property
Parking
- Total spaces: 1
- Parking features: One Car Garage, Attached, Direct Access, Electricityin Garage, Garage Door Opener
- Attached garage spaces: 1
Features
- Levels: One
- Stories: 1
- Entry location: GroundLevel
- Patio & porch: Covered, Patio, Porch
- Exterior features: Grounds Maintenance, Lighting, Private Entrance
Lot
- Features: Level
Details
- Parcel number: 1024302072
- Special conditions: Short Sale No,Standard
Construction
Type & style
- Home type: Condo
- Architectural style: Ranch
- Property subtype: Condominium
Materials
- Brick, Vinyl Siding
- Foundation: Basement, Poured, Sump Pump
- Roof: Asphalt
Condition
- New construction: No
- Year built: 1987
Utilities & green energy
- Sewer: Public Sewer
- Water: Public
- Utilities for property: Cable Available
Community & HOA
Community
- Security: Smoke Detectors
- Subdivision: DOR-SAL ESTATES
HOA
- Has HOA: Yes
- Services included: Maintenance Grounds, Sewer, Trash, Water
- HOA fee: $199 monthly
- HOA phone: 248-655-1500
Location
- Region: Sterling Heights
Financial & listing details
- Price per square foot: $192/sqft
- Tax assessed value: $75,380
- Annual tax amount: $2,963
- Date on market: 6/14/2026
- Cumulative days on market: 57 days
- Listing agreement: Exclusive Right To Sell
- Listing terms: Cash,Conventional
Estimated market value
$198,800
$189,000 - $209,000
$1,602/mo
Price history
| Date | Event | Price |
|---|---|---|
| 8/5/2026 | Price change | $199,700-0.1%$192/sqft |
Source:  Realcomp II #20261043183 Report a problem Realcomp II #20261043183 Report a problem | ||
| 7/27/2026 | Price change | $199,800-2.5%$192/sqft |
Source: Realcomp II #20261043183 Report a problem | ||
| 7/15/2026 | Price change | $204,900-2.3%$197/sqft |
Source: Realcomp II #20261043183 Report a problem | ||
| 7/4/2026 | Price change | $209,7000%$202/sqft |
Source: Realcomp II #20261043183 Report a problem | ||
| 6/25/2026 | Price change | $209,800-2.4%$202/sqft |
Source: Realcomp II #20261043183 Report a problem | ||
| 6/15/2026 | Listed for sale | $214,900+66.6%$207/sqft |
Source: Realcomp II #20261043183 Report a problem | ||
| 3/19/2020 | Sold | $129,000-0.8%$124/sqft |
Source: Public Record Report a problem | ||
| 2/13/2020 | Pending sale | $130,000$125/sqft |
Source: Keller Williams Realty Rochester #219123255 Report a problem | ||
| 1/14/2020 | Price change | $130,000-3.7%$125/sqft |
Source: Keller Williams Paint Creek #219123255 Report a problem | ||
| 12/30/2019 | Listed for sale | $135,000+0.7%$130/sqft |
Source: Keller Williams Paint Creek #219123255 Report a problem | ||
| 8/17/2000 | Sold | $134,000$129/sqft |
Source: Public Record Report a problem | ||
Public tax history
| Year | Property taxes | Tax assessment |
|---|---|---|
| 2025 | $2,810 +5.6% | $83,900 +8.4% |
| 2024 | $2,661 +5.2% | $77,400 +5.2% |
| 2023 | $2,528 +2.1% | $73,600 +6.1% |
| 2022 | $2,476 | $69,400 +8.1% |
| 2021 | -- | $64,200 +8.4% |
| 2020 | -- | $59,200 +9.4% |
| 2019 | -- | $54,100 +2.5% |
| 2018 | $1,208 | $52,800 +7.5% |
| 2017 | -- | $49,100 |
| 2016 | -- | $49,100 +15% |
| 2015 | -- | $42,700 +33.9% |
| 2014 | -- | $31,900 |
| 2012 | -- | -- |
| 2009 | -- | -- |
| 2001 | $1,720 +38.6% | $60,000 +38.2% |
| 2000 | $1,241 | $43,400 |
Find assessor info on the county website
Monthly payment
Est. payment
Payment breakdown
Explore the cost of this home by adjusting the details. Changes won't be saved.Climate risks
Neighborhood: 48312
Nearby schools
GreatSchools rating
- 8/10Oakbrook Elementary SchoolGrades: PK-6Distance: 1.2 mi
- 6/10Davis Junior High SchoolGrades: 7-9Distance: 1.7 mi
- 8/10Adlai Stevenson High SchoolGrades: 9-12Distance: 1.8 mi
- $245,0002 bd2 ba1.4k sqft14075 Bery Dr, Sterling Heights, MI 48312Sold

- $340,5003 bd2 ba1.7k sqft37875 Streamview Dr, Sterling Heights, MI 48312Off Market
- $367,9003 bd2 ba1.5k sqft37887 Streamview Dr, Sterling Heights, MI 48312Off Market
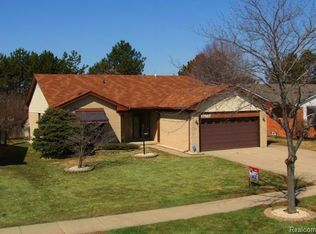
- $308,8003 bd1 ba1.4k sqft37863 Streamview Dr, Sterling Heights, MI 48312Off Market
- $338,7003 bd2 ba1.4k sqft37899 Streamview Dr, Sterling Heights, MI 48312Off Market
- $315,200-- bd1 ba1.3k sqft37851 Streamview Dr, Sterling Heights, MI 48312Off Market
- $337,8003 bd2 ba1.6k sqft37923 Streamview Dr, Sterling Heights, MI 48312Off Market
- $215,0002 bd2 ba1.8k sqft14063 Bery Dr, Sterling Heights, MI 48312For Sale
A local agent can set up tours, give advice and negotiate with sellers.
Similar homes
- $239,9992 bd2 ba1.2k sqft44075 Elm Dr, Sterling Heights, MI 48313For Sale
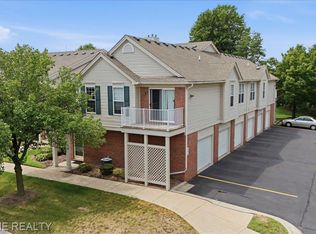
 MLS ID #20261061343, Dominic Berishaj, Showtime Realty. Realcomp II
 - $124,9992 bd2 ba1k sqft14210 Camelot Dr, Sterling Heights, MI 48312For Sale
 MLS ID #20261034610, Milton Buford, Moving Maestros Real Estate Group. Realcomp II
 - $200,0003 bd2 ba1.3k sqft31709 Grove, Fraser, MI 48026For Sale
 MLS ID #20261057139, Shawn Sturdivent, Elementary Homes LLC. Realcomp II
 - $205,0003 bd1 ba1k sqft32047 Linderman Ave, Warren, MI 48093For Sale
 MLS ID #20261060288, Rita Khayat, Max Broock Realtors. Realcomp II
 - $184,9992 bd2 ba1.2k sqft309 Country Club Dr #25, Saint Clair Shores, MI 48082For SaleMLS ID #20261033016, Chris J Dasaro, Coldwell Banker Professionals-GPF. Realcomp II
- $182,5003 bd2 ba1.4k sqft21900 Ulrich St, Clinton Township, MI 48036For SaleMLS ID #20261057206, Theresa Gonzalez-Barcenas, Century 21 Professionals Sterling Heights. Realcomp II
- $179,9002 bd2 ba1.3k sqft38730 Golfview Dr E, Clinton Township, MI 48038For SaleMLS ID #20261046220, Pavljina Ivezic, Signature Sotheby's International Realty Bham. Realcomp II
- $170,0003 bd1 ba1k sqft38303 Little Mack Ave, Clinton Township, MI 48036For SaleMLS ID #20261052834, Sheila Cohoon, Realty Executives Home Towne. Realcomp II
- $199,9002 bd2 ba1.2k sqft408 Fox Hills Dr S #2, Bloomfield Hills, MI 48304For SaleMLS ID #20261058409, Tiffany Bruno, Keller Williams Paint Creek. Realcomp II
- $175,0002 bd3 ba1.4k sqft37407 Charter Oaks Blvd, Clinton Township, MI 48036For SaleMLS ID #20261047235, Breanna Borg, Golden Key Realty Group LLC. Realcomp II
- $164,9002 bd1 ba800 sqft35214 Taffy Dr #66, Sterling Heights, MI 48312For SaleMLS ID #20261017769, Mike Antias, Brookstone, Realtors LLC. Realcomp II
- $189,9002 bd2 ba1.3k sqft2036 Roman Ct, Warren, MI 48092For SaleMLS ID #20261044097, David Nguyen, Keller Williams Paint Creek. Realcomp II
- $169,9002 bd1 ba1.3k sqft8401 Eighteen Mile Rd #196, Sterling Heights, MI 48313For SaleMLS ID #20261011481, Mike Antias, Brookstone, Realtors LLC. Realcomp II
- $229,9002 bd2 ba1.1k sqft3937 Sunflower Ln Suite 100, Warren, MI 48091For SaleMLS ID #20261046856, Andrew A Konopada, RE/MAX Classic. Realcomp II
- $209,0003 bd1 ba840 sqft20190 Vermander Ave, Clinton Township, MI 48035For SaleMLS ID #20261058131, MacKenzie Bobby, @properties Christie's Int'l R.E. Birmingham. Realcomp II
- $239,0002 bd2 ba1.2k sqft1833 Torquay Ave #233, Royal Oak, MI 48073For SaleMLS ID #20261052096, Lisa Nederlander, @properties Christie's Int'l R.E. Birmingham. Realcomp II
- $189,9003 bd1 ba1k sqft20950 Country Club Dr, Harper Woods, MI 48225For SaleMLS ID #20261061796, Burt Smith, Caldera Real Estate Group. Realcomp II
- $209,0002 bd2 ba981 sqft850 N Adams Rd Unit 6, Birmingham, MI 48009For SaleMLS ID #20261057370, Aida Omidvar, KW Metro. Realcomp II
- $214,9902 bd1 ba768 sqft1716 Milverton Dr, Troy, MI 48083For SaleMLS ID #20261033307, Sonia Smyk, Coldwell Banker Professionals-Northville. Realcomp II
- $215,0003 bd1 ba1.2k sqft27524 Gail Dr, Warren, MI 48093For SaleMLS ID #20261038928, Justin Cain, @properties Christie's Int'l R.E. Detroit. Realcomp II
