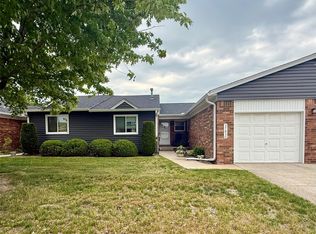
Beautiful, well-maintained, and move-in ready condo! This home feels like new, featuring 2 spacious bedrooms and 1 full bathroom. Recently updated with fresh paint and newer vinyl flooring throughout, it offers a clean and modern feel. Enjoy a comfortable primary bedroom, a full basement for extra storage or potential living space, and the convenience of all appliances included. Located just minutes from shopping, dining, and major freeways, this property offers both comfort and accessibility. A fantastic opportunity for owner-occupants or investors alike!
BATVAI (Buyer’s Agent to Verify All Information).
For sale
$164,900
35214 Taffy Dr #66, Sterling Heights, MI 48312
2beds
800sqft
:
Get pre-qualified$1,482/mo
Townhouse
Built in 1973
-- sqft lot
$157,200 Zestimate®
$206/sqft
$261/mo HOA
What's special
Fresh paintComfortable primary bedroomMove-in ready condoNewer vinyl flooring throughoutAll appliances included
- 142 days |
- 145 |
- 4 |
Zillow last checked:
Listing updated:
Listed by:
Mike Antias 586-604-0600,
Brookstone, Realtors LLC 248-963-0505
Source: Realcomp II,MLS#: 20261017769
Facts & features
Interior
Bedrooms & bathrooms
- Bedrooms: 2
- Bathrooms: 1
- Full bathrooms: 1
Primary bedroom
- Level: Second
- Area: 143
- Dimensions: 13 X 11
Bedroom
- Level: Second
- Area: 90
- Dimensions: 10 X 9
Other
- Level: Second
- Area: 48
- Dimensions: 8 X 6
Dining room
- Level: Entry
- Area: 100
- Dimensions: 10 X 10
Kitchen
- Level: Entry
- Area: 64
- Dimensions: 8 X 8
Living room
- Level: Entry
- Area: 192
- Dimensions: 16 X 12
Heating
- Forced Air, Natural Gas
Cooling
- Central Air
Appliances
- Included: Dishwasher, Disposal, Dryer, Free Standing Gas Range, Free Standing Refrigerator, Range Hood, Washer
Features
- Basement: Unfinished
- Has fireplace: No
Interior area
- Total interior livable area: 800 sqft
- Finished area above ground: 800
Property
Parking
- Parking features: Assigned 1 Space, No Garage
Features
- Levels: Two
- Stories: 2
- Entry location: GroundLevelwSteps
Details
- Parcel number: 1027351066
- Special conditions: Short Sale No,Standard
Construction
Type & style
- Home type: Townhouse
- Architectural style: Colonial,Townhouse
- Property subtype: Townhouse
Materials
- Vinyl Siding
- Foundation: Basement, Poured
- Roof: Asphalt
Condition
- New construction: No
- Year built: 1973
Utilities & green energy
- Sewer: Public Sewer
- Water: Public
Community & HOA
Community
- Subdivision: STERLING WOODS CONDO #668
HOA
- Has HOA: Yes
- Services included: Insurance, Maintenance Grounds, Maintenance Structure, Sewer, Snow Removal, Trash, Water
- HOA fee: $261 monthly
- HOA phone: 586-228-1060
Location
- Region: Sterling Heights
Financial & listing details
- Price per square foot: $206/sqft
- Tax assessed value: $26,567
- Annual tax amount: $1,574
- Date on market: 3/19/2026
- Cumulative days on market: 142 days
- Listing agreement: Exclusive Right To Sell
- Listing terms: Cash,Conventional
Estimated market value
$157,200
$149,000 - $165,000
$1,504/mo
Price history
| Date | Event | Price |
|---|---|---|
| 3/20/2026 | Listed for rent | $1,500$2/sqft |
Source: Realcomp II #20261018104 Report a problem | ||
| 3/19/2026 | Listed for sale | $164,900$206/sqft |
Source:  Realcomp II #20261017769 Report a problem Realcomp II #20261017769 Report a problem | ||
Public tax history
Tax history is unavailable.
Monthly payment
Est. payment
Payment breakdown
Explore the cost of this home by adjusting the details. Changes won't be saved.Climate risks
Neighborhood: 48312
Nearby schools
GreatSchools rating
- 4/10Willow Woods Elementary SchoolGrades: PK-5Distance: 0.3 mi
- 5/10Carleton Middle SchoolGrades: 6-8Distance: 0.3 mi
- 6/10Sterling Heights Senior High SchoolGrades: 9-12Distance: 1.2 mi
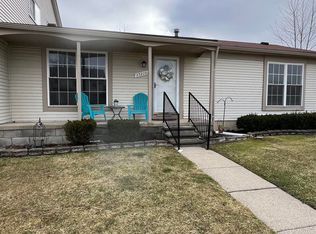
- $147,5002 bd1 ba840 sqft35210 Taffy Dr, Sterling Heights, MI 48312Sold
- $146,2002 bd1 ba1k sqft35295 Terrybrook Drive Steing, Sterling Heights, MI 48312Off Market
- $183,0003 bd2 ba1.8k sqft35352 Tall Oaks Dr, Sterling Heights, MI 48312For Sale
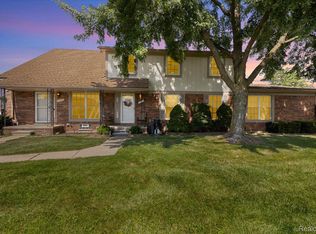
- $145,0002 bd1 ba800 sqft35519 Turner Dr, Sterling Heights, MI 48312Pending
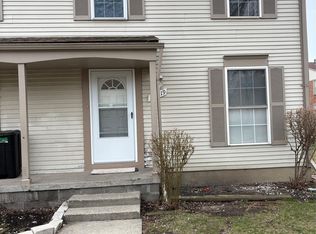
- $175,0003 bd3 ba1.7k sqft35473 Turner Dr, Sterling Heights, MI 48312Pending
- $185,0003 bd3 ba1.7k sqft8948 Shawn Dr, Sterling Heights, MI 48312For Sale
- $135,0002 bd1 ba800 sqft35226 Tall Oaks Dr, Sterling Heights, MI 48312Sold
- $130,0002 bd1 ba800 sqft35479 Turner Dr #231, Sterling Heights, MI 48312Pending
A local agent can set up tours, give advice and negotiate with sellers.
Similar homes
- $161,5002 bd1 ba846 sqft32694 Ruehle Ave, Warren, MI 48093For Sale
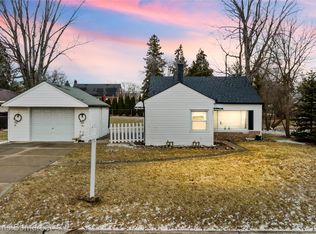
 MLS ID #20261011472, James T Silver, Keller Williams Somerset. Realcomp II
 - $199,7002 bd2 ba1k sqft37830 Erna Dr, Sterling Heights, MI 48312For Sale
 MLS ID #20261043183, Mark E McCaslin, The Brokerage Real Estate Enthusiasts. Realcomp II
 - $175,0002 bd1 ba788 sqft3876 Greenfield Rd, Berkley, MI 48072For Sale
 MLS ID #20261059832, Karen Wilson, Real Estate One-Rochester. Realcomp II
 - $205,0003 bd1 ba1k sqft32047 Linderman Ave, Warren, MI 48093For Sale
 MLS ID #20261060288, Rita Khayat, Max Broock Realtors. Realcomp II
 - $149,0003 bd1 ba1.2k sqft5873 Elmgrove Ave, Warren, MI 48092For SaleMLS ID #20261022808, Olga Stojanovski, Real Estate One-Rochester. Realcomp II
- $144,9003 bd1 ba910 sqft14921 Myola Ave, Warren, MI 48089For SaleMLS ID #20261061467, Samuel M Kaplunov, @properties Christie's Int'l R.E. Birmingham. Realcomp II
- $153,0002 bd2 ba1k sqft23656 Lahser Rd, Southfield, MI 48033For SaleMLS ID #20261059485, Logan C Wert, Max Broock, REALTORS®-Bloomfield Hills. Realcomp II
- $169,0002 bd1 ba993 sqft1968 Axtell Dr APT 3, Troy, MI 48084For SaleMLS ID #20261042805, Lawrence Grodsky, Real Estate One-Troy. Realcomp II
- $129,9002 bd2 ba1k sqft16369 Brittany Dr, Roseville, MI 48066For SaleMLS ID #20261046116, Stacey R Wohleen, Brookstone, Realtors LLC. Realcomp II
- $214,9902 bd1 ba768 sqft1716 Milverton Dr, Troy, MI 48083For SaleMLS ID #20261033307, Sonia Smyk, Coldwell Banker Professionals-Northville. Realcomp II
- $149,0002 bd1 ba672 sqft30159 Palmer Blvd, Madison Heights, MI 48071For SaleMLS ID #20261045426, Robert D Bass, National Realty Centers, Inc. Realcomp II
- $243,9003 bd2 ba1.1k sqft5026 Gerald St, Warren, MI 48092For SaleMLS ID #20261060123, Donald Pauck, Good Company. Realcomp II
- $184,0003 bd2 ba1.1k sqft20284 Beaufait St, Harper Woods, MI 48225For SaleMLS ID #20261061836, Matthew Wilhide, EXP Realty - Northville. Realcomp II
- $137,5003 bd1 ba840 sqft561 E Bennett Ave, Ferndale, MI 48220For SaleMLS ID #20261060750, Dimitrios Kosmidis, Max Broock, REALTORS®-Birmingham. Realcomp II
- $185,0003 bd1 ba964 sqft400 E George Ave, Hazel Park, MI 48030For SaleMLS ID #20261060154, Susan R Kohl, Coldwell Banker Professionals-GPF. Realcomp II
- $159,8002 bd2 ba1k sqft50012 S Angelo Ct, Chesterfield, MI 48047For Sale
 MLS ID #50208400, Roberta A. Rasmussen, Berkshire Hathaway HomeServices Kee Realty NB. MiRealSource
 - $99,9002 bd1 ba720 sqft11327 Sherman Ave, Warren, MI 48089For SaleMLS ID #20261061970, Steffanie Jozsa, Real Estate One-Southgate. Realcomp II
- $154,9003 bd2 ba1k sqft20240 Hollywood St, Harper Woods, MI 48225For SaleMLS ID #20261057302, Jason Dabish, Max Broock Realtors. Realcomp II
- $134,9001 bd1 ba581 sqft1717 E Forteen Mile Rd Unit C, Birmingham, MI 48009For Sale
 MLS ID #26040853, Srinivas Motheram, Key Realty One LLC. MichRIC
 - $104,9002 bd1 ba923 sqft38255 Fairway Ct, Clinton Township, MI 48038For SaleMLS ID #50216881, James Lawson, RE/MAX First. MiRealSource
