Welcome to a great place to call home! This 2 bedroom ranch provides a nice floor plan for easy living. The front entry brings you in to a generous living room. The back door enters into the eat-in kitchen area. The two comfortable size bedrooms are on the south end of the home. The newer garage provides a place for a car and yard tools. The major East/West and North/South commuter highways are both nearby. Royal Oak, Ferndale, and the wonderful restaurants along John R all are close. Home is in the well regarded Lamphere School District. Gravel Park is in the neighborhood as well. Red Oaks is an enjoyable 9 hole County golf course just around the corner, Great shopping is close by. This is a neighborhood, not just a subdivision.
For sale
$155,000
30159 Palmer Blvd, Madison Heights, MI 48071
2beds
672sqft
Single Family Residence
Built in 1954
4,356 Square Feet Lot
$150,600 Zestimate®
$231/sqft
$-- HOA
What's special
- 27 days |
- 642 |
- 22 |
Zillow last checked:
Listing updated:
Listed by:
Robert D Bass 248-724-1234,
National Realty Centers, Inc 248-724-1234,
Josi Ryke 248-505-7559,
National Realty Centers, Inc
Source: Realcomp II,MLS#: 20261045426
Facts & features
Interior
Bedrooms & bathrooms
- Bedrooms: 2
- Bathrooms: 1
- Full bathrooms: 1
Bedroom
- Level: Entry
- Area: 120
- Dimensions: 12 X 10
Bedroom
- Level: Entry
- Area: 132
- Dimensions: 12 X 11
Other
- Level: Entry
- Area: 40
- Dimensions: 8 X 5
Kitchen
- Level: Entry
- Area: 96
- Dimensions: 12 X 8
Laundry
- Level: Entry
- Area: 60
- Dimensions: 12 X 5
Living room
- Level: Entry
- Area: 176
- Dimensions: 11 X 16
Heating
- Forced Air, Natural Gas
Appliances
- Included: Dryer, Free Standing Electric Range, Free Standing Refrigerator, Washer
- Laundry: Electric Dryer Hookup, Gas Dryer Hookup, Washer Hookup
Features
- Has basement: No
- Has fireplace: No
Interior area
- Total interior livable area: 672 sqft
- Finished area above ground: 672
Property
Parking
- Total spaces: 1.5
- Parking features: Oneand Half Car Garage, Detached
- Garage spaces: 1.5
Features
- Levels: One
- Stories: 1
- Entry location: GroundLevelwSteps
- Patio & porch: Porch
- Pool features: None
- Fencing: Back Yard
Lot
- Size: 4,356 Square Feet
- Dimensions: 52 x 84
Details
- Parcel number: 2511276033
- Special conditions: Short Sale No,Standard
Construction
Type & style
- Home type: SingleFamily
- Architectural style: Ranch
- Property subtype: Single Family Residence
Materials
- Aluminum Siding
- Foundation: Block, Crawl Space
- Roof: Asphalt
Condition
- New construction: No
- Year built: 1954
Utilities & green energy
- Electric: Fuses
- Sewer: Public Sewer
- Water: Public
- Utilities for property: Above Ground Utilities
Community & HOA
Community
- Subdivision: NORTHEASTERN HWY
HOA
- Has HOA: No
Location
- Region: Madison Heights
Financial & listing details
- Price per square foot: $231/sqft
- Tax assessed value: $27,520
- Annual tax amount: $1,610
- Date on market: 6/17/2026
- Cumulative days on market: 27 days
- Listing agreement: Exclusive Right To Sell
- Listing terms: Cash,Conventional,FHA
Estimated market value
$150,600
$143,000 - $158,000
$895/mo
Price history
| Date | Event | Price |
|---|---|---|
| 7/13/2026 | Listed for sale | $155,000$231/sqft |
Source:  Realcomp II #20261045426 Report a problem Realcomp II #20261045426 Report a problem | ||
| 7/6/2026 | Pending sale | $155,000$231/sqft |
Source: Realcomp II #20261045426 Report a problem | ||
| 6/17/2026 | Listed for sale | $155,000$231/sqft |
Source: Realcomp II #20261045426 Report a problem | ||
Public tax history
| Year | Property taxes | Tax assessment |
|---|---|---|
| 2024 | $1,499 +3.8% | $59,720 -3.1% |
| 2023 | $1,445 +1.2% | $61,620 +12.3% |
| 2022 | $1,428 +1.3% | $54,890 +13.6% |
| 2021 | $1,410 | $48,310 +11.3% |
| 2020 | -- | $43,390 +7% |
| 2019 | $1,361 +26.7% | $40,570 +65.3% |
| 2018 | $1,074 +4.2% | $24,540 |
| 2017 | $1,031 | $24,540 +12.4% |
| 2016 | $1,031 | $21,840 +12.2% |
| 2015 | -- | $19,470 +10.9% |
| 2014 | -- | $17,560 -13.8% |
| 2011 | -- | $20,370 -15.1% |
| 2010 | $1,287 | $24,000 -38.4% |
| 2009 | -- | $38,930 +7.8% |
| 2002 | -- | $36,110 +64.4% |
| 2001 | $1,123 +5.2% | $21,960 +3.2% |
| 2000 | $1,068 | $21,280 |
Find assessor info on the county website
Monthly payment
Est. payment
Payment breakdown
Explore the cost of this home by adjusting the details. Changes won't be saved.Climate risks
Neighborhood: 48071
Nearby schools
GreatSchools rating
- 6/10Hiller Elementary SchoolGrades: PK-5Distance: 0.5 mi
- 6/10Page Middle SchoolGrades: 6-8Distance: 0.5 mi
- 7/10Lamphere High SchoolGrades: 9-12Distance: 0.5 mi
- $137,7002 bd1 ba672 sqft30167 Palmer Blvd, Madison Heights, MI 48071Off Market
- $190,0003 bd1 ba1k sqft30177 Palmer Blvd, Madison Heights, MI 48071Sold
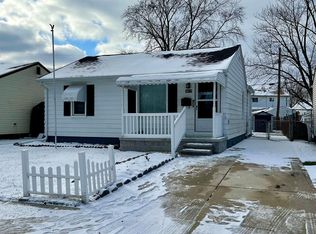
- $150,5002 bd1 ba772 sqft30164 Northeastern Hwy, Madison Heights, MI 48071Off Market
- $134,8002 bd1 ba672 sqft30147 Palmer Blvd, Madison Heights, MI 48071Off Market
- $200,5003 bd2 ba1.2k sqft30148 Northeastern Hwy, Madison Heights, MI 48071Off Market
- $177,7003 bd1 ba912 sqft30156 Northeastern Hwy, Madison Heights, MI 48071Off Market
- $223,2003 bd2 ba1.2k sqft30140 Northeastern Hwy, Madison Heights, MI 48071Off Market
- $151,5002 bd1 ba672 sqft30174 Northeastern Hwy, Madison Heights, MI 48071Off Market
A local agent can set up tours, give advice and negotiate with sellers.
Similar homes
- $159,0002 bd1 ba660 sqft27428 Townley St, Madison Heights, MI 48071For Sale

 MLS ID #20261043293, Patricia Blair, @properties Christie's Int'l R.E. Birmingham. Realcomp II
 - $159,9003 bd2 ba988 sqft69 E Annabelle Ave, Hazel Park, MI 48030For Sale
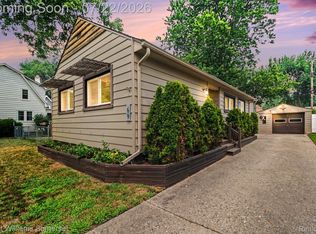 MLS ID #20261054755, Joshua Hepner, Keller Williams Somerset. Realcomp II
 - $199,9993 bd2 ba1k sqft26115 Barrington St, Madison Heights, MI 48071For Sale

 MLS ID #50214346, Nicole A Pyne, RE/MAX First. MiRealSource
 - $195,0003 bd1 ba910 sqft872 E Rowland Ave, Madison Heights, MI 48071For Sale
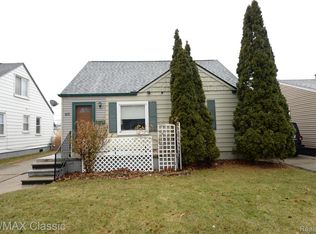 MLS ID #20261015958, Rodger Dabish, RE/MAX Classic. Realcomp II
 - $144,9003 bd1 ba840 sqft561 E Bennett Ave, Ferndale, MI 48220For SaleMLS ID #20261044801, Dimitrios Kosmidis, Max Broock, REALTORS®-Birmingham. Realcomp II
- $169,0002 bd1 ba767 sqft1140 E Elza Ave, Hazel Park, MI 48030For SaleMLS ID #20261041809, Joseph Hammel, Keller Williams Somerset. Realcomp II
- $169,9002 bd1 ba846 sqft32694 Ruehle Ave, Warren, MI 48093For SaleMLS ID #20261011472, James T Silver, Keller Williams Somerset. Realcomp II
- $154,9003 bd2 ba1k sqft20240 Hollywood St, Harper Woods, MI 48225For SaleMLS ID #20261049705, Jason Dabish, Max Broock Realtors. Realcomp II
- $150,0003 bd1 ba890 sqft14027 Hobart Ave, Warren, MI 48089For SaleMLS ID #20261049557, Nuhr Zeaiter, Keller Williams Legacy. Realcomp II
- $142,5003 bd1 ba952 sqft23826 Columbus Ave, Warren, MI 48089For SaleMLS ID #20261053810, Katarina Von Eper, EXP Realty Main. Realcomp II
- $125,0003 bd1 ba850 sqft8289 Ford Ave, Warren, MI 48089For SaleMLS ID #20261038970, Joseph Hammel, Keller Williams Somerset. Realcomp II
- $139,0002 bd1 ba993 sqft2136 Frazho Rd, Warren, MI 48091For SaleMLS ID #20261041781, MacKenzie Bobby, @properties Christie's Int'l R.E. Birmingham. Realcomp II
- $154,9993 bd1 ba730 sqft3438 Randall St, Detroit, MI 48216For SaleMLS ID #20261041885, Maricela Meza, Century 21 Curran & Oberski. Realcomp II
- $144,9003 bd1 ba1k sqft26751 Belanger St, Roseville, MI 48066For SaleMLS ID #50202669, Michael Petrevski, 21 United. MiRealSource
- $124,0003 bd1 ba875 sqft419 W Bernhard Ave, Hazel Park, MI 48030For SaleMLS ID #20261006783, Michael Perna, EXP Realty The Perna Team. Realcomp II
- $189,9002 bd2 ba924 sqft2604 Rochester Rd, Royal Oak, MI 48073For SaleMLS ID #20261025979, Diane M Braykovich, RE/MAX Classic. Realcomp II
- $145,0002 bd1 ba1k sqft902 Little Hill Ct, Rochester, MI 48307For SaleMLS ID #20261056469, Patricia M Dial, Coldwell Banker Professionals-Birm. Realcomp II
- $159,9002 bd1 ba781 sqft5620 Hipp St, Dearborn Heights, MI 48125For SaleMLS ID #20261053089, Karen Payne, Berkshire Hathaway HomeServices Kee Realty Browns. Realcomp II
- $175,0003 bd2 ba1k sqft7275 Orchard Ave, Warren, MI 48091For SaleMLS ID #20261035631, Sherry L Pyszczynski, Keller Williams Paint Creek. Realcomp II
- $79,9992 bd1 ba698 sqft18777 Kingsville St, Harper Woods, MI 48225For SaleMLS ID #20261056505, Timothy Hillmer, Century 21 Curran & Oberski. Realcomp II
