Beautiful 2-bedroom,2 bath condo for sale in sterling heights! Award winning Utica schools! Great location near shopping, restaurants, hospitals, Macomb community college, Partridge Creek Mall, etc... This well maintained ranch condo features a spacious open floor plan with a bright living room that flows seamlessly into the dining area and the kitchen Perfect for everyday living and entertaining. New paint , cleaned and ready for immediate occupancy.
For sale
$189,900
44411 Sunnyside Dr, Sterling Heights, MI 48313
2beds
1,043sqft
Condominium
Built in 1996
-- sqft lot
$185,200 Zestimate®
$182/sqft
$-- HOA
What's special
- 43 days |
- 624 |
- 43 |
Zillow last checked:
Listing updated:
Listed by:
Tariq Herish 810-459-9217,
Brookstone, Realtors LLC 248-963-0505
Source: MiRealSource,MLS#: 50214089 Originating MLS: MiRealSource
Originating MLS: MiRealSourceFacts & features
Interior
Bedrooms & bathrooms
- Bedrooms: 2
- Bathrooms: 2
- Full bathrooms: 2
Bedroom 1
- Level: Entry
- Area: 156
- Dimensions: 13 x 12
Bedroom 2
- Level: Entry
- Area: 110
- Dimensions: 11 x 10
Bathroom 1
- Level: Entry
Bathroom 2
- Level: Entry
Dining room
- Level: Entry
- Area: 90
- Dimensions: 10 x 9
Kitchen
- Level: Entry
- Area: 120
- Dimensions: 12 x 10
Living room
- Level: Entry
- Area: 252
- Dimensions: 18 x 14
Heating
- Forced Air, Natural Gas
Cooling
- Central Air
Appliances
- Included: Dishwasher, Disposal, Dryer, Microwave, Range/Oven, Refrigerator, Washer, Gas Water Heater
- Laundry: Entry
Features
- Has basement: No
- Has fireplace: No
Interior area
- Total structure area: 1,043
- Total interior livable area: 1,043 sqft
- Finished area above ground: 1,043
- Finished area below ground: 0
Property
Parking
- Parking features: Carport
- Has carport: Yes
Details
- Parcel number: 1001201033
- Special conditions: Private
Construction
Type & style
- Home type: Condo
- Architectural style: Ranch
- Property subtype: Condominium
Materials
- Brick
- Foundation: Slab
Condition
- New construction: No
- Year built: 1996
Utilities & green energy
- Sewer: Public Sanitary
- Water: Public
Community & HOA
Community
- Subdivision: Lakepointe Condominiums At Lakeside
HOA
- Has HOA: Yes
- Services included: HOA, Maintenance Grounds, Sewer, Snow Removal, Trash, Water
Location
- Region: Sterling Heights
Financial & listing details
- Price per square foot: $182/sqft
- Tax assessed value: $141,400
- Annual tax amount: $1,738
- Date on market: 7/8/2026
- Cumulative days on market: 44 days
- Listing agreement: Exclusive Right to Sell/VR
- Listing terms: Cash,Conventional
Estimated market value
$185,200
$176,000 - $194,000
$1,696/mo
Price history
| Date | Event | Price |
|---|---|---|
| 7/29/2026 | Listing removed | $1,700$2/sqft |
Source: MiRealSource #50214089 Report a problem | ||
| 7/29/2026 | Listed for sale | $189,900+18.7%$182/sqft |
Source:  MiRealSource #50214089 Report a problem MiRealSource #50214089 Report a problem | ||
| 7/14/2026 | Price change | $1,700-5.6%$2/sqft |
Source: MiRealSource #50214089 Report a problem | ||
| 7/8/2026 | Listed for rent | $1,800+14.3%$2/sqft |
Source: MiRealSource #50214089 Report a problem | ||
| 6/8/2026 | Sold | $160,000+207.7%$153/sqft |
Source: Public Record Report a problem | ||
| 5/3/2026 | Listing removed | $1,575$2/sqft |
Source: MiRealSource #50203297 Report a problem | ||
| 4/27/2026 | Price change | $1,575-4.5%$2/sqft |
Source: MiRealSource #50203297 Report a problem | ||
| 4/4/2026 | Listed for rent | $1,650+3.1%$2/sqft |
Source: MiRealSource #50203297 Report a problem | ||
| 8/27/2021 | Listing removed | -- |
Source: Zillow Rental Manager Report a problem | ||
| 8/24/2021 | Listed for rent | $1,600+6.7%$2/sqft |
Source: Zillow Rental Manager Report a problem | ||
| 7/24/2021 | Listing removed | -- |
Source: Zillow Rental Manager Report a problem | ||
| 7/12/2021 | Listed for rent | $1,500$1/sqft |
Source: Zillow Rental Manager Report a problem | ||
| 3/8/2012 | Sold | $52,000-11.5%$50/sqft |
Source: MiRealSource #31083679 Report a problem | ||
| 3/22/2011 | Sold | $58,776-44%$56/sqft |
Source: Public Record Report a problem | ||
| 8/11/1999 | Sold | $105,000$101/sqft |
Source: Public Record Report a problem | ||
Public tax history
| Year | Property taxes | Tax assessment |
|---|---|---|
| 2025 | $1,738 +5.4% | $70,700 +7.3% |
| 2024 | $1,649 +7.6% | $65,900 +7.7% |
| 2023 | $1,533 +2.2% | $61,200 +10.1% |
| 2022 | $1,501 | $55,600 +8.2% |
| 2021 | -- | $51,400 +9.4% |
| 2020 | -- | $47,000 +7.6% |
| 2019 | -- | $43,700 +9% |
| 2018 | $1,361 | $40,100 +5.8% |
| 2017 | -- | $37,900 |
| 2016 | -- | $37,900 -0.8% |
| 2015 | -- | $38,200 +59.8% |
| 2014 | -- | $23,900 |
| 2012 | -- | -- |
| 2009 | -- | -- |
Find assessor info on the county website
Monthly payment
Est. payment
Payment breakdown
Explore the cost of this home by adjusting the details. Changes won't be saved.Climate risks
Neighborhood: 48313
Nearby schools
GreatSchools rating
- 7/10Graebner Elementary SchoolGrades: PK-6Distance: 1.4 mi
- 7/10Bemis Junior High SchoolGrades: 7-8Distance: 1.8 mi
- 8/10Henry Ford II High SchoolGrades: 9-12Distance: 2.3 mi
Schools provided by the listing agent
- District: Utica Community Schools
Source: MiRealSource. This data may not be complete. We recommend contacting the local school district to confirm school assignments for this home.
- $177,3002 bd2 ba1k sqft44367 Sunnyside Dr, Sterling Heights, MI 48313Off Market
- $232,0002 bd2 ba1.4k sqft15101 Hidden Pointe Cir, Sterling Heights, MI 48313Sold
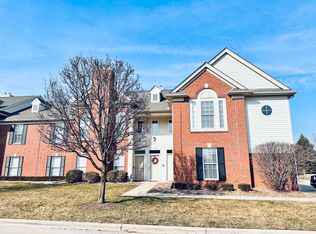
- $--2 bd1 ba850 sqft44315 Sunnyside Dr #185E7EBFE, Sterling Heights, MI 48313Off Market
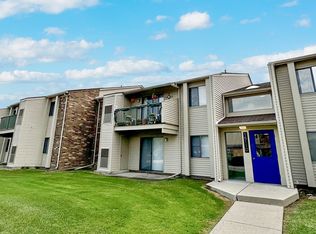
- $--2 bd1 ba850 sqft44315 Sunnyside Dr APT 204, Sterling Heights, MI 48313Off Market
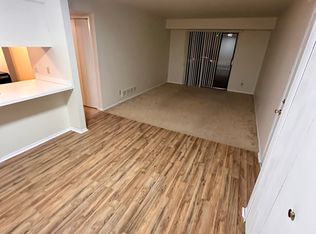
- $--2 bd1 ba900 sqft44315 Sunnyside Dr APT 103, Sterling Heights, MI 48313Off Market
- $1,2002 bd1 ba850 sqft44315 Sunnyside Dr APT 202, Sterling Heights, MI 48313For Rent
- $--2 bd1 ba850 sqft44315 Sunnyside Dr APT 104, Sterling Heights, MI 48313Off Market
- $--2 bd1 ba900 sqft44315 Sunnyside Dr #15122-104, Sterling Heights, MI 48313Off Market
A local agent can set up tours, give advice and negotiate with sellers.
Similar homes
- $--2 bd1 ba1.2k sqft42337 E Leo St, Clinton Township, MI 48038Auction
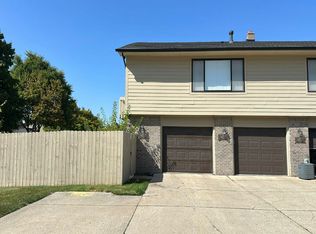 Auction.com 2
 - $214,9002 bd2 ba1.4k sqft15459 Cornell Dr, Clinton Township, MI 48038For Sale
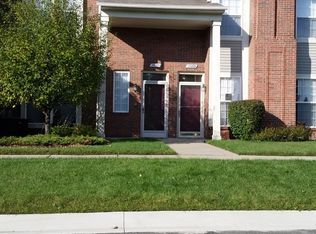
 MLS ID #26035466, Vito Castellana, Castleton Realty, LLC. MichRIC
 - $--3 bd2 ba1.2k sqft38174 Jamestown Dr #127, Sterling Heights, MI 48312Auction
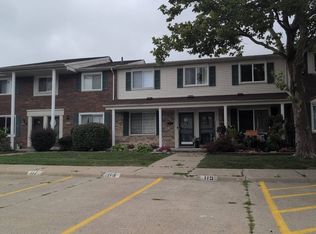 Auction.com 2
 - $192,8002 bd2 ba1k sqft37830 Erna Dr, Sterling Heights, MI 48312For Sale
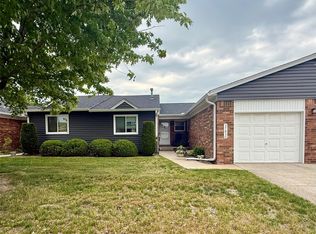
 MLS ID #20261043183, Mark E McCaslin, The Brokerage Real Estate Enthusiasts. Realcomp II
 - $169,9002 bd2 ba948 sqft38665 Bayside Ct, Clinton Township, MI 48038For Sale
 MLS ID #50219228, Brian Thomas, Realty Executives Home Towne Chesterfield. MiRealSource
 - $239,9992 bd2 ba1.2k sqft44075 Elm Dr, Sterling Heights, MI 48313For SaleMLS ID #20261061343, Dominic Berishaj, Showtime Realty. Realcomp II
- $245,0002 bd2 ba1.3k sqft13169 Canopy Dr, Sterling Heights, MI 48313For SaleMLS ID #20261064705, Ontonio Doha, Community Choice Realty Inc. Realcomp II
- $223,0002 bd2 ba1.3k sqft15286 Cornell Dr, Clinton Township, MI 48038For SaleMLS ID #20261033007, Elisa C Y Chen, Community Choice Realty Inc. Realcomp II
- $210,0002 bd3 ba1.4k sqft43027 Strand Dr, Sterling Heights, MI 48313For SaleMLS ID #20261032176, Virgilia Figredo, Community Choice Realty Inc. Realcomp II
- $190,0003 bd3 ba1.5k sqft37388 Clubhouse Dr, Sterling Heights, MI 48312For SaleMLS ID #50217573, Alyssa Comfort, Realteam Real Estate. MiRealSource
- $219,9002 bd2 ba1.2k sqft16776 Glenmoor Blvd, Macomb, MI 48044For SaleMLS ID #50218631, Elizabeth Rogers, Realty Executives Home Towne Chesterfield. MiRealSource
- $200,0002 bd2 ba1.3k sqft43427 Claremont Dr E, Clinton Township, MI 48038For SaleMLS ID #20261017338, Rory MacDonald, EXP Realty Clinton Twp. Realcomp II
- $203,9002 bd2 ba968 sqft44167 Providence Dr #326, Clinton Township, MI 48038For SaleMLS ID #20261046683, Loretta A Sandora Deloof, Sandora & Fiteny Real Estate. Realcomp II
- $147,0002 bd2 ba1.1k sqft42188 Toddmark Pl APT 4, Clinton Township, MI 48038For SaleMLS ID #50218897, Gregory Rogers, RE/MAX First. MiRealSource
- $209,0002 bd2 ba1.1k sqft20656 Dunham Rd #18, Clinton Township, MI 48038For SaleMLS ID #20261063663, Theresa Sitto, Home Sweet Home Realty. Realcomp II
- $219,9992 bd2 ba1.1k sqft46101 Allenton Dr, Macomb, MI 48044For SaleMLS ID #50218037, Joseph Fanelli, Professional Leasing & Sales LLC. MiRealSource
- $164,9002 bd1 ba968 sqft15757 N Franklin Dr, Clinton Township, MI 48038For SaleMLS ID #20261019142, Ghazuan Shakir, Prestige Realty Group, LLC. Realcomp II
- $250,0002 bd2 ba1.1k sqft49320 Sheridan Ct, Shelby Township, MI 48315For SaleMLS ID #50219295, Michelle Thom, KW Platinum. MiRealSource
- $194,9002 bd1 ba940 sqft38763 Windmill Pointe N, Clinton Township, MI 48038For SaleMLS ID #20261049409, Amira Kassab, Lighthouse Real Estate Group Inc. Realcomp II
- $239,9002 bd2 ba1.2k sqft15905 New Bedford Dr #334, Clinton Township, MI 48038For SaleMLS ID #20261045712, Anthony D Sleiman, Aazizaa Real Estate & Investments LLC. Realcomp II
