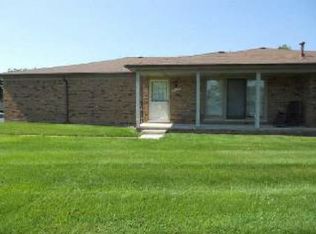
The kind of condo that makes “move-in ready” actually mean it! This meticulously maintained, **one-owner end unit** has been lovingly cared for from day one, and it shows. Featuring **2 bedrooms, 2 full baths and 1,180 sq ft**, this home offers the perfect combination of comfort, quality and easy living. Step inside to gorgeous **wood floors**, beautiful **granite countertops** and a warm, inviting layout that feels like home the minute you walk through the door. Being an **end unit** means added privacy, while the **full unfinished basement** gives you tons of storage today and endless possibilities for additional living space tomorrow. **Want a sneak peek? Come by the estate sale Friday & Saturday from 10–3, do a little shopping AND check out the condo while you’re here!** You may come looking for a great estate-sale find and leave having found your next home!
For sale
$250,000
49320 Sheridan Ct, Shelby Township, MI 48315
2beds
1,195sqft
Condominium
Built in 1992
-- sqft lot
$246,200 Zestimate®
$209/sqft
$229/mo HOA
What's special
Warm inviting layout
- 4 days |
- 650 |
- 35 |
Zillow last checked:
Listing updated:
Listed by:
Michelle Thom 586-405-5478,
KW Platinum 586-949-0200
Source: MiRealSource,MLS#: 50219295 Originating MLS: MiRealSource
Originating MLS: MiRealSourceFacts & features
Interior
Bedrooms & bathrooms
- Bedrooms: 2
- Bathrooms: 2
- Full bathrooms: 2
- Main level bathrooms: 2
- Main level bedrooms: 2
Rooms
- Room types: Bedroom, Laundry, Master Bedroom, Living Room, Master Bathroom, Bathroom
Primary bedroom
- Level: First
Bedroom 1
- Features: Wood
- Level: Main
- Area: 195
- Dimensions: 13 x 15
Bedroom 2
- Features: Wood
- Level: Main
- Area: 132
- Dimensions: 11 x 12
Bathroom 1
- Features: Ceramic
- Level: Main
Bathroom 2
- Features: Ceramic
- Level: Main
Dining room
- Features: Wood
- Level: Main
- Area: 90
- Dimensions: 10 x 9
Kitchen
- Features: Wood
- Level: Main
- Area: 108
- Dimensions: 12 x 9
Living room
- Features: Wood
- Level: Main
- Area: 228
- Dimensions: 19 x 12
Heating
- Forced Air, Natural Gas
Cooling
- Ceiling Fan(s), Central Air
Appliances
- Included: Dishwasher, Disposal, Dryer, Microwave, Range/Oven, Refrigerator, Washer, Gas Water Heater
- Laundry: First Floor Laundry, Main Level
Features
- Sump Pump, Walk-In Closet(s)
- Flooring: Ceramic Tile, Hardwood, Wood
- Windows: Window Treatments
- Basement: Full,Concrete,Sump Pump,Unfinished
- Has fireplace: No
- Common walls with other units/homes: End Unit
Interior area
- Total structure area: 2,390
- Total interior livable area: 1,195 sqft
- Finished area above ground: 1,195
- Finished area below ground: 0
Property
Parking
- Total spaces: 2
- Parking features: Attached, Electric in Garage
- Attached garage spaces: 2
Features
- Levels: One
- Stories: 1
- Patio & porch: Porch
- Exterior features: Sidewalks
Lot
- Features: Corner Lot, Sidewalks
Details
- Parcel number: 230724351157
- Zoning description: Residential
- Special conditions: Private
Construction
Type & style
- Home type: Condo
- Architectural style: Ranch
- Property subtype: Condominium
- Attached to another structure: Yes
Materials
- Brick
- Foundation: Basement, Concrete Perimeter
Condition
- Year built: 1992
Utilities & green energy
- Sewer: Public At Street
- Water: Public Water at Street
- Utilities for property: Cable/Internet Avail., Cable Available, Electricity Connected, Natural Gas Connected, Phone Available, Water Connected, Internet DSL Available
Community & HOA
Community
- Subdivision: Heritage Place West Ii #322
HOA
- Has HOA: Yes
- Amenities included: Maintenance Grounds, Sidewalks, Street Lights
- Services included: Maintenance Grounds, Snow Removal, Trash
- HOA fee: $229 monthly
- HOA name: OBrien
- HOA phone: 586-767-7641
Location
- Region: Shelby Township
Financial & listing details
- Price per square foot: $209/sqft
- Tax assessed value: $245,000
- Annual tax amount: $1,724
- Date on market: 8/20/2026
- Cumulative days on market: 5 days
- Listing agreement: Exclusive Right To Sell
- Listing terms: Cash,Conventional,VA Loan
Estimated market value
$246,200
$234,000 - $259,000
$1,733/mo
Price history
| Date | Event | Price |
|---|---|---|
| 8/20/2026 | Listed for sale | $250,000$209/sqft |
Source:  MiRealSource #50219295 Report a problem MiRealSource #50219295 Report a problem | ||
Public tax history
| Year | Property taxes | Tax assessment |
|---|---|---|
| 2025 | $1,676 +5% | $122,500 +5.9% |
| 2024 | $1,595 +5.3% | $115,700 +15.5% |
| 2023 | $1,515 +2.8% | $100,200 +10.6% |
| 2022 | $1,474 +0.7% | $90,600 +3.7% |
| 2021 | $1,464 | $87,400 +4.5% |
| 2020 | $1,464 +8.5% | $83,600 +8.9% |
| 2019 | $1,349 +3.1% | $76,800 +1.9% |
| 2018 | $1,309 +2.2% | $75,400 +6.6% |
| 2017 | $1,281 | $70,700 |
| 2016 | $1,281 | $70,700 +16.3% |
| 2015 | $1,281 -40.6% | $60,800 +35.7% |
| 2013 | $2,158 | $44,800 |
| 2012 | -- | -- |
| 2009 | -- | -- |
Find assessor info on the county website
Monthly payment
Est. payment
Payment breakdown
Explore the cost of this home by adjusting the details. Changes won't be saved.Climate risks
Neighborhood: 48315
Nearby schools
GreatSchools rating
- 7/10Issac Monfort Elementary SchoolGrades: PK-6Distance: 3.1 mi
- 7/10Shelby Junior High SchoolGrades: 7-9Distance: 2.3 mi
- 9/10Utica High SchoolGrades: 9-12Distance: 2.9 mi
Schools provided by the listing agent
- District: Utica Community Schools
Source: MiRealSource. This data may not be complete. We recommend contacting the local school district to confirm school assignments for this home.
- $258,5002 bd2 ba1.3k sqft49325 Glasco Ct, Shelby Township, MI 48315Off Market
- $288,9002 bd2 ba1.1k sqft49327 Glasco Ct, Shelby Township, MI 48315Sold
- $254,8002 bd3 ba1.3k sqft49323 Glasco Ct, Shelby Township, MI 48315Off Market
- $258,0002 bd2 ba2.1k sqft49321 Glasco Ct, Shelby Township, MI 48315Sold
- $288,9002 bd2 ba2.2k sqft49327 Glasco Ct #144, Utica, MI 48315Sold
- $233,7002 bd2 ba1.2k sqft49337 Glasco Ct, Shelby Township, MI 48315Off Market
- $219,0002 bd2 ba1.3k sqft49429 Ferrisburg Ct, Shelby Township, MI 48315For Sale
- $245,0002 bd3 ba1.5k sqft49400 Ferrisburg Ct, Shelby Township, MI 48315Sold
A local agent can set up tours, give advice and negotiate with sellers.
Similar homes
- $249,5002 bd2 ba1.1k sqft49139 Conway Ct #25, Utica, MI 48315For Sale

 MLS ID #20261050779, Danielle Christoff, EXP Realty Romeo. Realcomp II
 - $--2 bd2 ba1.6k sqft16422 Dominion Dr #200, Macomb, MI 48044AuctionAuction.com 2
- $259,0002 bd2 ba1.6k sqft49277 Silver Birch Cir, Shelby Township, MI 48315For Sale
 MLS ID #20261040721, Rick D Nessel, National Realty Centers, Inc. Realcomp II
 - $229,0002 bd2 ba1.2k sqft49086 W Woods Dr, Shelby Township, MI 48317For Sale
 MLS ID #20261067950, Logan Cox, Max Broock, REALTORS®-Birmingham. Realcomp II
 - $240,0003 bd2 ba1.4k sqft8303 Munrovia St, Shelby Township, MI 48317For Sale
 MLS ID #50219685, Maria McGuire, RE/MAX Advisors. MiRealSource
 - $244,9002 bd2 ba1.2k sqft11355 N Woods Dr, Shelby Township, MI 48317For Sale
 MLS ID #26027705, Tyler Stipe, RE/MAX Platinum. MichRIC
 - $--2 bd1 ba1.2k sqft42337 E Leo St, Clinton Township, MI 48038AuctionAuction.com 2
- $284,9002 bd2 ba1.3k sqft48484 Savoy Ct, Shelby Township, MI 48315For SaleMLS ID #20261032675, Marvie Neubauer, New Door Realty. Realcomp II
- $--2 bd1 ba1k sqft4168 Berkshire Dr #97, Sterling Heights, MI 48314AuctionAuction.com 2
- $249,9003 bd1 ba1.1k sqft47473 Woodall Rd, Shelby Township, MI 48317For SaleMLS ID #26044369, Jason Strat, Redfin Corporation. MichRIC
- $269,5002 bd2 ba1.3k sqft12215 Noonan Ct, Utica, MI 48315For SaleMLS ID #50218002, Steven M Pouliot, Century 21 Professionals. MiRealSource
- $250,0003 bd1 ba1k sqft8834 Janis St, Shelby Township, MI 48317For SaleMLS ID #20261066373, Guinevere Kay Hopkins, @properties Christie's Int'l R.E. Birmingham. Realcomp II
- $259,9002 bd2 ba1.4k sqft43076 W Kirkwood Dr, Clinton Township, MI 48038For SaleMLS ID #50218364, Michele Milam, Canary Realty. MiRealSource
- $279,9002 bd2 ba1.4k sqft45543 Hidden View Ct, Utica, MI 48315For SaleMLS ID #50218642, Randa Herish, Brookstone, Realtors LLC. MiRealSource
- $245,0002 bd2 ba1.3k sqft13169 Canopy Dr, Sterling Heights, MI 48313For SaleMLS ID #20261064705, Ontonio Doha, Community Choice Realty Inc. Realcomp II
- $249,9773 bd2 ba1.3k sqft42933 Buckingham Dr, Sterling Heights, MI 48313For SaleMLS ID #50219576, Donna Caumartin, Berkshire Hathaway HomeServices Kee Realty. MiRealSource
- $224,9002 bd2 ba1.6k sqft45650 Kennedy Ave, Shelby Township, MI 48315For SaleMLS ID #20261045604, Anthony Djon, Anthony Djon Luxury Real Estate. Realcomp II
- $139,9003 bd2 ba1.3k sqftShelby West, Utica, MI 48315For SaleMLS ID #605730, Pam McSwain. MHBO
- $259,9992 bd2 ba1.2k sqft11347 N Woods Dr, Shelby Township, MI 48317For SaleMLS ID #26026443, Nic D Rand, BHG Connections-Lawton. MichRIC
- $250,0003 bd1 ba1k sqft42779 Buckingham Dr, Sterling Heights, MI 48313For SaleMLS ID #20261066967, Drake O'Donnell, NATOD Management. Realcomp II
