Welcome home to this beautifully maintained condo in the desirable Heritage Place West community on an end unit for more privacy! Thoughtfully updated and truly move-in ready, this home offers an open, functional floor plan filled with natural light. The spacious living room flows seamlessly into the generous oak galley style kitchen with newer stainless steel appliances, complete with a skylight that brightens the space. Convenient first-floor laundry and a large primary suite featuring a walk-in closet and private full bath provide comfortable everyday living. The expansive full basement offers endless possibilities for additional living space, storage, or a hobby area. Over the years, numerous updates have been done, including a high-efficiency furnace and central air, luxury vinyl tile flooring in the kitchen and laundry room, high-end laminate flooring throughout the living room, dining area, and bedrooms, a newer insulated garage door, newer storm door, and more. The roof was replaced in 2016 for added peace of mind. Enjoy one of the area's lowest HOA fees, currently $242.00 per month. Ideally situated near the community entrance while tucked away on a quiet court, this unit offers additional nearby parking along with a two-car attached tandem garage. Don't miss this exceptional opportunity to own a well-cared-for condo in a prime location—schedule your showing today before it's gone! Taxes are currently NON-Homestead.
For sale
$260,000
49139 Conway Ct #25, Utica, MI 48315
2beds
1,170sqft
Condominium
Built in 1987
-- sqft lot
$-- Zestimate®
$222/sqft
$242/mo HOA
What's special
- 3 days |
- 270 |
- 16 |
Zillow last checked:
Listing updated:
Listed by:
Danielle Christoff 586-372-6057,
EXP Realty Romeo 586-372-6057,
Kenneth J Hirschmann 586-531-2751,
EXP Realty
Source: Realcomp II,MLS#: 20261050779
Loading...
Facts & features
Interior
Bedrooms & bathrooms
- Bedrooms: 2
- Bathrooms: 2
- Full bathrooms: 2
Primary bedroom
- Level: Entry
- Area: 195
- Dimensions: 15 X 13
Bedroom
- Level: Entry
- Area: 132
- Dimensions: 12 X 11
Primary bathroom
- Level: Entry
- Area: 32
- Dimensions: 8 X 4
Other
- Level: Entry
- Area: 40
- Dimensions: 8 X 5
Dining room
- Level: Entry
- Area: 80
- Dimensions: 10 X 8
Kitchen
- Level: Entry
- Area: 108
- Dimensions: 12 X 9
Laundry
- Level: Entry
- Area: 70
- Dimensions: 10 X 7
Living room
- Level: Entry
- Area: 228
- Dimensions: 19 X 12
Heating
- Forced Air, Natural Gas
Cooling
- Central Air
Appliances
- Included: Dishwasher, Dryer, Free Standing Electric Range, Free Standing Refrigerator, Microwave, Washer
Features
- Basement: Unfinished
- Has fireplace: No
Interior area
- Total interior livable area: 1,170 sqft
- Finished area above ground: 1,170
Property
Parking
- Total spaces: 2
- Parking features: Two Car Garage, Attached
- Attached garage spaces: 2
Features
- Levels: One
- Stories: 1
- Entry location: GroundLevelwSteps
- Patio & porch: Porch
- Pool features: None
Details
- Parcel number: 0724376025
- Special conditions: Short Sale No,Standard
Construction
Type & style
- Home type: Condo
- Architectural style: Ranch
- Property subtype: Condominium
Materials
- Brick
- Foundation: Basement, Poured
- Roof: Asphalt
Condition
- New construction: No
- Year built: 1987
Utilities & green energy
- Sewer: Public Sewer
- Water: Public
Community & HOA
Community
- Subdivision: HERITAGE PLACE WEST #254
HOA
- Has HOA: Yes
- Services included: Maintenance Grounds, Maintenance Structure, Snow Removal, Trash
- HOA fee: $242 monthly
- HOA phone: 586-254-3000
Location
- Region: Utica
Financial & listing details
- Price per square foot: $222/sqft
- Tax assessed value: $108,048
- Annual tax amount: $5,261
- Date on market: 7/17/2026
- Cumulative days on market: 4 days
- Listing agreement: Exclusive Right To Sell
- Listing terms: Cash,Conventional
Estimated market value
Not available
Estimated sales range
Not available
Not available
Price history
| Date | Event | Price |
|---|---|---|
| 7/17/2026 | Listed for sale | $260,000$222/sqft |
Source:  Realcomp II #20261050779 Report a problem Realcomp II #20261050779 Report a problem | ||
Public tax history
Tax history is unavailable.
Monthly payment
Est. payment
Payment breakdown
Explore the cost of this home by adjusting the details. Changes won't be saved.Climate risks
Neighborhood: 48315
Nearby schools
GreatSchools rating
- 7/10Issac Monfort Elementary SchoolGrades: PK-6Distance: 3.3 mi
- 7/10Shelby Junior High SchoolGrades: 7-9Distance: 2.4 mi
- 9/10Utica High SchoolGrades: 9-12Distance: 3 mi
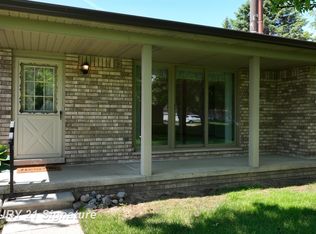
- $239,9002 bd2 ba1.1k sqft49327 Winchester Ct, Shelby Township, MI 48315Sold
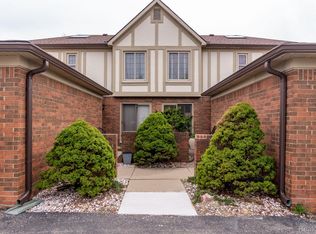
- $260,0002 bd3 ba2.5k sqft49326 Marquette Ct, Shelby Township, MI 48315Sold
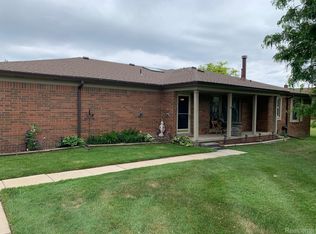
- $222,0002 bd2 ba2.4k sqft49430 Tarrytown Ct, Shelby Township, MI 48315Sold
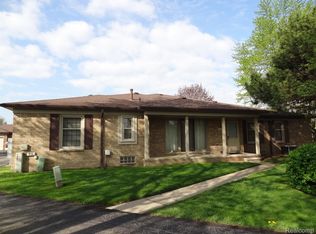
- $215,0002 bd2 ba1.2k sqft49437 Richmond Ct, Shelby Township, MI 48315Sold
- $221,0002 bd2 ba1.1k sqft49248 Ashley Ct, Shelby Township, MI 48315Sold
- $229,0002 bd2 ba1.1k sqft49322 Marquette Ct, Shelby Township, MI 48315Sold
- $319,5003 bd3 ba2.6k sqft49234 Alma Ct, Shelby Township, MI 48315Sold
- $275,0002 bd2 ba2.3k sqft49345 Winchester Ct, Shelby Township, MI 48315Sold
A local agent can set up tours, give advice and negotiate with sellers.
Similar homes
- $--2 bd2 ba1.3k sqft45623 Altz St, Utica, MI 48315Auction
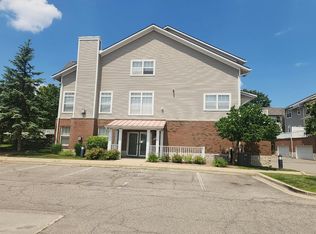 Auction.com 2
 - $259,0002 bd2 ba1.6k sqft49277 Silver Birch Cir, Shelby Township, MI 48315For Sale
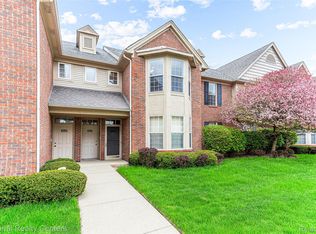
 MLS ID #20261040721, Rick D Nessel, National Realty Centers, Inc. Realcomp II
 - $275,0002 bd2 ba1.2k sqft45277 Universal Ct, Shelby Township, MI 48317For Sale
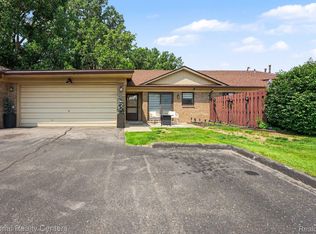 MLS ID #20261054432, Christina Faransi, National Realty Centers, Inc. Realcomp II
 - $249,9002 bd2 ba1.2k sqft11355 N Woods Dr, Shelby Township, MI 48317For Sale

 MLS ID #26027705, Tyler Stipe, RE/MAX Platinum. MichRIC
 - $299,9002 bd2 ba1.3k sqft48484 Savoy Ct, Shelby Township, MI 48315For SaleMLS ID #20261032675, Marvie Neubauer, New Door Realty. Realcomp II
- $275,0002 bd2 ba1.3k sqft12215 Noonan Ct, Utica, MI 48315For Sale
 MLS ID #50213576, Steven M Pouliot, Century 21 Professionals. MiRealSource
 - $249,9002 bd2 ba1.6k sqft45650 Kennedy Ave, Shelby Township, MI 48315For SaleMLS ID #20261045604, Anthony Djon, Anthony Djon Luxury Real Estate. Realcomp II
- $241,5002 bd2 ba1.4k sqft12121 Hidden View Ct, Utica, MI 48315For SaleMLS ID #20261054183, Jorgi Tili, Rondo Investment LLC. Realcomp II
- $244,9002 bd2 ba1.6k sqft16524 Radison Dr, Macomb, MI 48044For SaleMLS ID #20261053943, Moe Siddique, Berkshire Hathaway HomeServices MIRE. Realcomp II
- $225,0002 bd2 ba1.4k sqft15459 Cornell Dr, Clinton Township, MI 48038For SaleMLS ID #26035466, Vito Castellana, Castleton Realty, LLC. MichRIC
- $250,0002 bd2 ba1.5k sqft53032 Providence Dr, Shelby Township, MI 48316For SaleMLS ID #50214754, Keith M Reaume, Epique Inc.. MiRealSource
- $262,5002 bd2 ba1.2k sqft11347 N Woods Dr, Shelby Township, MI 48317For SaleMLS ID #26026443, Nic D Rand, BHG Connections-Lawton. MichRIC
- $240,0002 bd2 ba1.5k sqft45741 Cagney Dr, Macomb, MI 48044For SaleMLS ID #20261055119, Joanne Rose-Mich, Real Broker, LLC Berkley. Realcomp II
- $225,0003 bd2 ba1.5k sqft13346 Ledwon St, Shelby Township, MI 48315For SaleMLS ID #50208607, Maria McGuire, RE/MAX Advisors. MiRealSource
- $220,0002 bd2 ba1.2k sqft14540 Holborn Dr, Sterling Heights, MI 48313For SaleMLS ID #20261053491, Aisar Auayd, Michigan Homes Realty Group. Realcomp II
- $235,0002 bd1 ba1.5k sqft46910 Country Ln #12, Macomb, MI 48044For SaleMLS ID #20261053758, Jamel Dorsett, Dorsett Brokerage Development & Mgmt Group LLC. Realcomp II
- $145,9003 bd2 ba1.3k sqftShelby West, Utica, MI 48315For SaleMLS ID #605730, Sales Representative. MHBO
- $--3 bd1 ba1k sqft47365 Nita Dr, Utica, MI 48317AuctionServiceLink Auction
- $235,0002 bd2 ba1.2k sqft6146 Century Ct, Shelby Township, MI 48316For SaleMLS ID #50213793, Carla R Butterly, Realty Executives Home Towne Romeo. MiRealSource
- $269,0003 bd1 ba1.5k sqft51575 Shelby Rd, Shelby Township, MI 48316For SaleMLS ID #20261044595, Jack Hernandez, GLS Luxury Real Estate. Realcomp II
