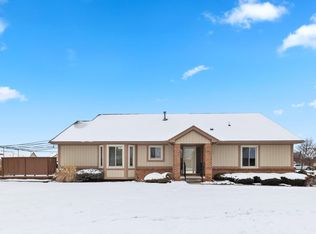
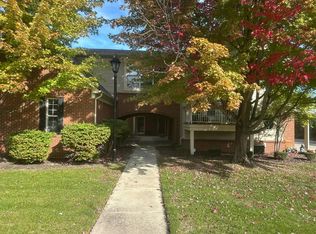
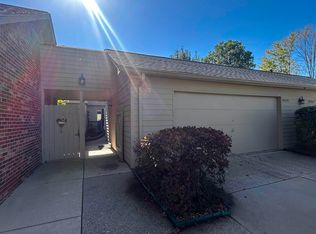
Beautiful Country Meadows ranch condo with attached garage, featuring a meticulously maintained, open floor plan. The kitchen offers granite countertops, tile backsplash and new stainless steel appliances. New flooring throughout includes hardwood and low-maintenance luxury vinyl plank. An open staircase leads to the finished basement with a spacious family room, bar area, and half bath—perfect for additional living and entertaining space. Additional features include an updated ceramic tile bath with granite countertop, six-panel doors throughout, many replaced vinyl windows, and a sump pump with backup system.
Enjoy the private deck for easy condo living. Roof replaced in 2024. Low association fee of only $300/month. Move-in ready and beautifully maintained!
Pending
$229,900
46910 Country Ln #12, Macomb, MI 48044
2beds
1,778sqft
Condominium
Built in 1991
-- sqft lot
$229,400 Zestimate®
$129/sqft
$300/mo HOA
What's special
- 8 days
- 71
- 1
Likely to sell faster than
Zillow last checked:
Listing updated:
Listed by:
Kimberly C Hosner 248-408-5677,
RE/MAX First 248-375-4000
Source: Realcomp II,MLS#: 20261078146
Facts & features
Interior
Bedrooms & bathrooms
- Bedrooms: 2
- Bathrooms: 2
- Full bathrooms: 1
- 1/2 bathrooms: 1
Primary bedroom
- Level: Entry
- Area: 168
- Dimensions: 14 X 12
Bedroom
- Level: Entry
- Area: 132
- Dimensions: 12 X 11
Other
- Level: Entry
- Area: 45
- Dimensions: 9 X 5
Other
- Level: Basement
- Area: 25
- Dimensions: 5 X 5
Dining room
- Level: Entry
- Area: 99
- Dimensions: 11 X 9
Family room
- Level: Basement
- Area: 481
- Dimensions: 37 X 13
Kitchen
- Level: Entry
- Area: 187
- Dimensions: 17 X 11
Laundry
- Level: Basement
- Area: 35
- Dimensions: 7 X 5
Living room
- Level: Entry
- Area: 238
- Dimensions: 17 X 14
Heating
- Forced Air, Natural Gas
Cooling
- Ceiling Fans, Central Air
Appliances
- Included: Dishwasher, Disposal, Dryer, Free Standing Gas Oven, Free Standing Refrigerator, Self Cleaning Oven, Stainless Steel Appliances, Washer
- Laundry: Laundry Room
Features
- Basement: Finished,Full,Private
- Has fireplace: No
Interior area
- Total interior livable area: 1,778 sqft
- Finished area above ground: 1,028
- Finished area below ground: 750
Property
Parking
- Total spaces: 2
- Parking features: Two Car Garage, Attached, Electricityin Garage, Garage Door Opener, Garage Faces Side
- Attached garage spaces: 2
Features
- Levels: One
- Stories: 1
- Entry location: GroundLevelwSteps
- Patio & porch: Patio, Porch
Details
- Parcel number: 0832101012
- Special conditions: Short Sale No,Standard
Construction
Type & style
- Home type: Condo
- Architectural style: Ranch
- Property subtype: Condominium
Materials
- Brick, Vinyl Siding
- Foundation: Basement, Poured, Sump Pump
Condition
- New construction: No
- Year built: 1991
- Major remodel year: 2024
Utilities & green energy
- Sewer: Public Sewer
- Water: Public
Community & HOA
Community
- Subdivision: COUNTRY MEADOWS CONDO
HOA
- Has HOA: Yes
- Services included: Insurance, Maintenance Grounds, Maintenance Structure, Snow Removal, Trash
- HOA fee: $300 monthly
Location
- Region: Macomb
Financial & listing details
- Price per square foot: $129/sqft
- Tax assessed value: $97,223
- Annual tax amount: $3,174
- Date on market: 9/29/2026
- Cumulative days on market: 81 days
- Listing agreement: Exclusive Right To Sell
- Listing terms: Cash,Conventional,Warranty Deed
Estimated market value
$229,400
$218,000 - $241,000
$1,987/mo
Price history
| Date | Event | Price |
|---|---|---|
| 10/12/2026 | Pending sale | $229,900$129/sqft |
Source:  Realcomp II #20261078146 Report a problem Realcomp II #20261078146 Report a problem | ||
| 9/29/2026 | Listed for sale | $229,900+1.3%$129/sqft |
Source: Realcomp II #20261078146 Report a problem | ||
| 9/26/2026 | Listing removed | $227,000$128/sqft |
Source: Realcomp II #20261053758 Report a problem | ||
| 9/11/2026 | Listed for sale | $227,000-3.4%$128/sqft |
Source: Realcomp II #20261053758 Report a problem | ||
| 9/9/2026 | Contingent | $235,000$132/sqft |
Source: Realcomp II #20261053758 Report a problem | ||
| 7/13/2026 | Listed for sale | $235,000$132/sqft |
Source: Realcomp II #20261053758 Report a problem | ||
Public tax history
Tax history is unavailable.
Monthly payment
Est. payment
Payment breakdown
Explore the cost of this home by adjusting the details. Changes won't be saved.Climate risks
Neighborhood: 48044

Similar homes
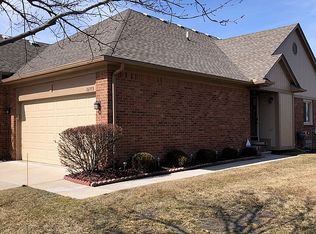
- $239,0002 bd2 ba1.5k sqft16714 Gemstone Dr, Macomb, MI 48042For Sale By Owner

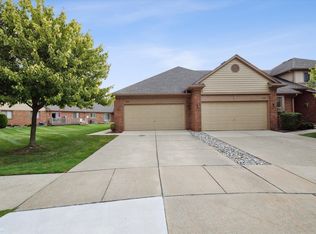
- $239,9002 bd3 ba2k sqft45552 Bristol Bay, Macomb, MI 48044For Sale
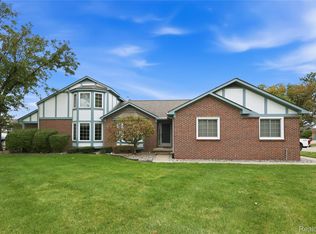
 MLS ID #20261083338, Jessica Belanger Marine, RE/MAX Noire. Realcomp II
 - $--2 bd3 ba1.7k sqft43426 Pendleton Cir, Sterling Heights, MI 48313Auction
 Auction.com 2
 - $218,0002 bd2 ba2k sqft42681 Jonathan Pl, Clinton Township, MI 48038For Sale
 MLS ID #50224782, Amy Badke, Spirit Realty Inc. MiRealSource
 - $244,9002 bd2 ba1.6k sqft45565 Heather Ridge Dr, Macomb, MI 48044For SaleMLS ID #20261063835, Nidal M Zawaideh, Z 1 Realty Inc. Realcomp II
- $289,9002 bd3 ba2.6k sqft16306 E Hill Dr, Macomb, MI 48044For SaleMLS ID #50224000, Jacob Thompson, RE/MAX First. MiRealSource
- $214,9002 bd2 ba1.2k sqft16776 Glenmoor Blvd, Macomb, MI 48044For SaleMLS ID #50218631, Elizabeth Rogers, Realty Executives Home Towne Chesterfield. MiRealSource
- $260,0002 bd2 ba1.3k sqft45491 Meadows Sq, Macomb, MI 48044For SaleMLS ID #50222376, Tony Rubino, Keller Williams Realty Lakeside. MiRealSource
- $249,9002 bd2 ba1.4k sqft42176 Lochmoor St #31, Clinton Township, MI 48038For Sale
 MLS ID #26055018, Randi Brandt-Alves, @properties Christie's Int'l. MichRIC
 - $232,9002 bd2 ba1.1k sqft49314 Sheridan Ct, Shelby Township, MI 48315For SaleMLS ID #50224849, Denise Wesselmann, Berkshire Hathaway HomeServices Kee Realty Roch. MiRealSource
- $249,9002 bd2 ba1.4k sqft43076 W Kirkwood Dr, Clinton Township, MI 48038For SaleMLS ID #50218364, Michele Milam, Canary Realty. MiRealSource
- $219,0002 bd2 ba1.4k sqft12121 Hidden View Ct, Utica, MI 48315For SaleMLS ID #20261083169, Jack Cusumano, Realty Executives Home Towne. Realcomp II
- $205,0002 bd2 ba1.4k sqft15459 Cornell Dr, Clinton Township, MI 48038For SaleMLS ID #26035466, Vito Castellana, Castleton Realty, LLC. MichRIC
- $289,9002 bd2 ba2.2k sqft17230 Mayfield Dr, Macomb, MI 48042For SaleMLS ID #20261083103, John Selby, AMC Realty Corporation. Realcomp II
- $234,9002 bd2 ba1.3k sqft15344 Yale Dr, Clinton Township, MI 48038For SaleMLS ID #50223752, Chris Ries, Berkshire Hathaway HomeServices Kee Realty Wash. MiRealSource
- $244,9002 bd2 ba1.5k sqft52280 Heatherstone Ave, Macomb, MI 48042For SaleMLS ID #20261068869, Andre Audo, Realty Executives Home Towne. Realcomp II
- $309,9002 bd2 ba1.4k sqft50261 Pepper Tree Dr Unit 306, Macomb, MI 48044For SaleMLS ID #20261082236, Daniel DeYonker, EXP Realty Rochester. Realcomp II
- $289,9002 bd3 ba2.6k sqft15385 Windmill Ct #60, Macomb, MI 48044For SaleMLS ID #50223450, Joshua Georgen, Realteam Real Estate. MiRealSource
- $230,0002 bd2 ba2k sqft20473 Longwood Dr, Clinton Township, MI 48038For SaleMLS ID #20261071418, Anthony Djon, Anthony Djon Luxury Real Estate. Realcomp II
