Discover this condo in Macomb Township! Featuring 2 bedrooms and 2.5 bathrooms, this condo boasts vaulted ceilings with warm wooden exposed beams throughout the main living areas. The open layout seamlessly connects the living room to a comfortable dining area and kitchen, perfect for everyday living and entertaining. Step outside off the back deck to enjoy peaceful outdoor views. Downstairs, the basement offers convenient extra functional space complete with a half bath, perfect for storage, a recreation room, or a home office. Situated close to local shopping, dining, and parks.
For sale
$289,900
15385 Windmill Ct #60, Macomb, MI 48044
2beds
2,612sqft
Condominium
Built in 1990
-- sqft lot
$-- Zestimate®
$111/sqft
$240/mo HOA
What's special
- 5 days
- 698
- 46
Zillow last checked:
Listing updated:
Listed by:
Joshua Georgen 586-610-4480,
Realteam Real Estate 586-580-8092,
Andrea Ramirez 248-390-5631,
Realteam Real Estate
Source: MiRealSource,MLS#: 50223450 Originating MLS: MiRealSource
Originating MLS: MiRealSourceFacts & features
Interior
Bedrooms & bathrooms
- Bedrooms: 2
- Bathrooms: 3
- Full bathrooms: 2
- 1/2 bathrooms: 1
Rooms
- Room types: Basement Lavatory, Bedroom, Laundry, Bathroom, Master Bedroom, Dining Room, Living Room
Primary bedroom
- Level: First
Bedroom 1
- Level: Entry
- Area: 180
- Dimensions: 15 x 12
Bedroom 2
- Level: Entry
- Area: 143
- Dimensions: 13 x 11
Bathroom 1
- Level: Entry
- Area: 72
- Dimensions: 9 x 8
Bathroom 2
- Level: Entry
- Area: 48
- Dimensions: 8 x 6
Dining room
- Level: Entry
- Area: 132
- Dimensions: 12 x 11
Kitchen
- Level: Entry
- Area: 120
- Dimensions: 12 x 10
Living room
- Level: Entry
- Area: 270
- Dimensions: 18 x 15
Heating
- Forced Air, Natural Gas
Cooling
- Central Air
Appliances
- Included: Dishwasher, Dryer, Microwave, Range/Oven, Refrigerator, Washer
- Laundry: First Floor Laundry, Entry
Features
- Cathedral/Vaulted Ceiling
- Basement: Finished,Concrete
- Number of fireplaces: 1
- Fireplace features: Living Room
Interior area
- Total structure area: 2,612
- Total interior livable area: 2,612 sqft
- Finished area above ground: 1,311
- Finished area below ground: 1,301
Video & virtual tour
Property
Parking
- Total spaces: 2
- Parking features: 2 Spaces, Covered, Garage, Driveway, Attached
- Attached garage spaces: 2
Features
- Levels: One
- Stories: 1
- Patio & porch: Deck, Porch
- Exterior features: Sidewalks
Lot
- Features: Sidewalks, Subdivision
Details
- Parcel number: 200830101060
- Special conditions: Private
Construction
Type & style
- Home type: Condo
- Architectural style: Ranch
- Property subtype: Condominium
Materials
- Brick
- Foundation: Basement, Concrete Perimeter
Condition
- Year built: 1990
Utilities & green energy
- Sewer: Public Sanitary
- Water: Public
Community & HOA
Community
- Subdivision: Farmbrooke
HOA
- Has HOA: Yes
- Amenities included: Sidewalks
- HOA fee: $240 monthly
- HOA phone: 586-254-3000
Location
- Region: Macomb
Financial & listing details
- Price per square foot: $111/sqft
- Annual tax amount: $1,941
- Date on market: 9/30/2026
- Cumulative days on market: 6 days
- Listing agreement: Exclusive Right To Sell
- Listing terms: Cash,Conventional,FHA,VA Loan
- Road surface type: Paved
Estimated market value
Not available
Estimated sales range
Not available
Not available
Price history
| Date | Event | Price |
|---|---|---|
| 10/2/2026 | Listed for sale | $289,900$111/sqft |
Source:  MiRealSource #50223450 Report a problem MiRealSource #50223450 Report a problem | ||
Public tax history
Tax history is unavailable.
Monthly payment
Est. payment
Payment breakdown
Explore the cost of this home by adjusting the details. Changes won't be saved.Climate risks
Neighborhood: 48044
Nearby schools
Schools provided by the listing agent
- District: Utica Community Schools
Source: MiRealSource. This data may not be complete. We recommend contacting the local school district to confirm school assignments for this home.
Similar homes
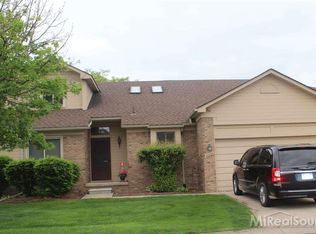
- $--4 bd3 ba2.2k sqft49772 Red Pine Dr, Macomb, MI 48044Auction
 ServiceLink Auction
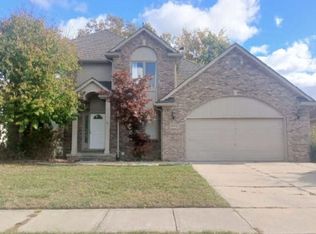
 - $260,0002 bd2 ba1.3k sqft45491 Meadows Sq, Macomb, MI 48044For Sale
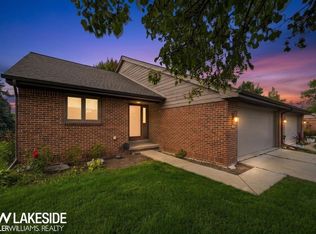
 MLS ID #50222376, Tony Rubino, Keller Williams Realty Lakeside. MiRealSource
 - $329,9003 bd2 ba2.3k sqft18138 22 Mile Rd, Macomb, MI 48044For Sale
 MLS ID #50222569, Rhonda Glefke, Coldwell Banker Professionals. MiRealSource
 - $260,0002 bd3 ba1.9k sqft49554 Bishop Ct Court, Shelby Charter Township, MI 48315For Sale
 MLS ID #58050223152, Lynn Marie Purpura. eXp Realty
 - $260,0002 bd3 ba1.9k sqft49554 Bishop Ct #17, Utica, MI 48315For SaleMLS ID #50223152, Lynn Marie Purpura, EXP Realty Rochester. MiRealSource
- $229,9002 bd2 ba1.7k sqft46910 Country Ln #12, Macomb, MI 48044For Sale
 MLS ID #20261078146, Kimberly C Hosner, RE/MAX First. Realcomp II
 - $281,9003 bd2 ba1.5k sqft17014 Country Ridge Ln, Macomb, MI 48044For SaleMLS ID #20261048428, Tahmidur Choudhury, Prime Time Realty. Realcomp II
- $319,9002 bd2 ba1.4k sqft52689 Wildwood Dr, Macomb, MI 48042For Sale
 MLS ID #26045762, Scott Wilcox, eXp Realty, LLC. MichRIC
 - $260,0002 bd2 ba2.4k sqft48781 Mill Bank Ct, Shelby Township, MI 48315For SaleMLS ID #20261062497, Catalina Pansera, Cornerstone Real Estate Co LLC. Realcomp II
- $320,0002 bd2 ba1.5k sqft49849 Hidden Valley Dr, Macomb, MI 48044For SaleMLS ID #50219513, Michele LaCombe, RE/MAX Eclipse. MiRealSource
- $390,0003 bd3 ba2.9k sqft17459 Delaware Ct, Macomb, MI 48044For SaleMLS ID #20261077116, Michael Perna, EXP Realty The Perna Team. Realcomp II
- $388,5003 bd2 ba2.8k sqft46607 Foxtail Ct, Macomb, MI 48044For SaleMLS ID #20261078310, Nicole Marsh, Crosby Consulting & Real Estate Services. Realcomp II
- $250,0002 bd2 ba1.5k sqft45431 Nottingham Dr, Macomb, MI 48044For SaleMLS ID #50220355, David Cook, Keller Williams Realty Lakeside. MiRealSource
- $249,9002 bd2 ba1.6k sqft45565 Heather Ridge Dr, Macomb, MI 48044For SaleMLS ID #20261063835, Nidal M Zawaideh, Z 1 Realty Inc. Realcomp II
- $340,0003 bd2 ba1.8k sqft46595 Apple Ln, Macomb, MI 48044For SaleMLS ID #50223360, Rita Vermeersch, Berkshire Hathaway HomeServices Kee Realty. MiRealSource
- $335,0003 bd2 ba1.4k sqft15299 Brandy Ln, Macomb, MI 48044For SaleMLS ID #20261069691, Adam Haffajee, C2C Real Estate Group. Realcomp II
- $429,9003 bd3 ba3.1k sqft48315 Walden Rd, Macomb, MI 48044For SaleMLS ID #50221218, Sandra Hall, RE/MAX First. MiRealSource
- $339,9002 bd3 ba1.6k sqft52843 Sable Dr, Macomb, MI 48042For SaleMLS ID #50220722, Joseph A. Iacona, Keller Williams Realty Lakeside. MiRealSource
- $329,9002 bd3 ba1.9k sqft43169 W Kirkwood Dr, Clinton Township, MI 48038For SaleMLS ID #50223458, Gregory R Songer, Real Estate One Inc-Shelby. MiRealSource
- $244,9002 bd2 ba2.4k sqft15410 Orchard Ridge Dr #116/30, Clinton Township, MI 48038For SaleMLS ID #50223381, John C. Gambino, RE/MAX First. MiRealSource
