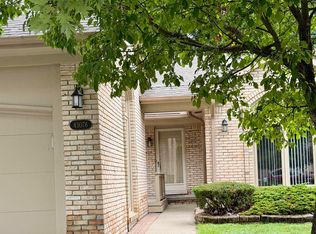
This clean and well kept first floor ranch unit has been owned and lovingly cared for by original owner! Located in a great area of Clinton Township near city offices, park, library and ample shopping! Large great room with vaulted ceiling, triple door wall to large cement patio, unit backs up to semi open area with privacy! Bright kitchen with plenty of wood cabinets, counter space and easy access to dining nook! Open snack bar to great room! All appliances stay with the home! Spacious first floor laundry with lots of cabinet space! Large bedroom suite with full bath and walk in closet! Full finished basement with tool/work room! Immediate occupancy and one year home warranty provided by Seller! A few decorating touches and you have a wonderful home in a great complex! Association fee of $335.00 monthly which also covers water!
For sale
$244,900
15410 Orchard Ridge Dr #116/30, Clinton Township, MI 48038
2beds
2,480sqft
Condominium
Built in 1990
-- sqft lot
$-- Zestimate®
$99/sqft
$335/mo HOA
What's special
Large cement patioCounter spaceFirst floor ranch unit
- 5 days
- 626
- 22
Zillow last checked:
Listing updated:
Listed by:
John C. Gambino 586-801-1002,
RE/MAX First 586-792-8000
Source: MiRealSource,MLS#: 50223381 Originating MLS: MiRealSource
Originating MLS: MiRealSourceFacts & features
Interior
Bedrooms & bathrooms
- Bedrooms: 2
- Bathrooms: 2
- Full bathrooms: 2
Rooms
- Room types: Entry, Bedroom, Laundry, Master Bedroom, Great Room, Master Bathroom, Bathroom, Breakfast Nook/Room
Primary bedroom
- Level: First
Bedroom 1
- Features: Carpet
- Level: Entry
- Area: 180
- Dimensions: 15 x 12
Bedroom 2
- Features: Carpet
- Level: Entry
- Area: 143
- Dimensions: 13 x 11
Bathroom 1
- Features: Ceramic
- Level: Entry
- Area: 55
- Dimensions: 11 x 5
Bathroom 2
- Features: Ceramic
- Level: Entry
- Area: 36
- Dimensions: 6 x 6
Great room
- Level: Entry
- Area: 294
- Dimensions: 21 x 14
Kitchen
- Features: Vinyl
- Level: Entry
- Area: 90
- Dimensions: 10 x 9
Heating
- Forced Air, Natural Gas
Cooling
- Ceiling Fan(s), Central Air
Appliances
- Included: Dishwasher, Disposal, Dryer, Humidifier, Microwave, Range/Oven, Refrigerator, Washer, Gas Water Heater
- Laundry: First Floor Laundry, Entry
Features
- Cathedral/Vaulted Ceiling, Walk-In Closet(s), Pantry, Eat-in Kitchen
- Flooring: Carpet, Vinyl, Ceramic Tile
- Windows: Window Treatments
- Basement: Finished,Full,Concrete,Interior Entry
- Has fireplace: No
Interior area
- Total structure area: 2,660
- Total interior livable area: 2,480 sqft
- Finished area above ground: 1,330
- Finished area below ground: 1,150
Property
Parking
- Total spaces: 3
- Parking features: 3 or More Spaces, Attached, Electric in Garage, Garage Door Opener, Direct Access
- Attached garage spaces: 2
Features
- Patio & porch: Patio, Porch
- Exterior features: Lawn Sprinkler
Lot
- Features: Cul-De-Sac
Details
- Parcel number: 161107127116
- Zoning description: Residential
- Special conditions: Private
Construction
Type & style
- Home type: Condo
- Architectural style: Ranch
- Property subtype: Condominium
Materials
- Brick
- Foundation: Basement, Concrete Perimeter
Condition
- New construction: No
- Year built: 1990
Details
- Warranty included: Yes
Utilities & green energy
- Sewer: Public Sanitary
- Water: Public
- Utilities for property: Cable/Internet Avail., DSL Available, Cable Available, Cable Connected, Electricity Available, Electricity Connected, Natural Gas Available, Natural Gas Connected, Phone Available, Sewer Available, Sewer Connected, Water Available, Water Connected, Internet DSL Available, Hard Line Internet
Community & HOA
Community
- Subdivision: Cedar Ridge Village Condominiums
HOA
- Has HOA: Yes
- Amenities included: Maintenance Grounds, Private Entry, Wi-Fi Available
- Services included: HOA, Maintenance Grounds, Snow Removal, Water
- HOA fee: $335 monthly
- HOA name: O'Brian Management
- HOA phone: 586-737-7641
Location
- Region: Clinton Township
Financial & listing details
- Price per square foot: $99/sqft
- Annual tax amount: $2,654
- Date on market: 9/30/2026
- Listing agreement: Exclusive Right to Sell/VR
- Listing terms: Cash,Conventional
- Road surface type: Paved
Estimated market value
Not available
Estimated sales range
Not available
Not available
Price history
| Date | Event | Price |
|---|---|---|
| 9/30/2026 | Listed for sale | $244,900$99/sqft |
Source:  MiRealSource #50223381 Report a problem MiRealSource #50223381 Report a problem | ||
Public tax history
Tax history is unavailable.
Monthly payment
Est. payment
Payment breakdown
Explore the cost of this home by adjusting the details. Changes won't be saved.Climate risks
Neighborhood: 48038
Nearby schools
Schools provided by the listing agent
- District: Chippewa Valley Schools
Source: MiRealSource. This data may not be complete. We recommend contacting the local school district to confirm school assignments for this home.
- $241,6002 bd2 ba-- sqft15410 Orchard Ridge Dr, Clinton Township, MI 48038Off Market
- $280,0003 bd3 ba1.3k sqft15474 Orchard Ridge Dr, Clinton Township, MI 48038Off Market
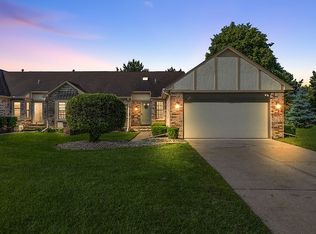
- $245,0002 bd3 ba1.7k sqft15453 Heather Ridge Trl, Clinton Township, MI 48038Sold
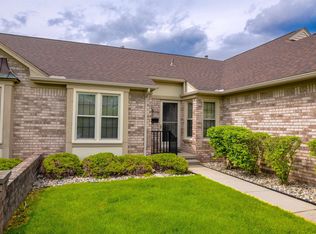
- $---- bd-- ba-- sqft15420 Nineteen Mile Rd SUITE 300, Clinton Township, MI 48038Off Market
Similar homes
- $239,9002 bd2 ba1.3k sqft15344 Yale Dr, Clinton Township, MI 48038For Sale
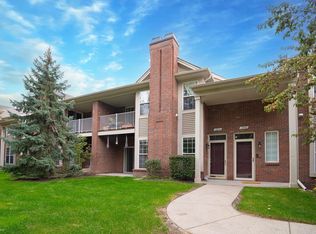
 MLS ID #50223752, Chris Ries, Berkshire Hathaway HomeServices Kee Realty Wash. MiRealSource
 - $235,0002 bd2 ba2.4k sqft42618 Cassin Way, Clinton Township, MI 48038For Sale
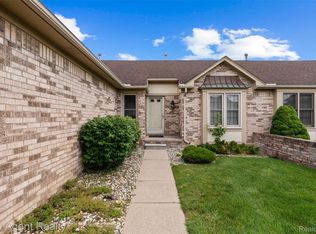
 MLS ID #20261028830, Raymond T Karoumy, Top Agent Realty. Realcomp II
 - $249,9002 bd2 ba1.4k sqft43076 W Kirkwood Dr, Clinton Township, MI 48038For Sale
 MLS ID #50218364, Michele Milam, Canary Realty. MiRealSource
 - $235,0002 bd3 ba1.7k sqft42662 Elizabeth Pl, Clinton Township, MI 48038For Sale
 MLS ID #20261077403, Andy Senawe, Community Choice Realty Inc. Realcomp II
 - $242,0002 bd3 ba2.2k sqft15908 Plymouth Dr #387, Clinton Township, MI 48038For SaleMLS ID #20261047012, Theresa St Dennis, Keller Williams First. Realcomp II
- $232,9002 bd2 ba2.3k sqft42108 E Edward Dr, Clinton Township, MI 48038For SaleMLS ID #20261066501, Giroloma M Ireson, Sandora & Fiteny Real Estate. Realcomp II
- $205,9002 bd2 ba1.4k sqft15459 Cornell Dr, Clinton Township, MI 48038For Sale
 MLS ID #26035466, Vito Castellana, Castleton Realty, LLC. MichRIC
 - $200,0002 bd2 ba1.3k sqft43427 Claremont Dr E, Clinton Township, MI 48038For SaleMLS ID #20261075678, Rory MacDonald, EXP Realty Clinton Twp. Realcomp II
- $219,9002 bd2 ba1.7k sqft42345 E Leo St #242, Clinton Township, MI 48038For SaleMLS ID #20261077150, Paul Mychalowych, EXP Realty Birmingham. Realcomp II
- $235,0002 bd2 ba2k sqft20473 Longwood Dr, Clinton Township, MI 48038For SaleMLS ID #20261071418, Anthony Djon, Anthony Djon Luxury Real Estate. Realcomp II
- $284,9003 bd3 ba2.7k sqft41104 Worthington, Clinton Township, MI 48038For SaleMLS ID #20261077939, Mayre E Cruz Sanchez, KW Professionals. Realcomp II
- $345,0002 bd3 ba2.3k sqft39778 Mount Elliott Dr, Clinton Township, MI 48038For SaleMLS ID #50223789, Dolores M. Heika, The Real Estate Organization. MiRealSource
- $234,9002 bd2 ba1.5k sqft15336 Yale Dr #227, Clinton Township, MI 48038For SaleMLS ID #50210693, Gregory Gagnon, 1st Choice RPM, LLC. MiRealSource
- $329,9002 bd3 ba1.9k sqft43169 W Kirkwood Dr, Clinton Township, MI 48038For SaleMLS ID #50223458, Gregory R Songer, Real Estate One Inc-Shelby. MiRealSource
- $299,0002 bd2 ba2.7k sqft37734 Pebble Pointe Ct, Clinton Township, MI 48038For SaleMLS ID #20261075042, Renay Brown, REMAX Masterpiece of Michigan. Realcomp II
- $275,9002 bd3 ba2.3k sqft20485 Villa Grande Cir, Clinton Township, MI 48038For SaleMLS ID #20261041222, Sergii Speshylov, Epique Realty. Realcomp II
- $279,9003 bd2 ba3k sqft20071 Ridgeway Ct, Clinton Township, MI 48038For SaleMLS ID #20261064042, Jennifer Arnold, Real Estate One-Clinton Twp. Realcomp II
