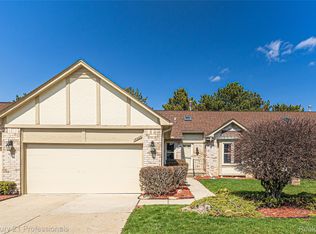
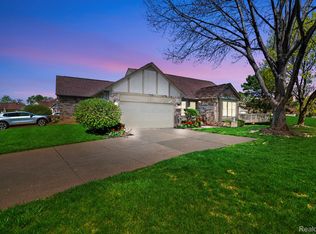
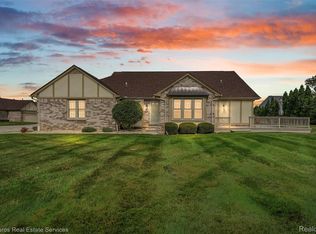
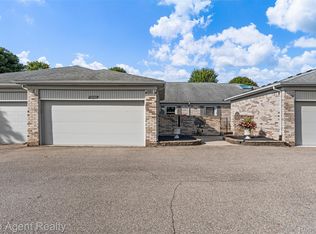
This 1,330 sq. ft. ranch condo in Clinton Township is the definition of "solid bones." While the interior retains its original charm, the home is exceptionally clean and functional, offering a perfect canvas for your modern updates.The main floor features an open-concept layout with two spacious bedrooms and two full bathrooms. Looking for more space? The fully finished basement is a huge bonus, providing a massive secondary living area and a convenient half-bath. All appliances are included in the sale. Quick occupancy available! HOA includes: Snow Removal, Maintenance Structure, Maintenance Grounds, Sewer, Trash, and Water.
Pending
Price cut: $5K (7/10)
$235,000
42618 Cassin Way, Clinton Township, MI 48038
2beds
2,430sqft
Condominium
Built in 1989
-- sqft lot
$229,400 Zestimate®
$97/sqft
$300/mo HOA
What's special
- 95 days
- 29
- 1
Likely to sell faster than
Zillow last checked:
Listing updated:
Listed by:
Raymond T Karoumy 586-930-2399,
Top Agent Realty 248-277-4226
Source: Realcomp II,MLS#: 20261028830
Facts & features
Interior
Bedrooms & bathrooms
- Bedrooms: 2
- Bathrooms: 2
- Full bathrooms: 2
Primary bedroom
- Level: Entry
- Area: 220
- Dimensions: 11 X 20
Bedroom
- Level: Entry
- Area: 160
- Dimensions: 10 X 16
Primary bathroom
- Level: Entry
- Area: 55
- Dimensions: 5 X 11
Other
- Level: Entry
- Area: 63
- Dimensions: 7 X 9
Dining room
- Level: Entry
- Area: 81
- Dimensions: 9 X 9
Kitchen
- Level: Entry
- Area: 99
- Dimensions: 9 X 11
Laundry
- Level: Entry
- Area: 56
- Dimensions: 7 X 8
Living room
- Level: Entry
- Area: 352
- Dimensions: 16 X 22
Heating
- Forced Air, Natural Gas
Cooling
- Central Air
Appliances
- Included: Dishwasher, Disposal, Dryer, Free Standing Electric Range, Free Standing Refrigerator
- Laundry: Laundry Room
Features
- Basement: Finished,Full
- Has fireplace: No
- Furnished: Yes
Interior area
- Total interior livable area: 2,430 sqft
- Finished area above ground: 1,330
- Finished area below ground: 1,100
Property
Parking
- Total spaces: 2
- Parking features: Two Car Garage, Attached
- Attached garage spaces: 2
Features
- Levels: One
- Stories: 1
- Entry location: GroundLevel
- Patio & porch: Deck
Details
- Parcel number: 1107127085
- Special conditions: Short Sale No,Standard
Construction
Type & style
- Home type: Condo
- Architectural style: Ranch
- Property subtype: Condominium
Materials
- Brick
- Foundation: Basement, Poured
- Roof: Asphalt
Condition
- New construction: No
- Year built: 1989
Utilities & green energy
- Sewer: Public Sewer
- Water: Public
Community & HOA
Community
- Subdivision: CEDAR RIDGE VILLAGE
HOA
- Has HOA: Yes
- Services included: Maintenance Grounds, Maintenance Structure, Sewer, Snow Removal, Trash, Water
- HOA fee: $300 monthly
Location
- Region: Clinton Township
Financial & listing details
- Price per square foot: $97/sqft
- Tax assessed value: $87,229
- Annual tax amount: $3,276
- Date on market: 6/24/2026
- Cumulative days on market: 95 days
- Listing agreement: Exclusive Right To Sell
- Listing terms: Cash,Conventional
Estimated market value
$229,400
$218,000 - $241,000
$1,787/mo
Price history
| Date | Event | Price |
|---|---|---|
| 8/16/2026 | Pending sale | $235,000$97/sqft |
Source:  Realcomp II #20261028830 Report a problem Realcomp II #20261028830 Report a problem | ||
| 7/10/2026 | Price change | $235,000-2.1%$97/sqft |
Source: Realcomp II #20261028830 Report a problem | ||
| 6/24/2026 | Listed for sale | $240,000+50.9%$99/sqft |
Source: Realcomp II #20261028830 Report a problem | ||
| 6/16/2016 | Sold | $159,000-1.9%$65/sqft |
Source: Public Record Report a problem | ||
| 1/3/2003 | Sold | $162,000$67/sqft |
Source:  MiRealSource #560617 Report a problem MiRealSource #560617 Report a problem | ||
Public tax history
| Year | Property taxes | Tax assessment |
|---|---|---|
| 2026 | -- | $122,300 +2.8% |
| 2025 | -- | $119,000 +7.6% |
| 2024 | -- | $110,600 |
| 2023 | -- | -- |
| 2022 | -- | -- |
| 2021 | -- | -- |
| 2020 | -- | $83,300 +5.8% |
| 2019 | $2,926 | $78,700 |
| 2018 | -- | -- |
| 2017 | $1,964 | $62,000 |
| 2016 | -- | $62,000 +8.4% |
| 2015 | -- | $57,200 +20.9% |
| 2014 | -- | $47,300 -6.5% |
| 2011 | -- | $50,600 -7.8% |
| 2010 | -- | $54,900 -14.4% |
| 2009 | -- | $64,100 -16% |
| 2008 | -- | $76,300 -6.6% |
| 2007 | -- | $81,700 +47.2% |
| 2001 | $1,824 +2.2% | $55,495 +3.2% |
| 2000 | $1,786 | $53,775 |
Find assessor info on the county website
Monthly payment
Est. payment
Payment breakdown
Explore the cost of this home by adjusting the details. Changes won't be saved.Climate risks
Neighborhood: 48038
- $240,5002 bd2 ba1.3k sqft42619 Cedar Ridge Dr, Clinton Township, MI 48038Sold

- $240,0002 bd3 ba2.6k sqft15589 Heather Ridge Trl, Clinton Township, MI 48038Sold
- $235,0002 bd3 ba1.4k sqft15487 Orchard Ridge Dr, Clinton Township, MI 48038Sold
- $240,0002 bd3 ba2.2k sqft42572 Schienle Ln, Clinton Township, MI 48038Sold
Similar homes
- $275,9002 bd3 ba2.3k sqft20485 Villa Grande Cir, Clinton Township, MI 48038For Sale

 MLS ID #20261041222, Sergii Speshylov, Epique Realty. Realcomp II
 - $269,0002 bd2 ba1.4k sqft14430 Cove Creek Ct, Shelby Township, MI 48315For Sale
 MLS ID #20261067665, Laith Yousif, Top Agent Realty. Realcomp II
 - $222,0002 bd2 ba1.3k sqft14286 Moravian Manor Cir, Sterling Heights, MI 48312For Sale
 MLS ID #20261038049, Barbara Ward, Real Estate One-St Clair Shrs. Realcomp II
 - $214,9003 bd3 ba1.4k sqft14132 Merriweather St, Sterling Heights, MI 48312For Sale
 MLS ID #20261064104, Marvin Nafsu, Showtime Realty. Realcomp II
 - $220,0002 bd2 ba2.1k sqft4967 N Grand Oaks Dr, Warren, MI 48092For SaleMLS ID #20261073495, David Nguyen, Keller Williams Paint Creek. Realcomp II
- $339,0004 bd2 ba2.4k sqft39795 Waldorf Dr, Clinton Township, MI 48038For SaleMLS ID #20261064988, Md M Rahman, Brookstone, Realtors LLC. Realcomp II
- $195,0003 bd2 ba1.6k sqft37128 Clubhouse Dr #37, Sterling Heights, MI 48312For SaleMLS ID #20261073693, Olga Mackenzie, Brookstone, Realtors LLC. Realcomp II
- $230,0003 bd2 ba2k sqft32504 Dover Ave, Warren, MI 48088For SaleMLS ID #20261069491, Neeley Freeman, Epique Realty. Realcomp II
- $259,0002 bd2 ba1.6k sqft49277 Silver Birch Cir, Shelby Township, MI 48315For SaleMLS ID #20261040721, Rick D Nessel, National Realty Centers, Inc. Realcomp II
- $262,9003 bd2 ba2.3k sqft14706 Murthum Ave, Warren, MI 48088For SaleMLS ID #20261075458, Marvin Nafsu, Showtime Realty. Realcomp II
- $249,9993 bd2 ba2k sqft31719 Newport Dr, Warren, MI 48088For SaleMLS ID #20261073575, Sultan Ahmed, Express Home Realty LLC. Realcomp II
- $215,0003 bd2 ba1.8k sqft13408 Denver Cir N, Sterling Heights, MI 48312For SaleMLS ID #20261059074, Kapil Roy, Brookstone, Realtors LLC. Realcomp II
- $257,9993 bd3 ba2k sqft29737 Malvina Dr, Warren, MI 48088For SaleMLS ID #20261071477, Sultan Ahmed, Express Home Realty LLC. Realcomp II
- $289,9993 bd2 ba2.1k sqft12156 Corvair Dr, Sterling Heights, MI 48312For SaleMLS ID #20261076063, Edyta A Raganiewicz, Century 21 Curran & Oberski. Realcomp II
- $260,0003 bd1 ba2k sqft15003 Jenny Dr, Warren, MI 48088For SaleMLS ID #20261067018, Angela L Goodell, KW Platinum. Realcomp II
- $214,9002 bd3 ba1.8k sqft36467 Park Place Dr #64, Sterling Heights, MI 48310For SaleMLS ID #20261071364, Dawna P Kuhne, Max Broock, REALTORS®-Birmingham. Realcomp II
- $274,9003 bd2 ba2k sqft11923 Fairview Dr, Sterling Heights, MI 48312For SaleMLS ID #20261058218, Joanna Darmanin, KW Metro. Realcomp II
- $249,0003 bd2 ba2k sqft1863 Newporte Ct, Royal Oak, MI 48073For SaleMLS ID #20261065189, Jeff Wood, Signature Sotheby's International Realty Nvl. Realcomp II
- $264,9002 bd2 ba1.4k sqft22080 Andover Dr #94, Macomb, MI 48042For SaleMLS ID #20261058076, Jake V Ciaramella, Keller Williams Paint Creek. Realcomp II
- $210,0003 bd2 ba1.6k sqft24610 Adlai Ave, Eastpointe, MI 48021For SaleMLS ID #20261075556, Matthew Kallabat, Top Agent Realty. Realcomp II
