Move right into this beautifully updated condo in one of Shelby Township's most desirable locations! From the moment you step inside, you'll appreciate the stylish updates and unique split-level floor plan designed for comfortable everyday living. The impressive two-story living room creates a bright, open feel, while the updated kitchen features new stainless steel appliances, ample cabinetry, convenient pantry and a spacious dining nook perfect for casual meals or entertaining. Throughout the home, you'll find updated fixtures, and tasteful décor that create a fresh, modern atmosphere. The spacious primary suite offers a private retreat complete with a walk-in closet, full ensuite bath, and a private balcony overlooking the peaceful pond and fountain. The finished lower level provides a versatile family room, recreation area, or potential third bedroom to suit your lifestyle. Additional highlights include first-floor laundry, an attached garage, a new air conditioning system (June 2026), and a water heater replaced in 2024. Enjoy maintenance-free living with an HOA that includes water, snow removal, trash service, and exterior maintenance. Ideally situated just steps from Heritage Gardens and Mae Stecker Park, this exceptional home offers the perfect combination of comfort, convenience, and location. Don't miss your opportunity to make it yours!
Pending
$250,000
53032 Providence Dr, Shelby Township, MI 48316
2beds
1,530sqft
Condominium, Townhouse
Built in 2005
-- sqft lot
$247,200 Zestimate®
$163/sqft
$250/mo HOA
What's special
- 34 days |
- 221 |
- 16 |
Zillow last checked:
Listing updated:
Listed by:
Keith M Reaume 810-499-3099,
Epique Inc. 248-218-2604
Source: MiRealSource,MLS#: 50214754 Originating MLS: MiRealSource
Originating MLS: MiRealSourceFacts & features
Interior
Bedrooms & bathrooms
- Bedrooms: 2
- Bathrooms: 2
- Full bathrooms: 2
Rooms
- Room types: Family Room, Laundry, Living Room, Recreation Room, Utility/Laundry Room, Master Bedroom, Master Bathroom, Breakfast Nook/Room
Bedroom 1
- Features: Wood
- Level: Upper
- Area: 176
- Dimensions: 16 x 11
Bedroom 2
- Features: Wood
- Level: Upper
- Area: 121
- Dimensions: 11 x 11
Bathroom 1
- Features: Ceramic
- Level: Upper
- Area: 48
- Dimensions: 6 x 8
Bathroom 2
- Features: Ceramic
- Level: Upper
- Area: 64
- Dimensions: 8 x 8
Dining room
- Features: Wood
- Level: Upper
- Area: 90
- Dimensions: 10 x 9
Kitchen
- Features: Wood
- Level: Upper
- Area: 110
- Dimensions: 11 x 10
Living room
- Features: Carpet
- Level: Entry
- Area: 210
- Dimensions: 15 x 14
Heating
- Forced Air, Natural Gas
Cooling
- Ceiling Fan(s), Central Air
Appliances
- Included: Dishwasher, Disposal, Dryer, Microwave, Range/Oven, Refrigerator, Washer, Gas Water Heater
- Laundry: First Floor Laundry, Laundry Room, Lower Level
Features
- Interior Balcony, Walk-In Closet(s), Eat-in Kitchen
- Flooring: Ceramic Tile, Hardwood, Wood, Carpet
- Windows: Window Treatments
- Basement: Finished,Full,Concrete
- Has fireplace: No
Interior area
- Total structure area: 1,530
- Total interior livable area: 1,530 sqft
- Finished area above ground: 1,300
- Finished area below ground: 230
Property
Parking
- Total spaces: 1
- Parking features: Garage, Attached, Electric in Garage, Garage Door Opener, Direct Access
- Attached garage spaces: 1
Features
- Levels: Quad-Level
- Patio & porch: Porch
- Exterior features: Balcony, Lawn Sprinkler, Sidewalks, Street Lights
- Waterfront features: Pond
Details
- Parcel number: 0710355003
- Zoning description: Residential
- Special conditions: Private
Construction
Type & style
- Home type: Townhouse
- Property subtype: Condominium, Townhouse
Materials
- Brick
- Foundation: Basement, Concrete Perimeter
Condition
- Year built: 2005
Utilities & green energy
- Sewer: Public Sanitary
- Water: Public
- Utilities for property: Cable/Internet Avail.
Community & HOA
Community
- Subdivision: Providence Park Condos
HOA
- Has HOA: Yes
- Amenities included: Maintenance Grounds, Park, Sidewalks, Street Lights
- Services included: HOA, Maintenance Grounds, Snow Removal, Trash
- HOA fee: $250 monthly
- HOA name: Providence HOA
- HOA phone: 586-737-7641
Location
- Region: Shelby Township
Financial & listing details
- Price per square foot: $163/sqft
- Tax assessed value: $223,400
- Annual tax amount: $3,125
- Date on market: 7/14/2026
- Cumulative days on market: 34 days
- Listing agreement: Exclusive Right To Sell
- Listing terms: Cash,Conventional
- Road surface type: Paved
Estimated market value
$247,200
$235,000 - $260,000
$1,949/mo
Price history
| Date | Event | Price |
|---|---|---|
| 8/11/2026 | Pending sale | $250,000$163/sqft |
Source:  MiRealSource #50214754 Report a problem MiRealSource #50214754 Report a problem | ||
| 7/16/2026 | Listed for sale | $250,000+19%$163/sqft |
Source: MiRealSource #50214754 Report a problem | ||
| 10/12/2021 | Listing removed | -- |
Source:  Realcomp II #58050055837 Report a problem Realcomp II #58050055837 Report a problem | ||
| 9/23/2021 | Listed for sale | $210,000+15.4%$137/sqft |
Source: MiRealSource #50055837 Report a problem | ||
| 9/25/2020 | Sold | $182,000-2.2%$119/sqft |
Source: MiRealSource #50018951 Report a problem | ||
| 8/17/2020 | Pending sale | $186,000$122/sqft |
Source: Real Living Kee Realty-SCS #50018951 Report a problem | ||
| 7/29/2020 | Listed for sale | $186,000+166.1%$122/sqft |
Source: Real Living Kee Realty-SCS #50018951 Report a problem | ||
| 5/31/2010 | Sold | $69,900+27.1%$46/sqft |
Source: MiRealSource #941343 Report a problem | ||
| 6/15/2009 | Sold | $55,000-54.7%$36/sqft |
Source: Public Record Report a problem | ||
| 8/27/2008 | Sold | $121,444-30.6%$79/sqft |
Source: Public Record Report a problem | ||
| 3/23/2006 | Sold | $175,000$114/sqft |
Source: Public Record Report a problem | ||
Public tax history
| Year | Property taxes | Tax assessment |
|---|---|---|
| 2025 | $3,002 +5% | $111,700 +3.7% |
| 2024 | $2,858 +5.3% | $107,700 +10.5% |
| 2023 | $2,714 +0.2% | $97,500 +10.2% |
| 2022 | $2,709 +73.9% | $88,500 +0.7% |
| 2021 | $1,557 | $87,900 +8.5% |
| 2020 | $1,557 +8.5% | $81,000 +6.7% |
| 2019 | $1,436 +3.1% | $75,900 +10.3% |
| 2018 | $1,393 +2.2% | $68,800 +6.8% |
| 2017 | $1,363 | $64,400 |
| 2016 | $1,363 | $64,400 +9.4% |
| 2015 | $1,363 | $58,850 |
| 2012 | -- | -- |
Find assessor info on the county website
Monthly payment
Est. payment
Payment breakdown
Explore the cost of this home by adjusting the details. Changes won't be saved.Climate risks
Neighborhood: 48316
Nearby schools
GreatSchools rating
- 8/10Crissman Elementary SchoolGrades: PK-6Distance: 0.3 mi
- 7/10Malow Junior High SchoolGrades: 7-9Distance: 1.2 mi
- 9/10Eisenhower High SchoolGrades: 10-12Distance: 1.2 mi
Schools provided by the listing agent
- High: Eisenhower
- District: Utica Community Schools
Source: MiRealSource. This data may not be complete. We recommend contacting the local school district to confirm school assignments for this home.
- $229,600-- bd2 ba-- sqft53238 Providence Dr W, Shelby Township, MI 48316Off Market
- $--2 bd2 ba1.1k sqft53033 Providence Dr E, Utica, MI 48316Off Market

- $---- bd-- ba-- sqft53230 Providence, Utica, MI 48316Off Market
- $224,0002 bd2 ba1.1k sqft53228 Manchester Ave, Shelby Township, MI 48316Sold
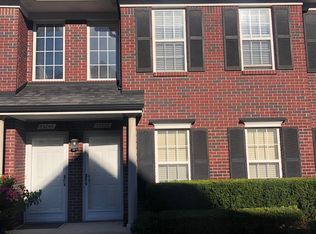
- $220,6002 bd2 ba1k sqft53244 Providence W, Utica, MI 48316Off Market
- $250,0003 bd2 ba1.5k sqft53179 Providence E, Utica, MI 48316Sold
- $218,0002 bd2 ba1.1k sqft8437 Williamstown Dr, Shelby township, MI 48316Sold
- $226,5002 bd2 ba1.1k sqft53212 E Providence Dr, Shelby Township, MI 48316Sold
A local agent can set up tours, give advice and negotiate with sellers.
Similar homes
- $244,9002 bd2 ba1.2k sqft11355 N Woods Dr, Shelby Township, MI 48317For Sale

 MLS ID #26027705, Tyler Stipe, RE/MAX Platinum. MichRIC
 - $245,9002 bd2 ba1.4k sqft56429 Scotland Blvd, Shelby Township, MI 48316For Sale
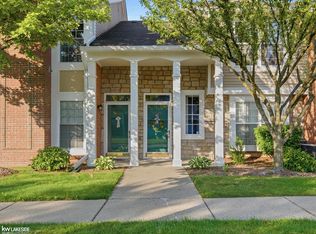
 MLS ID #50216816, Savannah Habba, Keller Williams Realty Lakeside. MiRealSource
 - $272,9002 bd2 ba1.2k sqft17248 Mayfield Dr, Macomb, MI 48042For Sale
 MLS ID #50218552, James Kaschalk, RE/MAX First. MiRealSource
 - $250,0002 bd2 ba1.4k sqft5656 Flagstaff Pines Dr #401, Utica, MI 48317For Sale
 MLS ID #50212692, James Ray, Select RE Prof - James Ray & Associates. MiRealSource
 - $240,0002 bd2 ba1.4k sqft52392 Heatherstone Ave, Macomb, MI 48042For SaleMLS ID #50218476, Cosmin Hosu, Keller Williams Realty Lakeside. MiRealSource
- $259,9992 bd2 ba1.2k sqft11347 N Woods Dr, Shelby Township, MI 48317For SaleMLS ID #26026443, Nic D Rand, BHG Connections-Lawton. MichRIC
- $240,0002 bd2 ba1.4k sqft29981 Foxrun Cir, Warren, MI 48092For SaleMLS ID #50218835, Shana Sine Cameron, Sine & Monaghan LLC. MiRealSource
- $239,9002 bd2 ba1.4k sqft52018 Heatherstone Ave, Macomb, MI 48042For SaleMLS ID #50215431, Karen Betzing, Berkshire Hathaway HomeServices Kee Realty Wash. MiRealSource
- $220,0002 bd2 ba1k sqft5537 Acorn Ln #101, Sterling Heights, MI 48314For SaleMLS ID #50216026, Edward Brittingham, RE/MAX Eclipse. MiRealSource
- $265,0002 bd2 ba1.4k sqft15341 Pebble Pointe Dr, Clinton Township, MI 48038For SaleMLS ID #50218529, Laurie Reveley, KW Platinum. MiRealSource
- $299,8902 bd2 ba1.4k sqft6986 Boulder Pointe Ct #91, Washington, MI 48094For SaleMLS ID #50216517, Russell Glide, RE/MAX First. MiRealSource
- $219,0002 bd2 ba1.1k sqft52164 Naugatuck Dr, Macomb, MI 48042For SaleMLS ID #50216590, Alise Collier, Real Estate One Chesterfield. MiRealSource
- $305,0002 bd2 ba2.2k sqft32 Meadow Wood Dr, Rochester, MI 48307For SaleMLS ID #50213004, Bradley Glowe, Arterra Realty Michigan LLC. MiRealSource
- $240,0002 bd2 ba1.3k sqft42211 Toddmark Ln, Clinton Township, MI 48038For SaleMLS ID #50205399, Erion Gjysma, Epique Inc.. MiRealSource
- $210,0002 bd3 ba1.4k sqft43027 Strand Dr, Sterling Heights, MI 48313For Sale
 MLS ID #20261032176, Virgilia Figredo, Community Choice Realty Inc. Realcomp II
 - $294,9003 bd2 ba1.5k sqft5072 Amherst Dr, Sterling Heights, MI 48310For SaleMLS ID #50217550, Lynn Marie Purpura, EXP Realty Rochester. MiRealSource
- $259,0002 bd2 ba2.2k sqft26160 N Knollwood Dr, Chesterfield, MI 48051For SaleMLS ID #50217726, Richard F Kolb, Real Estate One Chesterfield. MiRealSource
- $250,0003 bd2 ba1.5k sqft28248 S Pointe Ln, Chesterfield, MI 48051For SaleMLS ID #20261059870, Robert Neely, Keller Williams Legacy. Realcomp II
- $219,0003 bd2 ba1.3k sqft9200 Scenic Way, Oxford, MI 48371For SaleMLS ID #20261062395, Pamela Bryan, Berkshire Hathaway HomeServices Kee Realty Oxford. Realcomp II
- $215,0002 bd2 ba1.2k sqft46246 Baldwin Dr #45, Macomb, MI 48044For SaleMLS ID #20261052971, Sue Thorn, Berkshire Hathaway HomeServices MIRE. Realcomp II
